


644 Crosscreek Dr, Prescott, AZ, 86303
About This Home
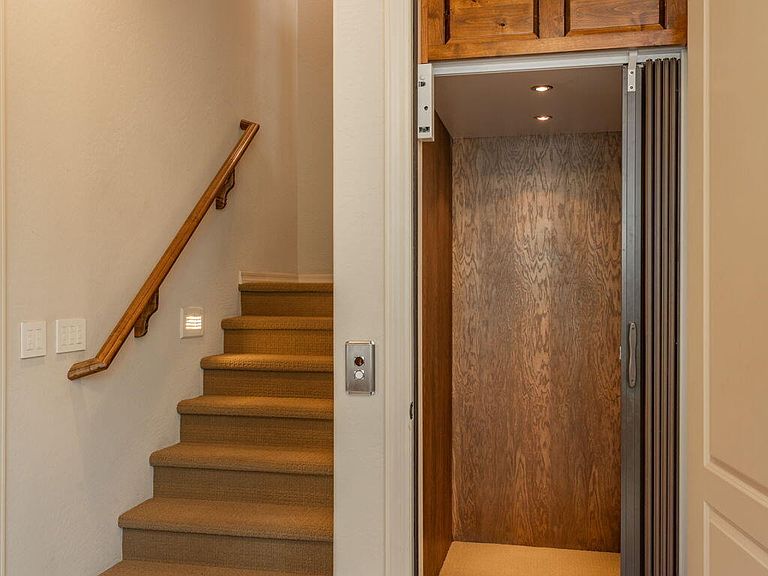
LOCATION+++ - PANORAMIC VIEWS - ELEVATOR - PRIVACY WITH NO-BUILD ZONE NEXT TO HOME- GATED COMMUNITY CLOSE TO TOWN. This home has it all: 4-bedroom, 4.5 bath, 3 story townhome in gated Hassayampa with panoramic and golf course views at both the front and back of home. Multiple upgrades include additional and updated interior lighting, 3-stop Thyssen Krupp elevator, custom wrought Iron dog run, main level living, gourmet kitchen, formal and informal dining, 3 view decks, plus a primary bedroom with ensuite bath on every level. Backs to golf course and has long distance views to S.F. Peaks, and City Lights. EACH LEVEL of the home has a separate HVAC system for energy efficiency. Bonus Room is 15'x25' with separate French Door entrance at side of home and is ideal for a workshop, home theatre, or storage. MUST SEE TO APPRECIATE
Getting Around
 Car-Dependent
 Very Limited Transit
 Somewhat Bikeable
Schools
Construction
Condition
- Year built: 2002
Materials
- Roof: Concrete
- Construction materials: Block,Frame,Other
Other
- Builder name: Canavest
Type & Style
- Home type: Townhouse
- Architectural style: Contemporary
- Property subType: Townhouse
Interior
Appliances
- Appliances included: Built-In Electric Oven,Cooktop,Dishwasher,Disposal,Dryer,Microwave,Oven,Range,Refrigerator,Washer,Water Purifier
- Laundry features: Wash/Dry Connection,Sink
Basement
- Basement: Slab
Bedrooms & Bathrooms
- Bedrooms: 4
- Bathrooms: 5
- Full bathrooms: 4
- 1/2 bathrooms: 1
Features
- Ceiling Fan(s),Elevator,Formal Dining,Granite Counters,Kitchen Island,Master Downstairs,High Ceilings,Tile Counters,Walk-In Closet(s)
- Window features: Solar Screens,Double Pane Windows,Drapes,Blinds,Screens,See Remarks
- Flooring: Carpet,Tile
- Fireplace features: Gas
- Fireplace: Yes
Heating & Cooling
- Heating features: Forced - Gas,Hot Water,Natural Gas
- Cooling features: Ceiling Fan(s),Central Air,Other
Interior Area
- Total structure area: 3,610
- Total interior livable area: 3,610 sqft
Property
Accessibility
- Accessibility features: Handicap Access - Exterior
Details
- Parcel number: 4
- Zoning: SPC
- Exclusions: No
Features
- Levels: Multi/Split
- Patio & porch: Covered,Deck,Patio
- Exterior features: Dog Run,Landscaping-Front,Landscaping-Rear,Level Entry,Sprinkler/Drip,Storm Gutters,Xeriscaping
- Fencing: Partial
- Has view: Yes
- View description: City,Golf Course,Mountain(s),Forest,SF Peaks,Thumb Butte,Trees/Woods
- Topography of land: Borders Golf Course,Cul-De-Sac,Golf/Tennis,Juniper/Pinon,Level,Other Trees,Ponderosa Pine,Views
Lot
- Lot size: 2,613 sqft
Parking
- Total spaces: 2
- Parking features: Garage Door Opener,Driveway Concrete
- Has garage: Yes
- Attached garage spaces: 2
- Covered spaces: 2
- Has uncovered spaces: Yes
Climate Risk is Financial Risk
Every home has a financial story beyond the listing price. Below, you’ll see the climate risks that could affect this property — and in Bills & Affordability, how those risks may influence repairs, insurance, utilities, and long-term value.
Biggest Threats for This Home
- Lightning

- Inland Flooding

- Wildfire

- Winter Weather

How This Home’s Risks Compare
FEMA Declared Disasters in Yavapai County and Arizona
Understanding the Costs
Financial advisors generally recommend spending no more than 30% of your gross household income on housing costs. In practice, many households stretch to 35% or beyond — especially in high-cost markets.
Estimated Costs Today
| Monthly | Annual | |
|---|---|---|
| Mortgage | $4,748 | $56,976 |
| Home Insurance | $228 | $2,736 |
| Property Taxes | $313 | $3,756 |
| Electricity | $382 | $4,587 |
| Total | $5,671 | $68,052 |
Income You'd Need if You Spent...
How Costs Could Change Over Time
Climate risk is quickly impacting all of the major home ownership costs. Adjust the growth rates and percentage of income spent on housing below to see how your housing costs could change over the next 10 years — and what income you'd need to keep up.
Comparing Against the Market
Price Per Sq Ft
vs Other Active Listings
Avg $/sqft
vs Homes Sold Last Month
Median $/sqft
Current Market Trends
Median Price Per Square Foot
The median price per square foot of homes sold in this area each month. Compare this to this listing's price per square foot to gauge whether the home is priced in line with recent sales.
Historicals for This Listing
Zestimate History ($/sqft)
No zestimate history available
Price History
| Date | Event | Price |
|---|---|---|
| 2026-05-13 | Pending sale | $939,000 |
| 2026-05-01 | Price change | $939,000 |
| 2026-04-17 | Listed for sale | $960,000 |
| 2022-11-22 | Sold | $900,000 |
| 2013-10-11 | Listing removed | $499,900 |
| 2013-06-01 | Price change | $499,900 |
| 2013-05-25 | Listed for sale | $529,900 |
| 2012-10-17 | Listing removed | $529,900 |
| 2012-03-15 | Price change | $529,900 |
| 2012-02-05 | Price change | $539,500 |
| 2011-12-30 | Price change | $545,000 |
| 2011-11-23 | Price change | $585,000 |
| 2011-10-13 | Price change | $679,000 |
| 2011-08-09 | Price change | $549,000 |
| 2011-05-27 | Price change | $595,000 |
| 2011-05-23 | Listed for sale | $649,000 |
| 2005-05-02 | Sold | $620,032 |
 View on Zillow