

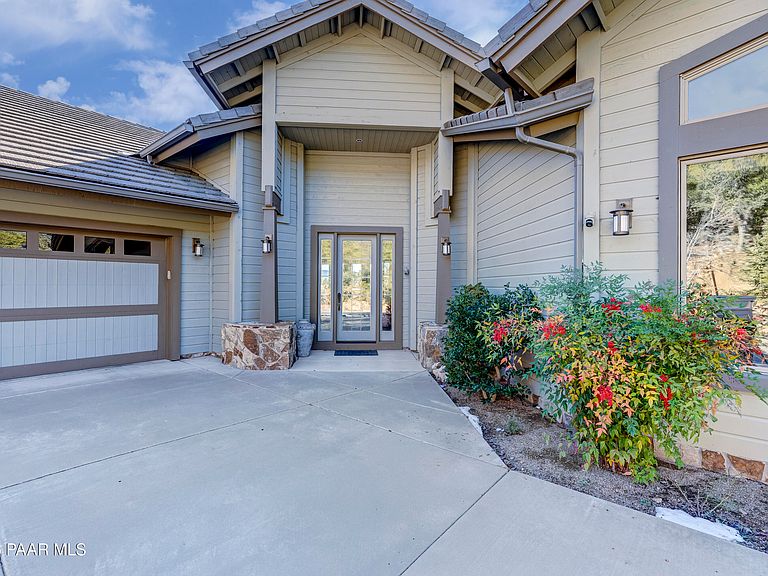
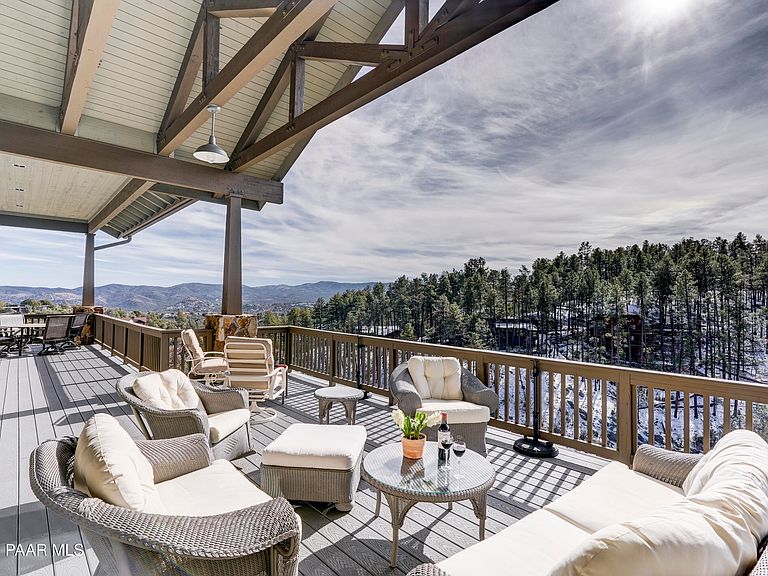


1065 S High Valley Ranch Rd, Prescott, AZ, 86303
About This Home
Tucked back within the prestigious luxury gated community of High Valley Ranch, 1065 S High Valley Ranch Road offers a level entry that opens to dramatic one-of-kind panoramic views overlooking a scenic ravine with a seasonal creek and waterfall, framed by towering ponderosa pine trees and distant mountain vistas. Located just 13 minutes from historic downtown Prescott, this remarkable property delivers both privacy and convenience on 2.11 acres of pristine land.The main level features two en suites, powder bath, and an additional spacious bedroom which is also ideal as an office or studio - perfectly arranged for comfortable single-level living. The lower level includes two en suites and a family room that can be used as a possible bedroom. The lower level is ideal for guests, extended family, or flexible living space. Each level opens to a spacious deck, offering seamless indoor-outdoor living and the perfect vantage point to enjoy wildlife, forested surroundings, and panoramic views - ideal for sunrise coffee, sunset wine, or relaxing after a day of hiking and biking on nearby trailheads.At the heart of this 4,567 sq ft home, the great room is filled with natural light and anchored by a warm wood-burning fireplace, creating an inviting space for gathering and relaxation. The gourmet kitchen showcases rich cherry cabinetry, a generous center island, double ovens, wine cooler, grand pantry, and stunning views from every angle. Designed with entertaining in mind, the kitchen and living areas flow effortlessly to the grand deck, making hosting both intimate and large gatherings a breeze. Completing the property is an ideal 3-car garage with additional storage rooms, providing ample space for vehicles, storage, and recreational gear. This exceptional estate offers privacy, elegance, and natural beauty--an extraordinary opportunity to experience luxury living surrounded by Prescott's most captivating landscapes.
Getting Around
 Car-Dependent
 Very Limited Transit
 Somewhat Bikeable
Schools
Construction
Condition
- Year built: 2006
Materials
- Roof: Concrete
- Construction materials: Frame,Stone
Type & Style
- Home type: SingleFamily
- Architectural style: Other
- Property subType: Single Family Residence
Interior
Appliances
- Appliances included: Humidifier,Built-In Electric Oven,Convection Oven,Dishwasher,Disposal,Double Oven,Dryer,Gas Cooktop,Microwave,Other,Refrigerator,Washer,Water Softener Owned,Rev Osmosis System,Water Purifier
- Laundry features: Sink
Basement
- Has basement: Yes
- Basement: Finished,Interior Entry
Bedrooms & Bathrooms
- Bedrooms: 5
- Bathrooms: 5
- Full bathrooms: 4
- 1/2 bathrooms: 1
Features
- Ceiling Fan(s),Solid Surface Counters,Granite Counters,Kitchen Island,Liv/Din Combo,Live on One Level,Master Downstairs,High Ceilings,Wired for Sound,Walk-In Closet(s)
- Window features: Solar Screens,Skylight(s),Double Pane Windows,Drapes,Pleated Shades,Screens
- Flooring: Carpet,See Remarks,Slate,Vinyl
- Fireplace features: Gas
- Fireplace: Yes
Heating & Cooling
- Heating features: Forced - Gas,Zoned
- Cooling features: Ceiling Fan(s),Central Air,Zoned
Interior Area
- Total structure area: 4,567
- Total interior livable area: 4,567 sqft
Property
Details
- Parcel number: 32
- Zoning: R1L-2A
- Other equipment: Air Purifier
Features
- Levels: Multi/Split
- Patio & porch: Covered
- Exterior features: Landscaping-Front,Level Entry,Native Species,Sprinkler/Drip,Storm Gutters
- Has spa: Yes
- Spa features: Bath
- Has view: Yes
- View description: Creek/Stream,Mountain(s),Forest,Panoramic,Trees/Woods,Valley
- Has water view: Yes
- Water view: Creek/Stream
- Topography of land: Creek/River/Lake,Hillside,Hilltop,Juniper/Pinon,Level,Other Trees,Ponderosa Pine,Sloped - Steep,Views
Lot
- Lot size: 2.11 Acres
Parking
- Total spaces: 3
- Parking features: Asphalt,Garage Door Opener,Driveway Concrete
- Has garage: Yes
- Attached garage spaces: 3
- Covered spaces: 3
- Has uncovered spaces: Yes
Climate Risk is Financial Risk
Every home has a financial story beyond the listing price. Below, you’ll see the climate risks that could affect this property — and in Bills & Affordability, how those risks may influence repairs, insurance, utilities, and long-term value.
Biggest Threats for This Home
- Wildfire

- Lightning

- Winter Weather

How This Home’s Risks Compare
FEMA Declared Disasters in Yavapai County and Arizona
Understanding the Costs
Financial advisors generally recommend spending no more than 30% of your gross household income on housing costs. In practice, many households stretch to 35% or beyond — especially in high-cost markets.
Estimated Costs Today
| Monthly | Annual | |
|---|---|---|
| Mortgage | $12,641 | $151,692 |
| Home Insurance | $608 | $7,296 |
| Property Taxes | $833 | $9,996 |
| Electricity | $483 | $5,803 |
| Total | $14,565 | $174,780 |
Income You'd Need if You Spent...
How Costs Could Change Over Time
Climate risk is quickly impacting all of the major home ownership costs. Adjust the growth rates and percentage of income spent on housing below to see how your housing costs could change over the next 10 years — and what income you'd need to keep up.
Comparing Against the Market
Price Per Sq Ft
vs Other Active Listings
Avg $/sqft
vs Homes Sold Last Month
Median $/sqft
Current Market Trends
Median Price Per Square Foot
The median price per square foot of homes sold in this area each month. Compare this to this listing's price per square foot to gauge whether the home is priced in line with recent sales.
Historicals for This Listing
Zestimate History ($/sqft)
Price History
| Date | Event | Price |
|---|---|---|
| 2026-01-16 | Listed for sale | $2,500,000 |
| 2019-10-17 | Listing removed | $1,497,500 |
| 2019-08-13 | Price change | $1,497,500 |
| 2019-03-28 | Price change | $1,498,000 |
| 2019-01-08 | Price change | $1,498,500 |
| 2018-06-19 | Price change | $1,499,000 |
| 2018-05-06 | Listed for sale | $1,500,000 |
 View on Zillow