


11983 Blackwell Way, Parker, CO, 80138
About This Home
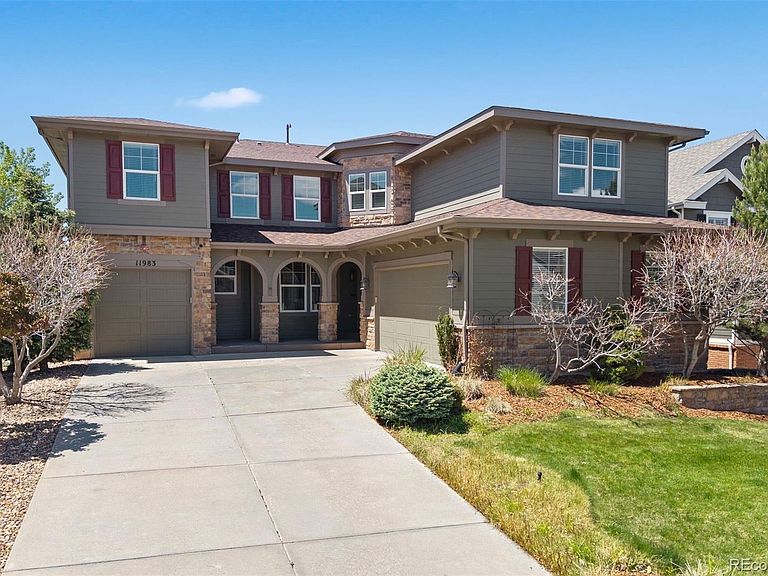
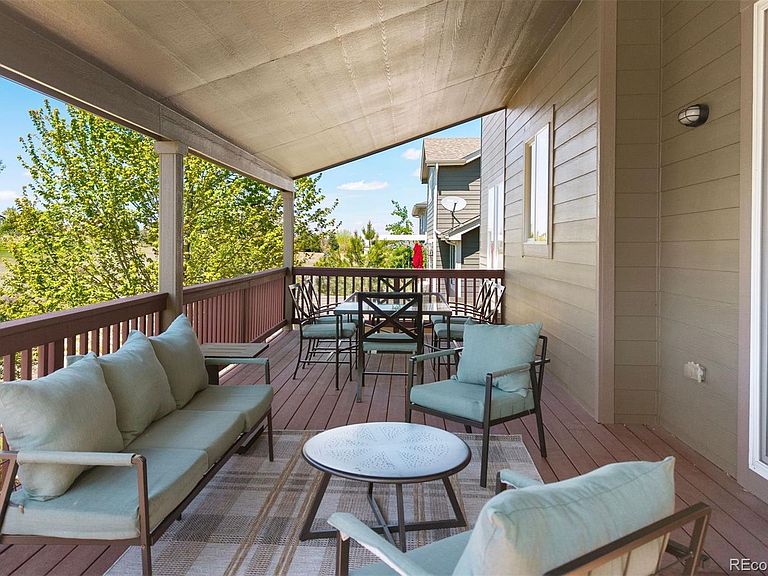
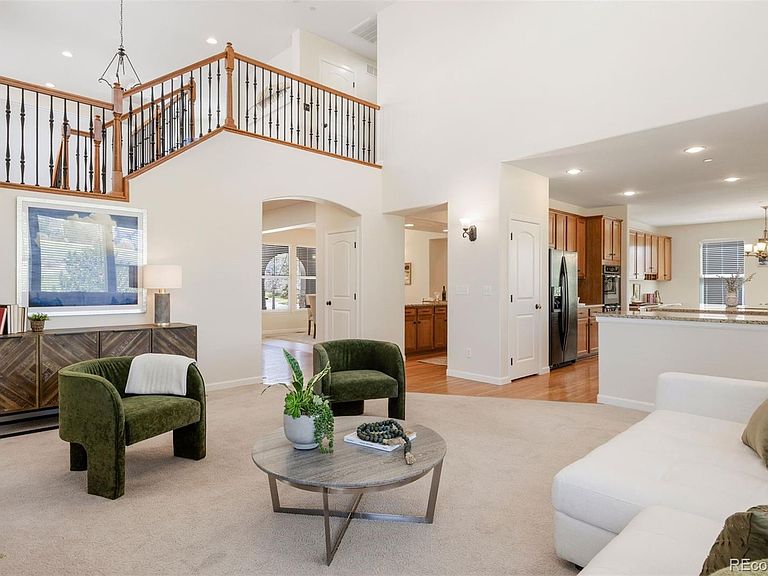
Ideal location within The Villages of Parker, backing to the fifth fairway of Black Bear Golf Club. Positioned on a quiet cul-de-sac and walkable to Frontier Valley Elementary, Cimarron Middle School, and Legend High School. A dramatic two-story great room serves as the centerpiece of the home, where cathedral ceilings and a wall of windows frame expansive golf course views and fill the interior with natural light. An upgraded gas fireplace with floor-to-ceiling tile surround creates a sophisticated gathering space, while the adjoining kitchen is equally functional and inviting, featuring extensive granite countertops, center island seating, abundant cabinetry, pantry storage, an eat-in dining area, and a built-in workspace. Additional main-level spaces include a dedicated office, formal dining room with buffet cabinetry, mudroom, and laundry room. Upstairs, the primary suite enjoys peaceful fairway views and features coffered ceilings, a walk-in closet, dual vanities, soaking tub, and updated bath finishes. Four bedrooms above grade provide flexibility for a variety of lifestyles, including a secondary en-suite bedroom, two additional bedrooms with a shared hall bath, and a loft area. The finished walk-out basement expands the home's versatility with a large recreation and media area, wet bar complete with beverage refrigerator and dishwasher, an additional bedroom, and a full bath. Outdoor living with an expanded covered Trex deck, stamped concrete patio, pergola, professionally landscaped yard, and walk-out access designed for effortless entertaining. The east-facing orientation welcomes morning sunlight while creating an ideal backdrop for Colorado evenings. Residents enjoy access to neighborhood parks, trails, pool, and tennis courts. A rare combination of location, space, and lifestyle, now available at an attractive new price.
Getting Around
 Car-Dependent
 Very Limited Transit
 Somewhat Bikeable
Schools
Construction
Condition
- Year built: 2007
Materials
- Foundation: Slab
- Roof: Composition
- Construction materials: Frame,Rock,Wood Siding
Other
- Builder name: Meritage Homes
Type & Style
- Home type: SingleFamily
- Architectural style: Traditional
- Property subType: Single Family Residence
Interior
Appliances
- Appliances included: Bar Fridge,Cooktop,Dishwasher,Disposal,Double Oven,Dryer,Microwave,Refrigerator,Self Cleaning Oven,Washer,Water Softener
Basement
- Has basement: Yes
- Basement: Finished,Full,Walk-Out Access
Bathroom
- Level: Basement
- Area: 53.76
- Dimensions: 8.4 x 6.4
Bathroom
- Level: Upper
- Area: 47.265
- Dimensions: 4.11 x 11.5
Bathroom
- Features: En Suite Bathroom
- Level: Upper
- Area: 198.66
- Dimensions: 15.4 x 12.9
Bathroom
- Level: Main
- Area: 20.961
- Dimensions: 4.11 x 5.1
Bathroom
- Features: En Suite Bathroom
- Level: Upper
- Area: 47.4
- Dimensions: 6 x 7.9
Bedroom
- Level: Basement
- Area: 155.694
- Dimensions: 10.11 x 15.4
Bedroom
- Level: Upper
- Area: 185.13
- Dimensions: 12.1 x 15.3
Bedroom
- Level: Upper
- Area: 261.96
- Dimensions: 17.7 x 14.8
Bedroom
- Level: Upper
- Area: 178.12
- Dimensions: 14.6 x 12.2
Bedroom
- Features: Primary Suite
- Level: Upper
- Area: 270.912
- Dimensions: 19.2 x 14.11
Bedrooms & Bathrooms
- Bedrooms: 5
- Bathrooms: 5
- Full bathrooms: 3
- 3/4 bathrooms: 1
- 1/2 bathrooms: 1
- Main level bathrooms: 1
Dining Room
- Level: Main
- Area: 195.5
- Dimensions: 17 x 11.5
Features
- Ceiling Fan(s),Eat-in Kitchen,Entrance Foyer,Five Piece Bath,Granite Counters,High Ceilings,Kitchen Island,Open Floorplan,Pantry,Primary Suite,Vaulted Ceiling(s),Walk-In Closet(s),Wet Bar
- Window features: Double Pane Windows,Window Coverings
- Flooring: Carpet,Tile,Wood
- Number of fireplaces: 1
- Fireplace features: Family Room,Gas Log
- Fireplace: Yes
- Finished area below ground: 1,008
- Finished area above ground: 3,725
Great Room
- Level: Main
- Area: 372.48
- Dimensions: 19.4 x 19.2
Heating & Cooling
- Heating features: Forced Air,Natural Gas
- Cooling features: Central Air
Interior Area
- Total structure area: 5,033
- Total interior livable area: 5,033 sqft
Kitchen
- Level: Main
- Area: 436.84
- Dimensions: 16.3 x 26.8
Laundry
- Level: Main
- Area: 90.48
- Dimensions: 8.7 x 10.4
Loft
- Level: Upper
- Area: 309.92
- Dimensions: 14.9 x 20.8
Media Room
- Level: Basement
- Area: 515.28
- Dimensions: 15.2 x 33.9
Office
- Level: Main
- Area: 121.2
- Dimensions: 12 x 10.1
Property
Details
- Parcel number: R0460404
- Special condition: Standard
- Exclusions: Sellers Personal Property/Staging Items
Features
- Levels: Two
- Stories: 2
- Patio & porch: Deck,Front Porch
- Fencing: Full
- Has view: Yes
- View description: Golf Course
Lot
- Lot size: 9,017 sqft
- Features: Cul-De-Sac,Landscaped,On Golf Course,Sprinklers In Front,Sprinklers In Rear
Parking
- Total spaces: 3
- Parking features: Garage - Attached
- Has garage: Yes
- Attached garage spaces: 3
- Covered spaces: 3
Climate Risk is Financial Risk
Every home has a financial story beyond the listing price. Below, you’ll see the climate risks that could affect this property — and in Bills & Affordability, how those risks may influence repairs, insurance, utilities, and long-term value.
Biggest Threats for This Home
- Lightning

- Hail

- Tornado

- Winter Weather

- Inland Flooding

- Strong Wind

- Wildfire

How This Home’s Risks Compare
FEMA Declared Disasters Across Colorado Counties
Understanding the Costs
Financial advisors generally recommend spending no more than 30% of your gross household income on housing costs. In practice, many households stretch to 35% or beyond — especially in high-cost markets.
Estimated Costs Today
| Monthly | Annual | |
|---|---|---|
| Mortgage | $4,676 | $56,112 |
| Home Insurance * | $518 | $6,216 |
| Property Taxes | $439 | $5,268 |
| Electricity | $379 | $4,559 |
| Total | $6,012 | $72,144 |
Income You'd Need if You Spent...
Colorado FAIR Plan Programs
How Costs Could Change Over Time
Climate risk is quickly impacting all of the major home ownership costs. Adjust the growth rates and percentage of income spent on housing below to see how your housing costs could change over the next 10 years — and what income you'd need to keep up.
Comparing Against the Market
Price Per Sq Ft
vs Other Active Listings
Avg $/sqft
vs Homes Sold Last Month
Median $/sqft
Current Market Trends
Median Price Per Square Foot
The median price per square foot of homes sold in this area each month. Compare this to this listing's price per square foot to gauge whether the home is priced in line with recent sales.
Historicals for This Listing
Zestimate History ($/sqft)
No zestimate history available
Price History
| Date | Event | Price |
|---|---|---|
| 2026-07-24 | Price change | $924,900 |
| 2026-06-11 | Price change | $950,000 |
| 2026-05-14 | Listed for sale | $1,000,000 |
| 2015-09-22 | Sold | $585,000 |
| 2015-08-18 | Pending sale | $599,000 |
| 2015-07-30 | Listed for sale | $599,000 |
| 2007-09-07 | Sold | $545,874 |
 View on Zillow