


46753 County Road 9, Parker, CO, 80138
About This Home
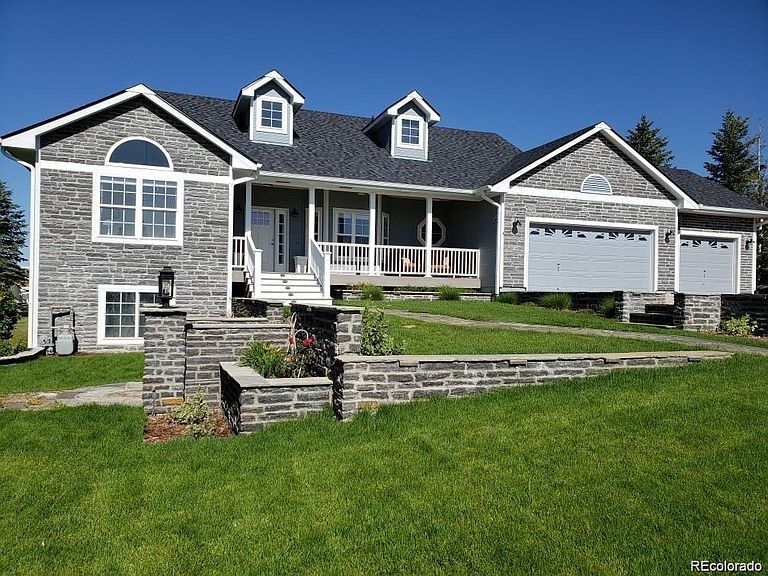
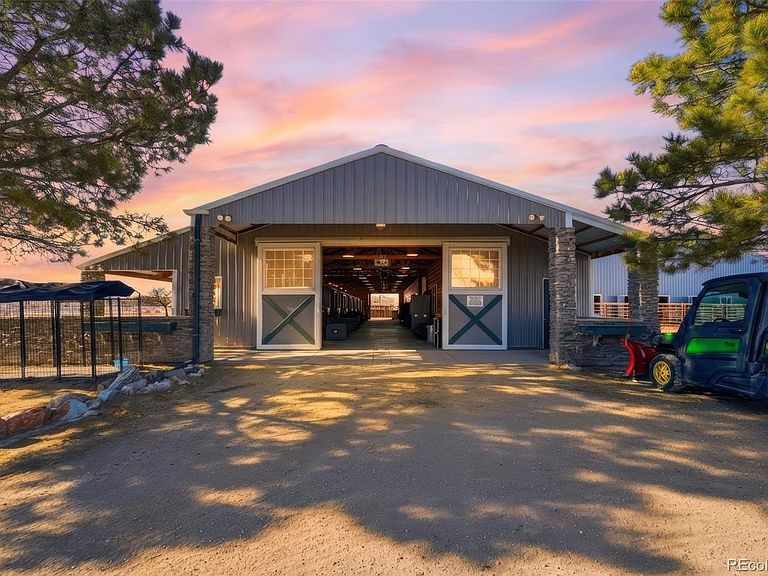
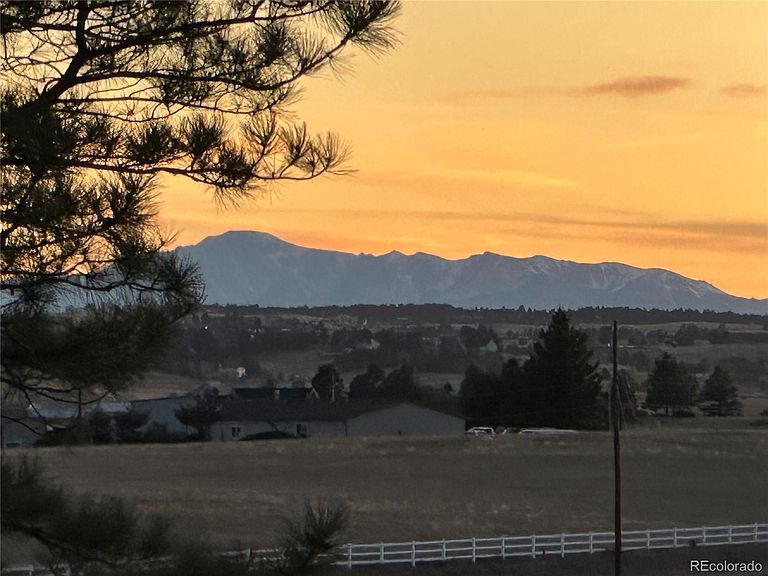
Dreams Do Come True-Storybook Beauty Meets a World-Class Equestrian Estate! Rare opportunity to own THE CROWN JEWEL OF HORSE FACILITIES-a highly appointed 36acre equestrian estate where storybook charm, luxury craftsmanship, & exceptional functionality converge. Parker amenities, proximity & schools, yet benefiting from Elbert County-truly the best of all worlds. Two exceptional wells (domestic & commercial) support a fully equipped, top-tier equestrian sanctuary. Set behind a private gate, the estate spans 35+pristine acres with over 2miles of vinyl fencing, circular drive, rolling meadows, towering trees, & a charming apple orchard. Horses enjoy multiple grass paddocks, expansive turnouts, extensive auto waterers, loafing sheds in all turnouts, & a sweeping pasture meadow designed for beauty & optimal equine care. The stylish single-story home, inspired by classic New England design, captures serene views of the barns, meadows &mountains/Pikes Peak. Picture windows frame wildlife, greenery & unforgettable orange sunsets. A finished walkout includes ADU(kitchen, bed, family room, laundry, bath), HUGE rec-room, office, & bath-ideal for guests, extended family, or income potential. Att 3-car garage.The heated/insulated main stable offers 8 (12’ x 12’)matted stalls w/Nelson heated waterers & Dutch doors, plus a caretaker’s apartment, heated pine tack room, feed room, luxury bath, laundry, & hot/cold wash rack. A breezeway connects to a new 8stall barn (room for two more stalls) & 7attached runs, tack room, wash rack, & a spectacular 80’ x 180’ indoor arena w/premium footing. Additional structures:Charming 2stall barn w/paddock, hay/tractor barn, loafing sheds in all paddocks, 70ft round pen & Eurosizer. The grand 170’x220’ outdoor arena w/GGT footing completes the equestrian experience. Additional-natural gas/propane, buried utilities,commercial whole-property generator, & extensive CCTV security/camera system. 30 min to Denver/DIA. Tons of horse trails! Extraordinary
Getting Around
 Car-Dependent
 Very Limited Transit
 Somewhat Bikeable
Schools
Construction
Condition
- Property condition: Updated/Remodeled
- Year built: 1994
Materials
- Foundation: Concrete Perimeter,Structural
- Roof: Composition
- Construction materials: Frame,Stone,Wood Siding
Type & Style
- Home type: SingleFamily
- Architectural style: Traditional
- Property subType: Single Family Residence
Interior
Appliances
- Appliances included: Cooktop,Dishwasher,Disposal,Dryer,Gas Water Heater,Microwave,Oven,Range,Refrigerator,Tankless Water Heater,Washer,Water Purifier,Water Softener
- Laundry features: In Unit,Laundry Closet
Basement
- Has basement: Yes
- Basement: Bath/Stubbed,Daylight,Exterior Entry,Finished,Full,Interior Entry,Walk-Out Access
Bathroom
- Features: En Suite Bathroom,Primary Suite
- Level: Main
Bathroom
- Level: Main
Bathroom
- Level: Main
Bathroom
- Level: Main
Bathroom
- Level: Main
Bathroom
- Level: Basement
Bathroom
- Features: En Suite Bathroom
- Level: Basement
Bedroom
- Level: Main
Bedroom
- Level: Main
Bedroom
- Features: Primary Suite
- Level: Main
Bedroom
- Level: Main
Bedroom
- Level: Basement
Bedrooms & Bathrooms
- Bedrooms: 5
- Bathrooms: 7
- Full bathrooms: 3
- 3/4 bathrooms: 1
- 1/2 bathrooms: 3
- Main level bathrooms: 5
- Main level bedrooms: 4
Dining Room
- Level: Main
Family Room
- Level: Main
Family Room
- Level: Main
Family Room
- Level: Basement
Family Room
- Level: Basement
Features
- Built-in Features,Ceiling Fan(s),Eat-in Kitchen,Entrance Foyer,Five Piece Bath,Granite Counters,High Ceilings,High Speed Internet,Jack & Jill Bathroom,Kitchen Island,Open Floorplan,Pantry,Primary Suite,Smart Thermostat,Smoke Free,Solid Surface Counters,Stone Counters,Tile Counters,Vaulted Ceiling(s),Walk-In Closet(s)
- Window features: Double Pane Windows,Window Coverings,Window Treatments
- Flooring: Carpet,Laminate,Tile
- Number of fireplaces: 1
- Fireplace features: Family Room,Gas,Gas Log
- Fireplace: Yes
- Finished area below ground: 1,868
- Finished area above ground: 2,110
Heating & Cooling
- Heating features: Forced Air,Natural Gas,Propane
- Cooling features: Central Air
Interior Area
- Total structure area: 4,174
- Total interior livable area: 4,174 sqft
Kitchen
- Level: Main
Kitchen
- Level: Main
Kitchen
- Level: Basement
Laundry
- Level: Main
Laundry
- Level: Main
Laundry
- Level: Basement
Office
- Level: Basement
Property
Details
- Parcel number: R104273
- Zoning: A
- Special condition: Standard
- Exclusions: Personal Property. Freezer Garage
- Horse amenities: Arena,Corral(s),Loafing Shed,Paddocks,Pasture,Round Pen,Tack Room,Well Allows For
Features
- Levels: One
- Stories: 1
- Entry location: Ground
- Patio & porch: Covered,Deck,Front Porch,Patio
- Exterior features: Gas Valve,Lighting
- Has spa: Yes
- Spa features: Spa/Hot Tub,Heated
- Fencing: Fenced,Full
- Has view: Yes
- View description: Mountain(s)
- Residential vegetation: Grassed
- Horses can be raised: Yes
Lot
- Lot size: 36.37 Acres
- Features: Corner Lot,Landscaped,Level,Many Trees,Meadow,Sprinklers In Front,Sprinklers In Rear,Suitable For Grazing
Parking
- Total spaces: 13
- Parking features: Circular Driveway,Exterior Access Door,Insulated Garage,Lighted,RV Garage,Storage
- Has garage: Yes
- Attached garage spaces: 3
- Covered spaces: 3
- Has uncovered spaces: Yes
Climate Risk is Financial Risk
Every home has a financial story beyond the listing price. Below, you’ll see the climate risks that could affect this property — and in Bills & Affordability, how those risks may influence repairs, insurance, utilities, and long-term value.
Biggest Threats for This Home
- Hail

- Winter Weather

- Cold Wave

- Lightning

- Strong Wind

- Tornado

- Wildfire

- Inland Flooding

How This Home’s Risks Compare
FEMA Declared Disasters Across Colorado Counties
Understanding the Costs
Financial advisors generally recommend spending no more than 30% of your gross household income on housing costs. In practice, many households stretch to 35% or beyond — especially in high-cost markets.
Estimated Costs Today
| Monthly | Annual | |
|---|---|---|
| Mortgage | $19,457 | $233,484 |
| Home Insurance * | $2,155 | $25,860 |
| Property Taxes | $1,507 | $18,084 |
| Electricity | $315 | $3,781 |
| Total | $23,434 | $281,208 |
Income You'd Need if You Spent...
Colorado FAIR Plan Programs
How Costs Could Change Over Time
Climate risk is quickly impacting all of the major home ownership costs. Adjust the growth rates and percentage of income spent on housing below to see how your housing costs could change over the next 10 years — and what income you'd need to keep up.
Comparing Against the Market
Price Per Sq Ft
vs Other Active Listings
Avg $/sqft
vs Homes Sold Last Month
Median $/sqft
Current Market Trends
Median Price Per Square Foot
The median price per square foot of homes sold in this area each month. Compare this to this listing's price per square foot to gauge whether the home is priced in line with recent sales.
Historicals for This Listing
Zestimate History ($/sqft)
Price History
| Date | Event | Price |
|---|---|---|
| 2026-01-29 | Listed for sale | $4,249,000 |
| 2020-10-14 | Sold | $1,791,321 |
| 2002-06-04 | Sold | $634,000 |
 View on Zillow