




1356 Fox Hollow Place, Castle Rock, CO, 80104
About This Home
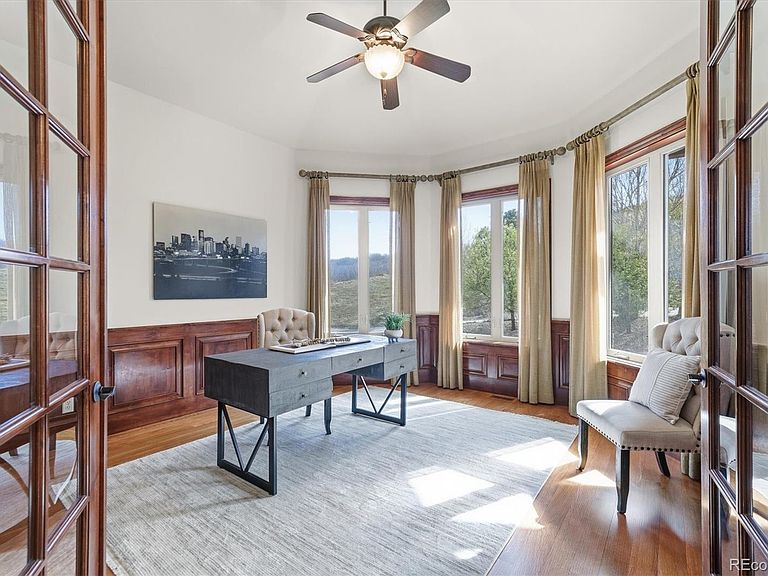
This custom ranch home on a quiet cul-de-sac in Painter's Ridge is on 1/2 acre with mature pines and sweeping panoramic mountain views. Soaring vaulted ceilings, hardwood floors, grand great room with a gas fireplace that is framed by amazing Front Range views. Entertaining flows naturally from the formal dining room into a gourmet kitchen with stainless appliances, gas cooktop, granite countertops, pebble ice maker, beverage cooler, and island with a prep sink. A casual dining area opens to the back deck, with mountain views, and a covered outdoor living space. The primary suite has a gas fireplace, French doors that open to the deck, and endless views, spa-inspired 5-piece ensuite bathroom with heated floors, a walk-in closet with built-in vanity. A second primary bedroom offers its own walk-in closet, full en-suite bath, and private deck access. A dedicated home office with French doors and custom built-ins completes the main level. The oversized laundry room has a dog wash, cabinets, laundry sink, and room to fold laundry. rounds out a main floor designed for real, elevated everyday life. Take the custom elevator, main staircase, or back staircase to the lower level, where there is a large family room and game room, joined by 3 additional bedrooms, 2 baths. The 5th bedroom could also be a bonus room, craft room, or flex space. Outdoor living feels like a private retreat. The 3-car garage has epoxy floors, a mud sink with hot and cold water, storage, and a staircase to the basement add the finishing touch for those who appreciate both practicality and function. 1356 Fox Hollow Place has luxury, comfort, and the beauty of Castle Rock. Located just off Crystal Valley Parkway, close to I-25. Easy commute to Denver or Colorado Springs.
Getting Around
 Car-Dependent
 Very Limited Transit
 Somewhat Bikeable
Schools
Construction
Condition
- Year built: 2007
Materials
- Foundation: Slab
- Roof: Composition
- Construction materials: Frame,Rock,Stucco
Type & Style
- Home type: SingleFamily
- Property subType: Single Family Residence
Interior
Appliances
- Appliances included: Convection Oven,Cooktop,Dishwasher,Disposal,Double Oven,Microwave,Oven,Refrigerator,Self Cleaning Oven
- Laundry features: In Unit
Basement
- Has basement: Yes
- Basement: Finished,Full,Walk-Out Access
Bathroom
- Level: Main
Bathroom
- Features: Primary Suite
- Level: Main
Bathroom
- Level: Main
Bathroom
- Level: Basement
Bathroom
- Level: Basement
Bedroom
- Features: Primary Suite
- Level: Main
Bedroom
- Level: Main
Bedroom
- Level: Basement
Bedroom
- Level: Basement
Bedroom
- Level: Basement
Bedrooms & Bathrooms
- Bedrooms: 5
- Bathrooms: 5
- Full bathrooms: 3
- 3/4 bathrooms: 1
- 1/2 bathrooms: 1
- Main level bathrooms: 3
- Main level bedrooms: 2
Bonus Room
- Level: Basement
Dining Room
- Level: Main
Dining Room
- Level: Main
Family Room
- Level: Basement
Features
- Built-in Features,Ceiling Fan(s),Central Vacuum,Eat-in Kitchen,Elevator,Entrance Foyer,Five Piece Bath,Granite Counters,High Ceilings,Kitchen Island,Open Floorplan,Pantry,Primary Suite,Radon Mitigation System,Smoke Free,Solid Surface Counters,Vaulted Ceiling(s),Walk-In Closet(s)
- Window features: Bay Window(s),Double Pane Windows,Window Coverings,Window Treatments
- Flooring: Carpet,Laminate,Tile,Wood
- Number of fireplaces: 2
- Fireplace features: Bedroom,Great Room
- Fireplace: Yes
- Finished area below ground: 2,818
- Finished area above ground: 2,958
Game Room
- Level: Basement
Great Room
- Level: Main
Heating & Cooling
- Heating features: Forced Air,Natural Gas
- Cooling features: Central Air
Interior Area
- Total structure area: 5,864
- Total interior livable area: 5,864 sqft
Kitchen
- Level: Main
Laundry
- Level: Main
Office
- Level: Main
Property
Details
- Parcel number: R0440806
- Special condition: Standard
- Exclusions: Personal Property
Features
- Levels: One
- Stories: 1
- Patio & porch: Covered,Deck,Front Porch,Patio
Lot
- Lot size: 0.51 Acres
- Features: Corner Lot,Cul-De-Sac,Landscaped,Many Trees,Master Planned,Sprinklers In Front,Sprinklers In Rear
Parking
- Total spaces: 3
- Parking features: Concrete,Exterior Access Door,Floor Coating,Insulated Garage,Lighted,Oversized,Storage
- Has garage: Yes
- Attached garage spaces: 3
- Covered spaces: 3
Climate Risk is Financial Risk
Every home has a financial story beyond the listing price. Below, you’ll see the climate risks that could affect this property — and in Bills & Affordability, how those risks may influence repairs, insurance, utilities, and long-term value.
Biggest Threats for This Home
- Lightning

- Wildfire

- Hail

- Winter Weather

- Strong Wind

- Tornado

How This Home’s Risks Compare
FEMA Declared Disasters Across Colorado Counties
Understanding the Costs
Financial advisors generally recommend spending no more than 30% of your gross household income on housing costs. In practice, many households stretch to 35% or beyond — especially in high-cost markets.
Estimated Costs Today
| Monthly | Annual | |
|---|---|---|
| Mortgage | $7,205 | $86,460 |
| Home Insurance * | $728 | $8,736 |
| Property Taxes | $676 | $8,112 |
| Electricity | $442 | $5,312 |
| Total | $9,051 | $108,612 |
Income You'd Need if You Spent...
Colorado FAIR Plan Programs
How Costs Could Change Over Time
Climate risk is quickly impacting all of the major home ownership costs. Adjust the growth rates and percentage of income spent on housing below to see how your housing costs could change over the next 10 years — and what income you'd need to keep up.
Comparing Against the Market
Price Per Sq Ft
vs Other Active Listings
Avg $/sqft
vs Homes Sold Last Month
Median $/sqft
Current Market Trends
Median Price Per Square Foot
The median price per square foot of homes sold in this area each month. Compare this to this listing's price per square foot to gauge whether the home is priced in line with recent sales.
Historicals for This Listing
Zestimate History ($/sqft)
Price History
| Date | Event | Price |
|---|---|---|
| 2026-05-12 | Price change | $1,399,000 |
| 2026-04-14 | Listed for sale | $1,425,000 |
| 2024-04-22 | Sold | $1,360,000 |
| 2024-01-20 | Pending sale | $1,399,000 |
| 2023-10-11 | Price change | $1,399,000 |
| 2023-09-28 | Listed for sale | $1,420,000 |
| 2008-11-20 | Sold | $700,000 |
| 2005-10-19 | Sold | $129,900 |
| 2004-05-25 | Sold | $115,000 |
 View on Zillow