


10466 Marigold Court, Highlands Ranch, CO, 80126
About This Home
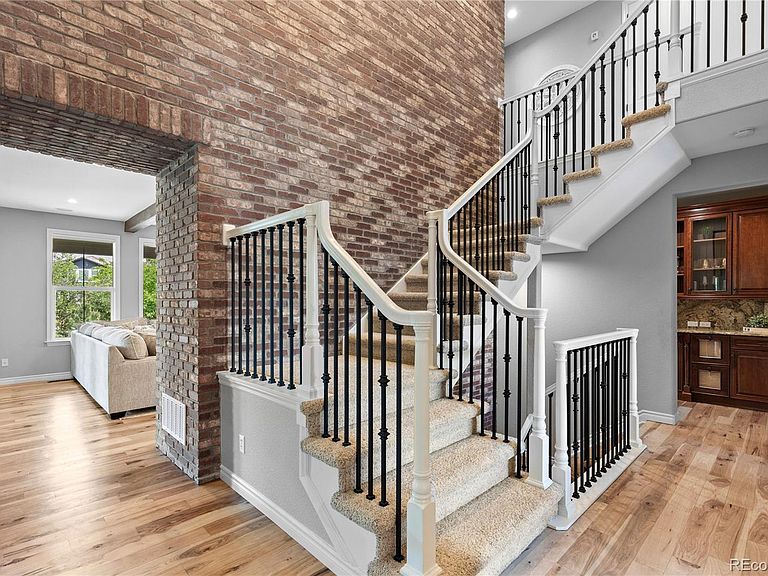
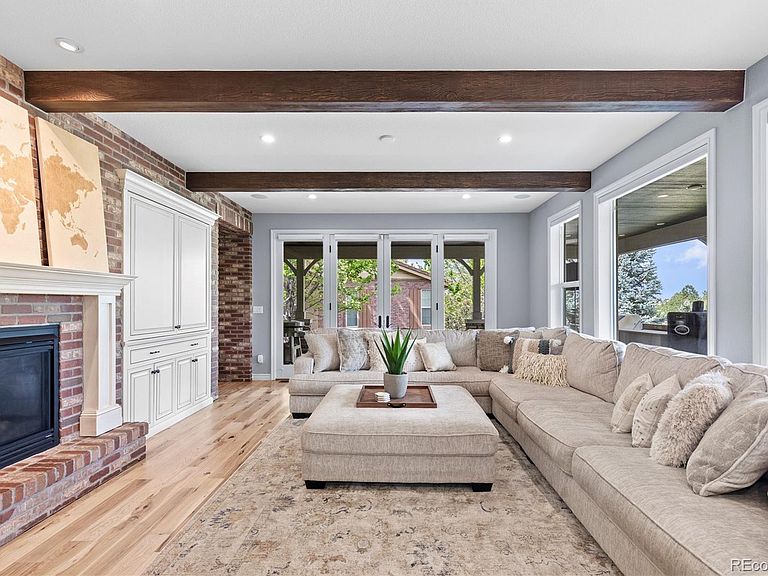
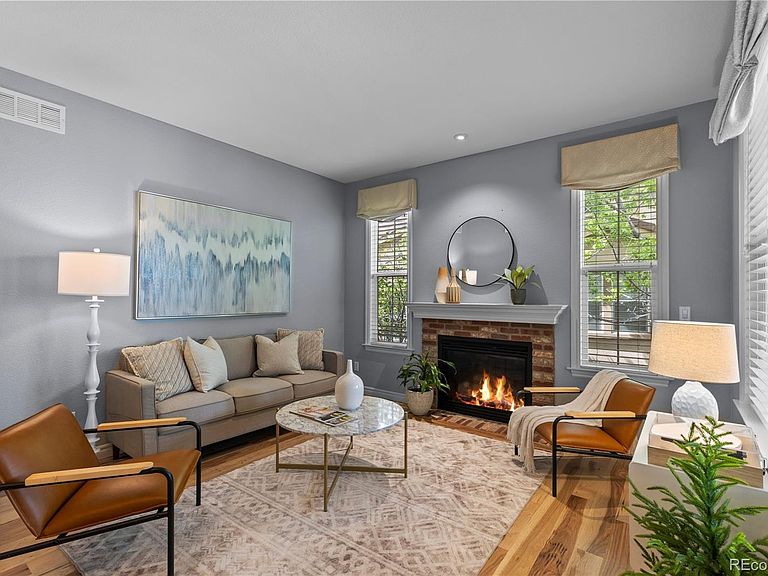
Set on a quiet cul-de-sac backing to open space, this beautifully upgraded home is the ultimate family retreat, warm, inviting, and designed for effortless Colorado living. Refinished hickory floors set a polished tone, while rich wood accents, custom beams, soaring ceilings, and a dramatic two-story brick wall create depth and architectural character. A freshly painted exterior enhances the home’s crisp presence, while mountain views from the front add to its appeal. The kitchen is designed for the way people live and gather, offering generous prep space, a gas range, double ovens, two dishwashers, a warming drawer, walk-in pantry, and a butler’s pantry that keeps entertaining seamless. The dining room feels elevated yet inviting with a wood coffered ceiling and beamed trim. The main living spaces flow outdoors to a wraparound patio with an outdoor kitchen, built-in grill, serene water feature and custom lighting—perfect for evenings that linger long after sunset. The family room opens to the kitchen and features custom beamed ceilings, automated window treatments and a gas fireplace with brick surround. The cozy den with fireplace and lower level pocket office offer flexible spaces for those working from home. Designed to live well through every stage of life, the floor plan includes a main-level guest suite with en-suite bath and generously sized upper-level bedrooms each with plantation shutters and walk-in closets. The serene primary retreat offers a spa-like bath with dual vanities, walk in shower with dual shower heads, & two walk-in closets. The finished lower level with double sided fireplace and wet bar is ideal for movie nights and casual gatherings. Dual water heaters, a Halo water system and a humidifier add comfort behind the scenes. Relax out front, take in the mountain views, and watch kids play in a peaceful setting. Refined, private, and surrounded by nature. #bestofbackcountry Call Sarah @303-667-0879 w/ questions.
Getting Around
 Car-Dependent
 Very Limited Transit
 Somewhat Bikeable
Schools
Construction
Condition
- Year built: 2007
Materials
- Foundation: Slab
- Roof: Concrete
- Construction materials: Frame,Stone,Stucco
Other
- Builder model: Moonshadow
- Builder name: Shea Homes
Type & Style
- Home type: SingleFamily
- Property subType: Single Family Residence
Interior
Appliances
- Appliances included: Dishwasher,Disposal,Gas Water Heater,Humidifier,Microwave,Oven,Range,Range Hood,Refrigerator,Warming Drawer,Water Purifier,Water Softener,Wine Cooler
- Laundry features: In Unit
Basement
- Has basement: Yes
- Basement: Finished,Full,Sump Pump
Bathroom
- Features: En Suite Bathroom,Primary Suite
- Level: Upper
- Area: 210
- Dimensions: 15 x 14
Bathroom
- Features: En Suite Bathroom
- Level: Upper
- Area: 30.78
- Dimensions: 5.4 x 5.7
Bathroom
- Features: En Suite Bathroom
- Level: Upper
- Area: 42.172
- Dimensions: 8.11 x 5.2
Bathroom
- Level: Basement
- Area: 75.6
- Dimensions: 10.8 x 7
Bathroom
- Features: En Suite Bathroom
- Level: Main
- Area: 62.15
- Dimensions: 11.3 x 5.5
Bathroom
- Level: Main
- Area: 4.08
- Dimensions: 0.8 x 5.1
Bedroom
- Features: Primary Suite
- Level: Upper
- Area: 432
- Dimensions: 18 x 24
Bedroom
- Level: Upper
- Area: 212.52
- Dimensions: 15.4 x 13.8
Bedroom
- Level: Upper
- Area: 220
- Dimensions: 17.6 x 12.5
Bedroom
- Level: Upper
- Area: 167.9
- Dimensions: 11.5 x 14.6
Bedroom
- Level: Main
- Area: 174
- Dimensions: 14.5 x 12
Bedrooms & Bathrooms
- Bedrooms: 5
- Bathrooms: 6
- Full bathrooms: 4
- 3/4 bathrooms: 1
- 1/2 bathrooms: 1
- Main level bathrooms: 2
- Main level bedrooms: 1
Bonus Room
- Level: Basement
Den
- Level: Main
- Area: 171.25
- Dimensions: 12.5 x 13.7
Dining Room
- Level: Main
- Area: 177.48
- Dimensions: 15.3 x 11.6
Family Room
- Level: Main
- Area: 370.14
- Dimensions: 18.6 x 19.9
Features
- Audio/Video Controls,Built-in Features,Ceiling Fan(s),Eat-in Kitchen,Entrance Foyer,Five Piece Bath,Granite Counters,High Ceilings,Jack & Jill Bathroom,Kitchen Island,Open Floorplan,Pantry,Primary Suite,Radon Mitigation System,Smoke Free,Solid Surface Counters,Sound System,Vaulted Ceiling(s),Walk-In Closet(s),Wet Bar
- Window features: Window Coverings,Window Treatments
- Flooring: Carpet,Tile,Wood
- Number of fireplaces: 3
- Fireplace features: Basement,Family Room,Gas,Gas Log,Living Room
- Fireplace: Yes
- Finished area below ground: 1,298
- Finished area above ground: 3,792
Great Room
- Level: Basement
Heating & Cooling
- Heating features: Forced Air,Natural Gas
- Cooling features: Central Air
Interior Area
- Total structure area: 5,935
- Total interior livable area: 5,935 sqft
Kitchen
- Level: Main
- Area: 311.4
- Dimensions: 18 x 17.3
Laundry
- Level: Main
- Area: 67.32
- Dimensions: 9.9 x 6.8
Mud Room
- Level: Main
Utility Room
- Level: Basement
Property
Details
- Parcel number: R0471089
- Zoning: PDU
- Special condition: Standard
- Exclusions: Seller`s Personal Property Including Washer/Dryer,Arlo Cameras
Features
- Levels: Two
- Stories: 2
- Patio & porch: Covered,Deck,Front Porch,Patio,Wrap Around
- Exterior features: Balcony,Barbecue,Gas Grill,Lighting,Private Yard,Rain Gutters
- Fencing: Partial
- Has view: Yes
- View description: Mountain(s)
Lot
- Lot size: 9,060 sqft
- Features: Cul-De-Sac,Greenbelt,Irrigated,Landscaped,Sprinklers In Front,Sprinklers In Rear
Parking
- Total spaces: 3
- Parking features: Concrete,Oversized Door
- Has garage: Yes
- Attached garage spaces: 3
- Covered spaces: 3
Climate Risk is Financial Risk
Every home has a financial story beyond the listing price. Below, you’ll see the climate risks that could affect this property — and in Bills & Affordability, how those risks may influence repairs, insurance, utilities, and long-term value.
Biggest Threats for This Home
- Lightning

- Hail

- Tornado

- Wildfire

- Winter Weather

- Strong Wind

How This Home’s Risks Compare
FEMA Declared Disasters Across Colorado Counties
Understanding the Costs
Financial advisors generally recommend spending no more than 30% of your gross household income on housing costs. In practice, many households stretch to 35% or beyond — especially in high-cost markets.
Estimated Costs Today
| Monthly | Annual | |
|---|---|---|
| Mortgage | $7,913 | $94,956 |
| Home Insurance * | $858 | $10,296 |
| Property Taxes | $743 | $8,916 |
| Electricity | $448 | $5,376 |
| Total | $9,962 | $119,544 |
Income You'd Need if You Spent...
Colorado FAIR Plan Programs
How Costs Could Change Over Time
Climate risk is quickly impacting all of the major home ownership costs. Adjust the growth rates and percentage of income spent on housing below to see how your housing costs could change over the next 10 years — and what income you'd need to keep up.
Comparing Against the Market
Price Per Sq Ft
vs Other Active Listings
Avg $/sqft
vs Homes Sold Last Month
Median $/sqft
Current Market Trends
Median Price Per Square Foot
The median price per square foot of homes sold in this area each month. Compare this to this listing's price per square foot to gauge whether the home is priced in line with recent sales.
Historicals for This Listing
Zestimate History ($/sqft)
No zestimate history available
Price History
| Date | Event | Price |
|---|---|---|
| 2026-05-12 | Pending sale | $1,565,000 |
| 2026-05-01 | Listed for sale | $1,565,000 |
| 2022-04-11 | Sold | $1,450,000 |
| 2021-02-08 | Listing removed | $1,299,999 |
| 2021-01-30 | Listed for sale | $1,299,999 |
| 2017-04-05 | Sold | $980,000 |
| 2014-08-25 | Sold | $870,000 |
| 2014-07-30 | Listed for sale | $880,000 |
| 2013-05-28 | Listing removed | $4,500 |
| 2013-05-24 | Listed for rent | $4,500 |
| 2011-05-27 | Sold | $750,000 |
| 2011-03-19 | Listed for sale | $799,900 |
| 2007-12-31 | Sold | $839,270 |
 View on Zillow