

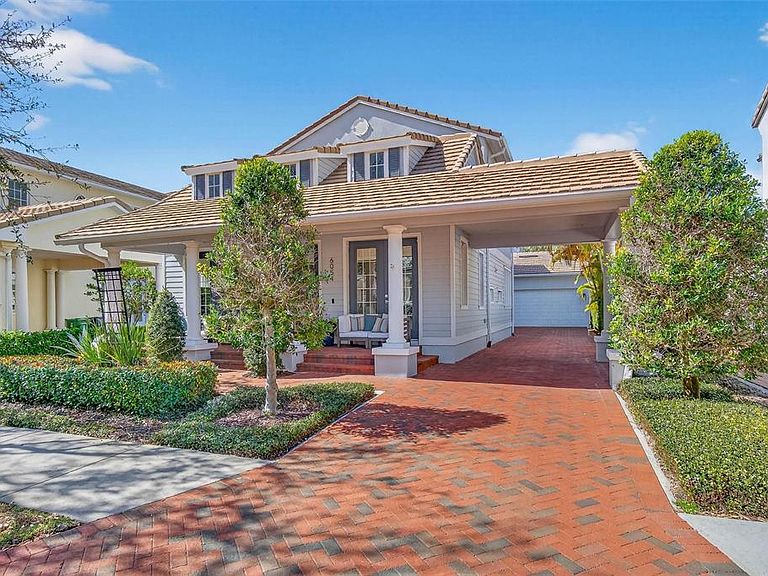


6054 Yeats Manor Dr, Tampa, FL, 33616
About This Home
Experience life within one of South Tampa’s most exclusive gated waterfront communities—Westshore Yacht Club—where privacy, resort-style amenities, and an unbeatable location define an exceptional living experience. Set along a picturesque street, this residence makes a lasting impression with its timeless architectural presence—featuring a porte-cochère, tile roof, and classic dormer windows. The front porch, finished with a classic brick patio, offers a warm and inviting introduction to the home and serves as an extension of your living space—perfect for a quiet morning coffee or an evening glass of wine. With three sets of French doors, the home is thoughtfully designed for elegant, traditional entertaining. Immediately upon entry, the space is filled with incredible natural light, enhanced by an abundance of windows and soaring ceilings. The open-concept layout connects the living, dining, and kitchen areas with ease—offering a natural flow that feels both inviting and well-balanced. The kitchen is designed with white cabinetry, stainless steel appliances, and beautiful backsplash windows that bring in additional light. A large island anchors the space, while a peninsula opens to the front sitting area, creating a setting ideal for gathering, conversation, and everyday living. The main level also offers a full bathroom and a versatile bedroom or office, ideal for guests or a private workspace, along with convenient access to the exterior, garage, and back patio. The primary suite is privately tucked away at the rear of the home, creating a peaceful retreat designed for rest and relaxation. The en-suite bathroom features a double vanity, a walk-in shower, and a soaking tub, all complemented by marble finishes that present a timeless elegance, along with a linen closet and a thoughtfully built-out walk-in closet. Upstairs, a large loft filled with natural light provides additional flexible living space, along with three additional bedrooms—one featuring a private en-suite—and a conveniently located laundry room. The backyard offers a peaceful, private setting—perfect for relaxing. A covered patio, outdoor kitchen, private pool, and dedicated lounge area are all surrounded by beautifully updated landscaping, creating a space designed to be enjoyed at your own pace. On days when you feel a bit more social, take a short stroll to the members-only Bay Club, where you’ll enjoy access to two heated pools, a state-of-the-art fitness center, a tiki bar, and a variety of dining options—with the added convenience of food delivery right to your door. As the day winds down, take in Tampa Bay’s breathtaking sunsets from the private marina, where every evening feels like a getaway.
Getting Around
 Car-Dependent
 Minimal Transit
 Bikeable
Schools
Construction
Condition
- Year built: 2006
Materials
- Foundation: Slab
- Roof: Tile
- Construction materials: Block,Stucco,Vinyl Siding
Type & Style
- Home type: SingleFamily
- Property subType: Single Family Residence
Interior
Appliances
- Appliances included: Dishwasher,Disposal,Range Hood,Refrigerator,Washer
- Laundry features: Laundry Room,Upper Level
Bedrooms & Bathrooms
- Bedrooms: 5
- Bathrooms: 4
- Full bathrooms: 4
Features
- Built-in Features,Cathedral Ceiling(s),Ceiling Fan(s),High Ceilings,Open Floorplan,Primary Bedroom Main Floor,Solid Surface Counters,Split Bedroom,Stone Counters,Vaulted Ceiling(s),Walk-In Closet(s)
- Door features: French Doors,Outdoor Grill
- Window features: Blinds,Skylight(s),Window Treatments
- Flooring: Engineered Hardwood
Great Room
- Level: First
- Area: 285
- Dimensions: 19x15
Heating & Cooling
- Heating features: Electric
- Cooling features: Central Air
Interior Area
- Total structure area: 4,304
- Total interior livable area: 3,521 sqft
Kitchen
- Level: First
- Area: 130
- Dimensions: 13x10
Living Room
- Level: First
- Area: 285
- Dimensions: 19x15
Primary Bedroom
- Features: Walk-In Closet(s)
- Level: First
- Area: 208
- Dimensions: 16x13
Property
Details
- Parcel number: A08301883000000200002.0
- Attached to another structure: Yes
- Zoning: PD-A
- Special condition: None
Features
- Levels: Two
- Stories: 2
- Private pool: Yes
- Pool features: In Ground,Salt Water,Self Cleaning
- Patio & porch: Front Porch,Patio,Porch
- Exterior features: Outdoor Grill,Private Entrance,Private Yard,Rain Gutters,Sidewalk
- Fencing: Masonry
- On waterfront: Yes
- Waterfront features: Waterfront,Bay/Harbor Access,Gulf/Ocean to Bay Access,Fishing Pier,Seawall
- Residential vegetation: Mature Landscaping
Lot
- Lot size: 6,750 sqft
- Features: FloodZone,City Lot,Near Marina,Private,Sidewalk
Parking
- Total spaces: 2
- Parking features: Driveway,Garage Door Opener
- Has garage: Yes
- Attached garage spaces: 2
- Covered spaces: 2
- Has uncovered spaces: Yes
- Carport: Yes
Climate Risk is Financial Risk
Every home has a financial story beyond the listing price. Below, you’ll see the climate risks that could affect this property — and in Bills & Affordability, how those risks may influence repairs, insurance, utilities, and long-term value.
Biggest Threats for This Home
- Coastal Flooding

- Cold Wave

- Hurricane

- Heat Wave

- Lightning

- Tornado

- Tsunami

How This Home’s Risks Compare
FEMA Declared Disasters in Hillsborough County and Florida
Understanding the Costs
Financial advisors generally recommend spending no more than 30% of your gross household income on housing costs. In practice, many households stretch to 35% or beyond — especially in high-cost markets.
Estimated Costs Today
| Monthly | Annual | |
|---|---|---|
| Mortgage | $9,197 | $110,364 |
| Home Insurance * | $720 | $8,640 |
| Property Taxes | $2,706 | $32,472 |
| Electricity | $354 | $4,252 |
| Total | $12,977 | $155,724 |
Income You'd Need if You Spent...
Florida FAIR Plan Programs



How Costs Could Change Over Time
Climate risk is quickly impacting all of the major home ownership costs. Adjust the growth rates and percentage of income spent on housing below to see how your housing costs could change over the next 10 years — and what income you'd need to keep up.
Comparing Against the Market
Price Per Sq Ft
vs Other Active Listings
Avg $/sqft
vs Homes Sold Last Month
Median $/sqft
Current Market Trends
Median Price Per Square Foot
The median price per square foot of homes sold in this area each month. Compare this to this listing's price per square foot to gauge whether the home is priced in line with recent sales.
Historicals for This Listing
Zestimate History ($/sqft)
Price History
| Date | Event | Price |
|---|---|---|
| 2026-04-22 | Listed for sale | $1,879,000 |
| 2022-07-14 | Sold | $1,625,000 |
| 2022-06-15 | Pending sale | $1,600,000 |
| 2022-05-24 | Listed for sale | $1,600,000 |
| 2016-02-02 | Sold | $433,000 |
| 2010-07-26 | Sold | $305,000 |
| 2009-11-19 | Listing removed | $305,000 |
| 2009-09-19 | Listed for sale | $305,000 |
| 2009-08-01 | Listing removed | $299,000 |
| 2009-07-12 | Listed for sale | $299,000 |
| 2006-02-02 | Sold | $583,200 |
 View on Zillow