



12209 CITRUS LEAF DRIVE, Gibsonton, FL, 33534
About This Home
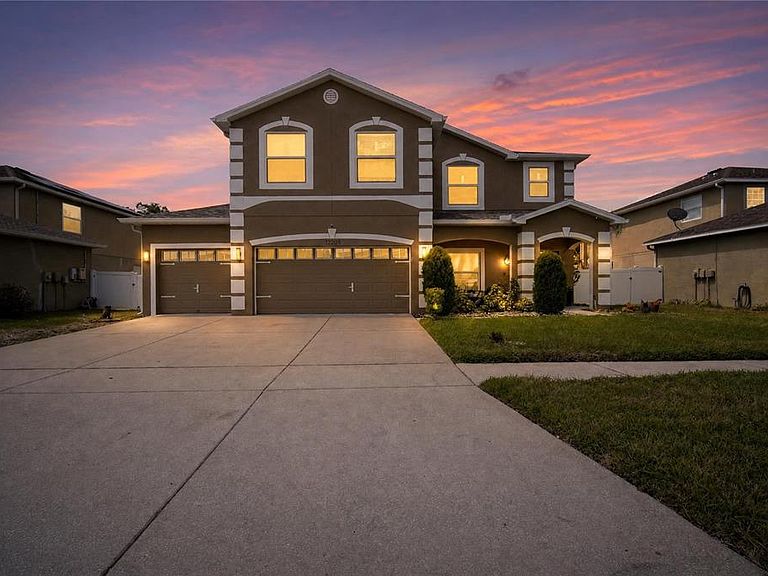
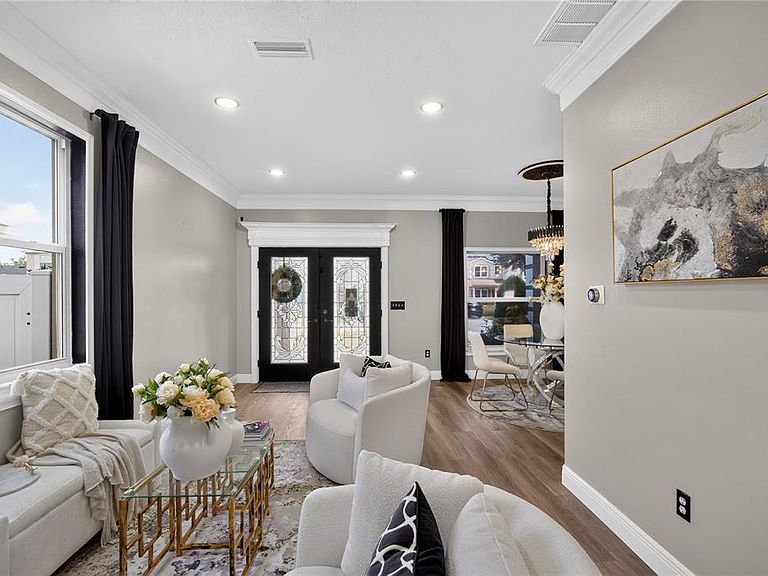
Beautifully Updated 6-Bedroom Home in South Bay Lakes – No CDD & Low HOA! Originally built as a 4-bedroom, 2.5-bath home with a 3-car garage, this spacious residence has been thoughtfully updated to feature 6 bedrooms and 3 full bathrooms. According to the Property Appraiser's Office, the additional bedrooms and bathroom are scheduled to be reflected in the county records in November 2026. Buyer to verify room dimensions and county records. Situated near the end of a quiet cul-de-sac, this home welcomes you through grand double entry doors into a bright, open-concept floor plan. The formal living room, formal dining room, and spacious family room seamlessly flow together, with the beautifully updated kitchen serving as the heart of the home—perfect for entertaining family and friends. The kitchen features updated cabinetry, granite countertops, a breakfast bar, stylish tile backsplash, Samsung appliances, a new kitchen sink and hardware, updated cabinet hardware, and a convenient wall-mounted pot filler. Additional interior upgrades include beautiful wood flooring throughout, a custom built-in entertainment center, new baseboards, and elegant crown molding. Recent improvements include: New roof (2025), New gutters (2025), Hurricane-impact windows installed in 2026, Two A/C units (2017 and 2025), Water heater (2017), Water softener (2017), Arlo security system with subscription prepaid through next year Solar energy system installed in 2017, consisting of 40 panels. Of those, 32 panels are fully paid off, while the remaining 8 panels are leased for only $61 every month, providing excellent energy efficiency and long-term savings. The oversized primary suite offers a relaxing sitting area, a luxurious ensuite bath with a soaking tub, tiled walk-in shower, granite countertops, and two spacious walk-in closets. The upstairs laundry room features additional cabinetry. Residents of South Bay Lakes enjoy access to a community pool and park. Conveniently located near shopping centers, restaurants, the new VA Annex facility, St. Joseph's Hospital, I-75, Gulf Coast beaches, and MacDill Air Force Base, this home offers the perfect combination of comfort, convenience, and value. ***WASHER/DRYER DO NOT CONVEY. FRIDGE TO BE REPLACED WITH THE ONE IN THE GARAGE.
Getting Around
 Car-Dependent
 Very Limited Transit
 Somewhat Bikeable
Schools
Construction
Condition
- Year built: 2006
Materials
- Foundation: Slab
- Roof: Shingle
- Construction materials: Block
Type & Style
- Home type: SingleFamily
- Property subType: Single Family Residence
Interior
Appliances
- Appliances included: Cooktop,Dishwasher,Electric Water Heater,Other
- Laundry features: Inside,Laundry Room
Bedroom1
- Features: Built-in Closet
- Level: Second
- Area: 120
- Dimensions: 12x10
Bedroom2
- Features: Built-in Closet
- Level: Second
- Area: 120
- Dimensions: 12x10
Bedroom3
- Features: Built-in Closet
- Level: Second
- Area: 110
- Dimensions: 11x10
Bedrooms & Bathrooms
- Bedrooms: 4
- Bathrooms: 3
- Full bathrooms: 2
- 1/2 bathrooms: 1
Features
- Ceiling Fan(s),Crown Molding,High Ceilings,Living Room/Dining Room Combo,PrimaryBedroom Upstairs,Walk-In Closet(s)
- Door features: French Doors
- Flooring: Luxury Vinyl,Hardwood
Heating & Cooling
- Heating features: Central
- Cooling features: Central Air
Interior Area
- Total structure area: 3,732
- Total interior livable area: 2,870 sqft
Kitchen
- Level: First
- Area: 168
- Dimensions: 14x12
Living Room
- Level: First
- Area: 190
- Dimensions: 19x10
Other
- Features: Built-in Closet
- Level: Second
- Area: 110
- Dimensions: 11x10
Other
- Features: Built-in Closet
- Level: First
- Area: 110
- Dimensions: 11x10
Primary Bedroom
- Features: Ceiling Fan(s),Walk-In Closet(s)
- Level: Second
- Area: 450
- Dimensions: 30x15
Property
Details
- Parcel number: U35301974S00000100018.0
- Zoning: PD
- Special condition: None
Features
- Levels: Two
- Stories: 2
- Exterior features: Irrigation System,Sidewalk
- Fencing: Vinyl
Lot
- Lot size: 9,311 sqft
- Lot size dimensions: 70.01 x 133
Parking
- Total spaces: 3
- Parking features: Garage - Attached
- Has garage: Yes
- Attached garage spaces: 3
- Covered spaces: 3
Climate Risk is Financial Risk
Every home has a financial story beyond the listing price. Below, you’ll see the climate risks that could affect this property — and in Bills & Affordability, how those risks may influence repairs, insurance, utilities, and long-term value.
Biggest Threats for This Home
- Tornado

- Cold Wave

- Hurricane

- Lightning

- Hail

- Heat Wave

- Inland Flooding

- Wildfire

- Tsunami

How This Home’s Risks Compare
FEMA Declared Disasters in Hillsborough County and Florida
Understanding the Costs
Financial advisors generally recommend spending no more than 30% of your gross household income on housing costs. In practice, many households stretch to 35% or beyond — especially in high-cost markets.
Estimated Costs Today
| Monthly | Annual | |
|---|---|---|
| Mortgage | $2,326 | $27,912 |
| Home Insurance * | $378 | $4,536 |
| Property Taxes | $686 | $8,232 |
| Electricity | $288 | $3,465 |
| Total | $3,678 | $44,136 |
Income You'd Need if You Spent...
Florida FAIR Plan Programs

How Costs Could Change Over Time
Climate risk is quickly impacting all of the major home ownership costs. Adjust the growth rates and percentage of income spent on housing below to see how your housing costs could change over the next 10 years — and what income you'd need to keep up.
Comparing Against the Market
Price Per Sq Ft
vs Other Active Listings
Avg $/sqft
vs Homes Sold Last Month
Median $/sqft
Current Market Trends
Median Price Per Square Foot
The median price per square foot of homes sold in this area each month. Compare this to this listing's price per square foot to gauge whether the home is priced in line with recent sales.
Historicals for This Listing
Zestimate History ($/sqft)
Price History
| Date | Event | Price |
|---|---|---|
| 2026-08-03 | Price change | $460,000 |
| 2026-07-13 | Listed for sale | $490,000 |
| 2023-11-03 | Sold | $375,000 |
| 2023-10-04 | Pending sale | $390,000 |
| 2023-09-17 | Listed for sale | $390,000 |
| 2016-09-29 | Sold | $197,000 |
| 2016-08-16 | Pending sale | $200,000 |
| 2016-08-10 | Listed for sale | $200,000 |
| 2016-07-19 | Pending sale | $200,000 |
| 2016-07-08 | Listed for sale | $200,000 |
| 2006-05-08 | Sold | $336,200 |
 View on Zillow