

17216 Alderman Turner Rd, Wimauma, FL, 33598
About This Home
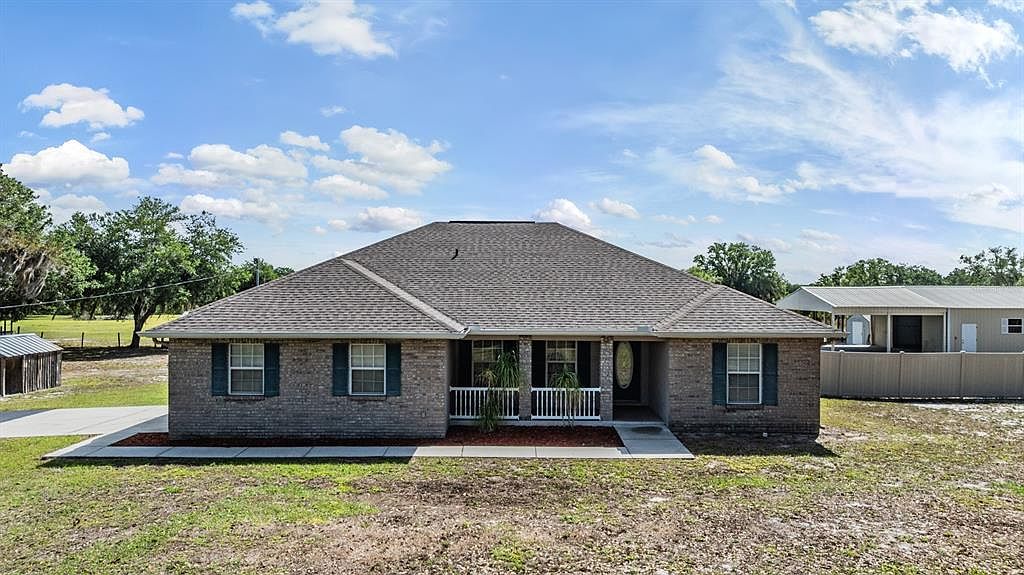
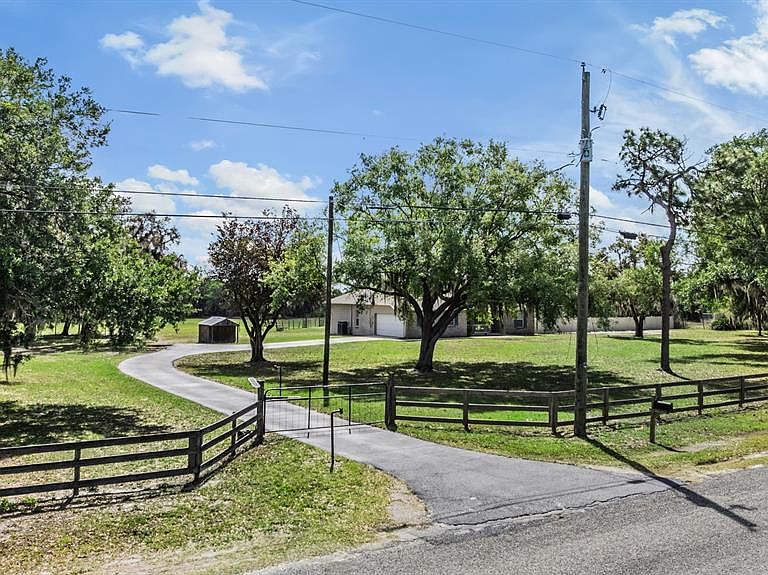
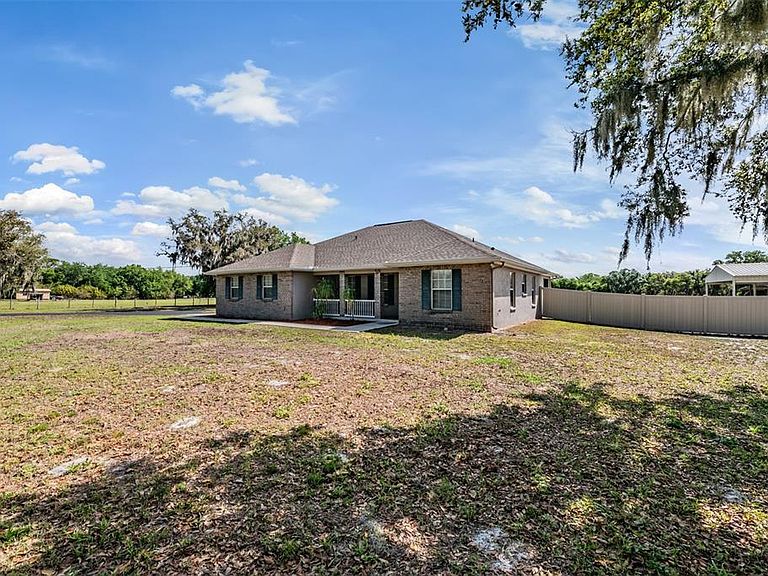
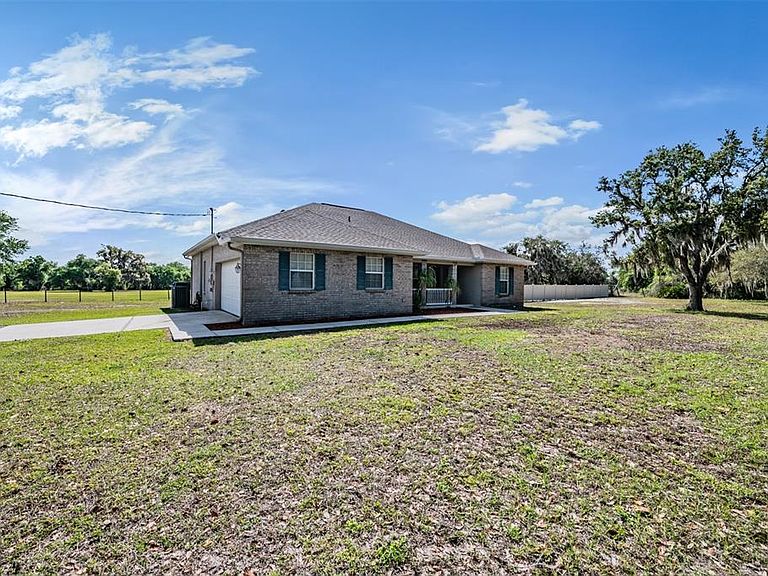
5 FULL ACRES, THIS IS COUNTRY LIVING AT ITS BEST WITH NO HOA! Bring your horses, boats, recreational vehicles, business or simply spread out with this custom-built home with plenty of room to add a pool and also includes several outbuildings close to the southeast corner of Hillsborough County. The 3-bedroom, 2-bath design has 9'4 ceiling heights throughout with a tray ceiling in the primary suite. The plan also centers everything around a spacious great room that opens through sliders to a screened porch and the sliders recess into the wall. There's a formal dining room in front as well as a windowed breakfast nook beside the open kitchen, which really stands out with raised-panel wood cabinets and split-level countertops. The home also has a central vac system. The roof and A/C were replaced in 2022, a brand new 50 gal HWH and a new tank and well pump. Home has maintained an annual pest control service. Other extras include designer lighting, a leaded-glass entry door and a spindle-rail front porch. Of course, the value of the property extends far beyond the flexible floor plan. You also get a metal workshop that is 30 x 40 with a 24 x 30 attached carport and a 10 x 12 rollup door with water and electric. There is also a smaller metal shed beside it that is 12 x 20 which comes with a Air Compressor-80gallon with 100' hose reel in the workshop. There is also a 40 x 40 pole barn that is perfect for parking your boat, toys or RV. There is a 10 x 12 horse stall next to a chicken coop that measures 8 x 8. The chicken coop has great bones it just needs some TLC. Acreage around the home is level, cleared, and mostly fenced. You are within 10 minutes of a major shopping site and commuter routes to Tampa or Sarasota, yet you're miles away in terms of peace and privacy!
Getting Around
 Car-Dependent
 Very Limited Transit
 Somewhat Bikeable
Schools
Construction
Condition
- Year built: 2005
Materials
- Foundation: Slab
- Roof: Shingle
- Construction materials: Block,Stucco
Type & Style
- Home type: SingleFamily
- Architectural style: Contemporary
- Property subType: Single Family Residence
Interior
Appliances
- Appliances included: Cooktop,Dishwasher,Disposal,Dryer,Electric Water Heater,Microwave,Range,Range Hood,Refrigerator,Washer,Water Softener
- Laundry features: In Garage
Balcony Porch Lanai
- Level: First
- Area: 192
- Dimensions: 24x8
Bedroom2
- Features: Built-in Closet
- Level: First
- Area: 142.5
- Dimensions: 11.4x12.5
Bedroom3
- Features: Built-in Closet
- Level: First
- Area: 142.5
- Dimensions: 11.4x12.5
Bedrooms & Bathrooms
- Bedrooms: 3
- Bathrooms: 2
- Full bathrooms: 2
Dining Room
- Level: First
- Area: 140
- Dimensions: 14x10
Features
- Ceiling Fan(s),Central Vacuum,Eating Space In Kitchen,Living Room/Dining Room Combo
- Door features: Sliding Doors
- Window features: Blinds
- Flooring: Carpet,Luxury Vinyl
Great Room
- Level: First
- Area: 288
- Dimensions: 16x18
Heating & Cooling
- Heating features: Electric
- Cooling features: Central Air
Interior Area
- Total structure area: 2,432
- Total interior livable area: 1,682 sqft
Kitchen
- Level: First
- Area: 182
- Dimensions: 13x14
Primary Bedroom
- Features: Walk-In Closet(s)
- Level: First
- Area: 202.5
- Dimensions: 13.5x15
Workshop
- Level: First
- Area: 1200
- Dimensions: 30x40
Property
Details
- Parcel number: U083221ZZZ00000451000.0
- Zoning: AR
- Special condition: None
- Horse amenities: Stable(s)
Features
- Levels: One
- Stories: 1
- Patio & porch: Covered,Front Porch,Patio,Screened
- Fencing: Board,Other,Vinyl
- Residential vegetation: Mature Landscaping,Oak Trees
Lot
- Lot size: 5 Acres
- Features: In County,Street Dead-End,Zoned for Horses
Parking
- Total spaces: 2
- Parking features: Garage - Attached
- Has garage: Yes
- Attached garage spaces: 2
- Covered spaces: 2
Climate Risk is Financial Risk
Every home has a financial story beyond the listing price. Below, you’ll see the climate risks that could affect this property — and in Bills & Affordability, how those risks may influence repairs, insurance, utilities, and long-term value.
Biggest Threats for This Home
- Cold Wave

- Hurricane

- Drought

- Hail

- Heat Wave

- Lightning

- Tornado

- Wildfire

- Tsunami

How This Home’s Risks Compare
FEMA Declared Disasters in Hillsborough County and Florida
Understanding the Costs
Financial advisors generally recommend spending no more than 30% of your gross household income on housing costs. In practice, many households stretch to 35% or beyond — especially in high-cost markets.
Estimated Costs Today
| Monthly | Annual | |
|---|---|---|
| Mortgage | $4,042 | $48,504 |
| Home Insurance * | $381 | $4,572 |
| Property Taxes | $1,210 | $14,520 |
| Electricity | $197 | $2,366 |
| Total | $5,830 | $69,960 |
Income You'd Need if You Spent...
Florida FAIR Plan Programs

How Costs Could Change Over Time
Climate risk is quickly impacting all of the major home ownership costs. Adjust the growth rates and percentage of income spent on housing below to see how your housing costs could change over the next 10 years — and what income you'd need to keep up.
Comparing Against the Market
Price Per Sq Ft
vs Other Active Listings
Avg $/sqft
vs Homes Sold Last Month
Median $/sqft
Current Market Trends
Median Price Per Square Foot
The median price per square foot of homes sold in this area each month. Compare this to this listing's price per square foot to gauge whether the home is priced in line with recent sales.
Historicals for This Listing
Zestimate History ($/sqft)
Price History
| Date | Event | Price |
|---|---|---|
| 2026-04-02 | Listed for sale | $849,500 |
| 2010-06-26 | Listing removed | $350,000 |
| 2010-06-17 | Listed for sale | $350,000 |
| 2010-05-07 | Listing removed | $350,000 |
| 2010-01-23 | Listed for sale | $350,000 |
| 2009-10-04 | Listing removed | $435,000 |
| 2008-11-27 | Listed for sale | $435,000 |
 View on Zillow