


580 W 10th Ave, Mount Dora, FL, 32757
About This Home
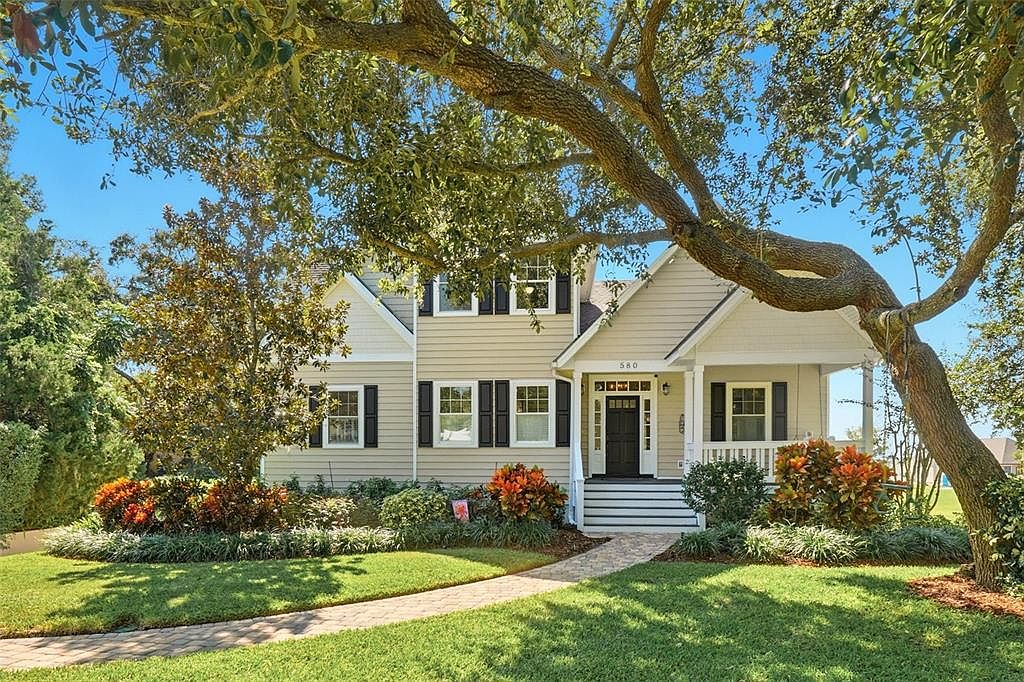
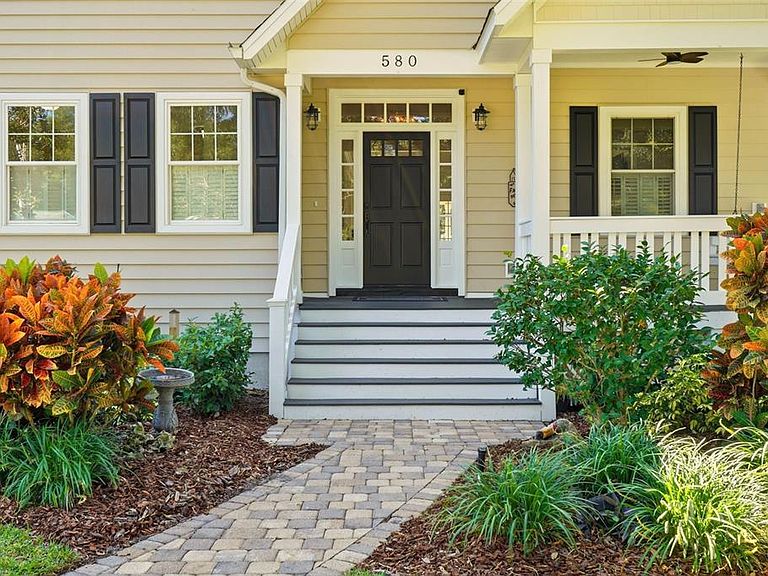
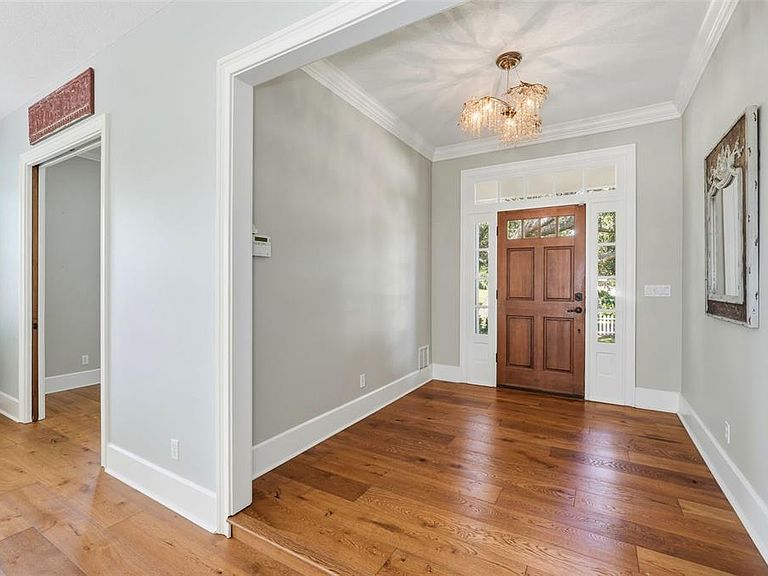
A hidden gem in Mount Dora! This spectacular home is ideally on the highest ridge in Mount Dora and within short distance of historic and charming downtown with shops, restaurants and more. Mount Dora is a small waterside town on the 77,000-plus-acre Harris Chain of Lakes offering great boating, fishing, events and festivals throughout the year. Upon arrival at this immaculate three-story home, you will notice the mature oak trees, white picket fence and private setting at end of the street. It has an inviting front porch with a bench swing that says, I’m home. Upon entering, the foyer welcomes your guests to the huge living room with separate office/den, or playroom, but your eyes will immediately be drawn to the beautiful enormous windows with the sunlight beaming in and the treetop views through the whole main floor. Hardwood floors, hickory wood doors and a stunning gas fireplace with marble accents for cozy gatherings with family and friends. Cathedral ceilings, an open floor plan, French doors and a large covered porch with volume tongue and groove wood ceiling, new epoxy flooring makes this home an entertainers dream and a lovely place to enjoy sunsets. The kitchen is spectacular and cheerful with lots of natural light and many amenities, including a large center island, a pass-through to the living room, numerous cabinets for storage, a pantry, high-end appliances, and a beautiful stained glass lighted accent piece designed and handmade by the architect. The main floor primary bedroom again features cathedral ceilings, French doors that open to a sunbathing porch connected to the covered porch. The private bath has double vanities, tub with separate oversized shower and linen closet. As you proceed upstairs to the second level, you find two large bedrooms each with full bath. The bedroom in the rear of the upstairs could be a great guest suite or a second primary bedroom with French doors opening to a Juliette balcony. Both bedrooms feature hardwood flooring, walk-in closets and have sitting room niches. Throughout the home you will find custom shutters and blinds, and a tankless water heater. Each floor has its own HVAC unit. As you proceed to the lower level of the home, you find a wonderful in-law apartment with all bells and whistles. An extra-large living/great room, private bedroom with walk-in closet and full bath, and a full-size kitchen with all appliances included, as well as great cabinet space. Lots of windows to let in the light, and French doors exiting to a spacious covered patio to enjoy your morning coffee or just enjoy the view of the beautiful manicured backyard, with private access from the French doors or through the oversized three-car garage. This downstairs area could be rented out or even used for an Airbnb, especially during events held in Mount Dora. It can also be locked off from the other two floors of the home when in use for safety. Garage is equipped with lots of cabinets and ample storage. This one is must-see. Now it’s time to make your own memories.
Getting Around
 Somewhat Walkable
 Very Limited Transit
 Somewhat Bikeable
Schools
Construction
Condition
- Year built: 2006
Materials
- Foundation: Basement,Slab
- Roof: Shingle
- Construction materials: Block,Metal Frame
Type & Style
- Home type: SingleFamily
- Architectural style: Traditional,Victorian
- Property subType: Single Family Residence
Interior
Appliances
- Appliances included: Oven,Dishwasher,Disposal,Dryer,Microwave,Range,Refrigerator,Washer
- Laundry features: Inside,Laundry Room,Other
Balcony Porch Lanai
- Features: Other
- Level: First
Balcony Porch Lanai
- Level: First
- Area: 352
- Dimensions: 16x22
Balcony Porch Lanai
- Features: Other
- Level: First
Basement
- Has basement: Yes
- Basement: Exterior Entry,Finished,Full
Bedroom2
- Features: Other,Walk-In Closet(s)
- Level: Second
- Area: 338
- Dimensions: 13x26
Bedroom3
- Features: Other,Walk-In Closet(s)
- Level: Second
- Area: 266
- Dimensions: 14x19
Bedroom4
- Features: Other,Walk-In Closet(s)
- Level: Basement
Bedrooms & Bathrooms
- Bedrooms: 4
- Bathrooms: 5
- Full bathrooms: 4
- 1/2 bathrooms: 1
Den
- Features: Other
- Level: First
Dining Room
- Features: Other
- Level: First
- Area: 140
- Dimensions: 10x14
Features
- Built-in Features,Cathedral Ceiling(s),Ceiling Fan(s),Eating Space In Kitchen,Open Floorplan,Primary Bedroom Main Floor,Solid Surface Counters,Solid Wood Cabinets,Split Bedroom,Stone Counters,Vaulted Ceiling(s),Walk-In Closet(s),In-Law Floorplan
- Door features: French Doors,Outdoor Shower
- Window features: Blinds,Shutters
- Flooring: Carpet,Ceramic Tile,Hardwood
- Fireplace features: Gas,Living Room
- Fireplace: Yes
Heating & Cooling
- Heating features: Central,Electric
- Cooling features: Central Air
Interior Area
- Total structure area: 5,880
- Total interior livable area: 4,066 sqft
Kitchen
- Features: Rain Shower Head
- Level: First
- Area: 238
- Dimensions: 14x17
Living Room
- Features: Other
- Level: First
- Area: 525
- Dimensions: 21x25
Primary Bedroom
- Features: Other,Dual Closets
- Level: First
- Area: 234
- Dimensions: 13x18
Property
Details
- Parcel number: 30 19 27 1875 000 00200
- Zoning: R
- Special condition: None
Features
- Levels: Three Or More
- Stories: 3
- Patio & porch: Covered,Front Porch,Patio,Porch,Rear Porch
- Exterior features: Balcony,Irrigation System,Outdoor Shower,Rain Gutters
- Fencing: Fenced,Other
- Has view: Yes
- View description: Water,Lake
- Has water view: Yes
- Water view: Water,Lake
- Waterfront features: Lake Privileges,Sailboat Water,Skiing Allowed
- Waterbody name: LAKE DORA
- Residential vegetation: Mature Landscaping,Oak Trees,Trees/Landscaped
Lot
- Lot size: 0.38 Acres
- Features: Historic District,City Lot,Irregular Lot,Landscaped,Near Marina,Oversized Lot,Private,Sloped,Street Dead-End
- Lot size dimensions: IRREGULAR
Parking
- Total spaces: 3
- Parking features: Driveway,Garage Door Opener,Garage Faces Side,Guest,Oversized,Workshop in Garage
- Has garage: Yes
- Attached garage spaces: 3
- Covered spaces: 3
- Has uncovered spaces: Yes
Climate Risk is Financial Risk
Every home has a financial story beyond the listing price. Below, you’ll see the climate risks that could affect this property — and in Bills & Affordability, how those risks may influence repairs, insurance, utilities, and long-term value.
Biggest Threats for This Home
- Lightning

- Strong Wind

- Tornado

- Hurricane

How This Home’s Risks Compare
FEMA Declared Disasters in Lake County and Florida
Understanding the Costs
Financial advisors generally recommend spending no more than 30% of your gross household income on housing costs. In practice, many households stretch to 35% or beyond — especially in high-cost markets.
Estimated Costs Today
| Monthly | Annual | |
|---|---|---|
| Mortgage | $6,447 | $77,364 |
| Home Insurance * | $722 | $8,664 |
| Property Taxes | $1,859 | $22,308 |
| Electricity | $409 | $4,910 |
| Total | $9,437 | $113,244 |
Income You'd Need if You Spent...
Florida FAIR Plan Programs


How Costs Could Change Over Time
Climate risk is quickly impacting all of the major home ownership costs. Adjust the growth rates and percentage of income spent on housing below to see how your housing costs could change over the next 10 years — and what income you'd need to keep up.
Comparing Against the Market
Price Per Sq Ft
vs Other Active Listings
Avg $/sqft
vs Homes Sold Last Month
Median $/sqft
Current Market Trends
Median Price Per Square Foot
The median price per square foot of homes sold in this area each month. Compare this to this listing's price per square foot to gauge whether the home is priced in line with recent sales.
Historicals for This Listing
Zestimate History ($/sqft)
Price History
| Date | Event | Price |
|---|---|---|
| 2026-03-03 | Price change | $1,395,000 |
| 2025-11-07 | Listed for sale | $1,480,000 |
| 2013-05-08 | Sold | $480,000 |
| 2012-11-12 | Listed for sale | $498,500 |
| 2004-03-29 | Sold | $85,000 |
 View on Zillow