



25501 Maurepas Ln, Leesburg, FL, 34748
About This Home
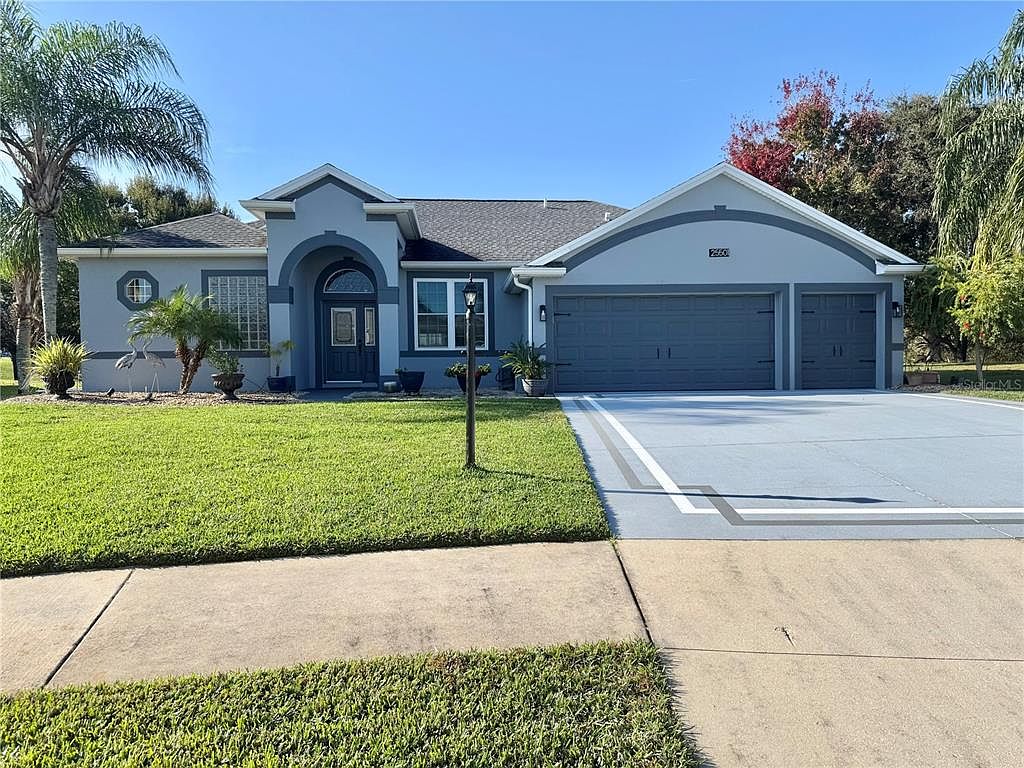
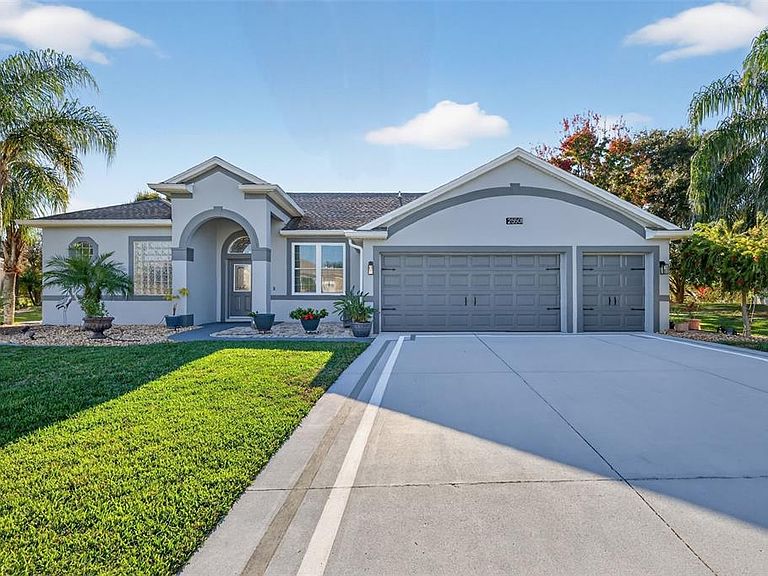
***One or more photos are virtually staged*** PREMIUM LOT! NO REAR NEIGHBORS & PANORAMIC VIEWS! Welcome home to your MOVE-IN-READY stunning executive-style residence beautifully nestled on a CUL DE SAC in the highly desirable PREMIERE 55+GATED COMMUNITY in Lake County!! The Plantation at Leesburg. Bird of Paradise model with meticulously manicured lush landscaping, upgraded exterior lighting & ENTICING CURB APPEAL awaits you! PRIDE OF OWNERSHIP is evident in this EXCEPTIONAL 2 BED/ 2 BATH + FLEX ROOM/OFFICE which had a **2021 EXPANDED CUSTOM-BUILT ADDITION now boasting 2,945 climate-controlled sq ft that combines elegance, sophistication & that famous Florida-lifestyle tranquility!! The OVERSIZED 2 car + golf cart garage has built-in shelving, pull down attic stairs & WORKSHOP space! NEW ROOF 2021!! SOLAR PANELS 2021!! WATER HEATER 2021!! KITCHEN REMODEL 2023!! NEW EXT. PAINT 2021!! GARAGE FLOOR EPOXY 2022!! FRONT BRICK PAVER PATIO 2022!! 30 AMP RV OUTLET 2024!! INT. PAINT 2022!! NEW HVAC 2022!! HOT TUB 2022!! COPIOUS UPGRADED INT. LIGHTING FIXTURES!! MASTER & GUEST BATH REMODEL 2022!! NEW CEILING FANS!! UPGRADED BEDROOM BLINDS!! RAINSOFT WATER SOFTENER SYSTEM!! INSIDE LAUNDRY!! The front walkway leads you past the quaint brick paver patio, into the ARCHED COVERED ENRTY. The LIVING/DINING combo are complimented with SOARING CEILINGS & stunning ENGINEERED WOOD flooring!! NEW FRONT DINING WINDOW 2025!! The generous PRIMARY ENSUITE has more engineered wood flooring, two new 2025 WINDOWS, a remodeled bath that includes an EXPANSIVE VANITY, DUAL SINKS & MIRRORS, updated hardware, beadboard accents, framed NATURAL LIGHT GLASS BLOCK, a very spacious SHOWER STALL w/OCTAGON window, a soothing GARDEN TUB, and a HUGE WALK-IN CLOSET! The OPEN CONCEPT chef friendly kitchen has CUSTOM DESIGN COUNTERTOPS, ABUNDANT CABINETRY w/ some outlets above for ambient décor, Tuscany-style BACKSPLASH, UNDER-MOUNT LIGHTING, SS APPLIANCES, Range w/double oven, PANTRY w/deep shelves, Breakfast Bar w/PENDANT LIGHTING, & new LVT FLOORING that flows seamlessly into the Dinette area w/French doors!! The FAMILY ROOM has a Faux brick TV wall w/ELECTRIC FIREPACE! The FLEX ROOM/OFFICE has FRENCH POCKET DOORS, a lovely picture window & could easily be converted into a 3rd bedroom!! The GUEST ENSUITE is located at the other end of the home, perfect for long-term guests. This bedroom has tall windows and a large 2 X 13 closet with a 10 ft ceiling allowing that much needed vertical storage! The guest bath has dual entry, a custom design countertop, more than ample cabinetry, SHOWER STALL, beadboard accents, and a high TRANSOM WINDOW for optimal privacy and light!! From the Family Room step into the ***SPECTACULAR 2021 custom-built approx. 22 X 27 addition that lends itself perfectly for MAGNIFICENT ENTERTAINING and all those family/holiday gatherings!! It has Chattahoochee River Rock flooring, a MULTITUDE OF SLIDERS OVERLOOKING THE REAR VISTA & LANAI, CUSTOM BAR w/shelving + refrigerator, & two WALL MOUNTED FLAT SCREEN TV’S. The 14 X 29 SCREENED LANAI has plentiful room for relaxing, sunbathing, growing herbs, sipping wine, and soaking in the HOT TUB as you enjoy SENSATIONAL SUNSETS!! Enjoy resort-style living with 3 Heated Pools, 3 Fitness Gyms, Tennis, Pickleball, Walking Trails, optional fee RV/Boat storage, championship golf courses & Restaurant!! Daytona Beach 90 minutes, and Disney/Theme Parks about an hour. Make this home your next address!!
Getting Around
 Car-Dependent
 Very Limited Transit
 Somewhat Bikeable
Schools
Construction
Condition
- Year built: 2006
Materials
- Foundation: Slab
- Roof: Shingle
- Construction materials: Block
Type & Style
- Home type: SingleFamily
- Architectural style: Contemporary
- Property subType: Single Family Residence
Interior
Appliances
- Appliances included: Bar Fridge,Dishwasher,Disposal,Dryer,Electric Water Heater,Microwave,Range,Refrigerator,Washer,Water Softener
- Laundry features: Electric Dryer Hookup,Inside,Laundry Room
Balcony Porch Lanai
- Level: First
- Area: 406
- Dimensions: 14x29
Bedroom2
- Features: Built-in Closet
- Level: First
- Area: 156
- Dimensions: 12x13
Bedrooms & Bathrooms
- Bedrooms: 2
- Bathrooms: 2
- Full bathrooms: 2
Bonus Room
- Features: Ceiling Fan(s),No Closet
- Level: First
- Area: 594
- Dimensions: 22x27
Dinette
- Level: First
- Area: 156
- Dimensions: 12x13
Dining Room
- Level: First
- Area: 110
- Dimensions: 10x11
Family Room
- Level: First
- Area: 336
- Dimensions: 16x21
Features
- Ceiling Fan(s),Eating Space In Kitchen,High Ceilings,Kitchen/Family Room Combo,Living Room/Dining Room Combo,Primary Bedroom Main Floor,Solid Wood Cabinets,Walk-In Closet(s)
- Window features: Blinds
- Flooring: Ceramic Tile,Engineered Hardwood,Luxury Vinyl
- Fireplace features: Electric,Family Room
- Fireplace: Yes
Foyer
- Level: First
- Area: 36
- Dimensions: 6x6
Heating & Cooling
- Heating features: Central
- Cooling features: Central Air
Interior Area
- Total structure area: 4,182
- Total interior livable area: 2,945 sqft
Kitchen
- Features: Pantry,Storage Closet
- Level: First
- Area: 120
- Dimensions: 10x12
Laundry
- Level: First
- Area: 91
- Dimensions: 7x13
Living Room
- Level: First
- Area: 221
- Dimensions: 13x17
Office
- Level: First
- Area: 154
- Dimensions: 11x14
Primary Bathroom
- Features: Tub with Separate Shower Stall,Walk-In Closet(s)
- Level: First
- Area: 99
- Dimensions: 9x11
Primary Bedroom
- Features: Walk-In Closet(s)
- Level: First
- Area: 299
- Dimensions: 13x23
Property
Details
- Parcel number: 252024021000001400
- Zoning: PUD
- Special condition: None
Features
- Levels: One
- Stories: 1
- Patio & porch: Patio,Rear Porch,Screened
- Exterior features: Irrigation System,Lighting,Private Mailbox,Rain Gutters,RV Hookup,Sidewalk
- Has spa: Yes
- Spa features: Above Ground
- Has view: Yes
- View description: Trees/Woods,Water,Pond
- Has water view: Yes
- Water view: Water,Pond
- Residential vegetation: Mature Landscaping,Trees/Landscaped
Lot
- Lot size: 0.29 Acres
- Features: Cul-De-Sac
Parking
- Total spaces: 3
- Parking features: Garage - Attached
- Has garage: Yes
- Attached garage spaces: 3
- Covered spaces: 3
Climate Risk is Financial Risk
Every home has a financial story beyond the listing price. Below, you’ll see the climate risks that could affect this property — and in Bills & Affordability, how those risks may influence repairs, insurance, utilities, and long-term value.
Biggest Threats for This Home
- Lightning

- Strong Wind

- Tornado

- Hurricane

- Inland Flooding

- Wildfire

How This Home’s Risks Compare
FEMA Declared Disasters in Lake County and Florida
Understanding the Costs
Financial advisors generally recommend spending no more than 30% of your gross household income on housing costs. In practice, many households stretch to 35% or beyond — especially in high-cost markets.
Estimated Costs Today
| Monthly | Annual | |
|---|---|---|
| Mortgage | $2,351 | $28,212 |
| Home Insurance * | $273 | $3,276 |
| Property Taxes | $546 | $6,552 |
| Electricity | $296 | $3,556 |
| Total | $3,466 | $41,592 |
Income You'd Need if You Spent...
Florida FAIR Plan Programs

How Costs Could Change Over Time
Climate risk is quickly impacting all of the major home ownership costs. Adjust the growth rates and percentage of income spent on housing below to see how your housing costs could change over the next 10 years — and what income you'd need to keep up.
Comparing Against the Market
Price Per Sq Ft
vs Other Active Listings
Avg $/sqft
vs Homes Sold Last Month
Median $/sqft
Current Market Trends
Median Price Per Square Foot
The median price per square foot of homes sold in this area each month. Compare this to this listing's price per square foot to gauge whether the home is priced in line with recent sales.
Historicals for This Listing
Zestimate History ($/sqft)
Price History
| Date | Event | Price |
|---|---|---|
| 2026-04-17 | Price change | $499,000 |
| 2026-02-22 | Price change | $529,000 |
| 2026-02-10 | Price change | $559,000 |
| 2026-01-07 | Price change | $569,900 |
| 2025-12-13 | Listed for sale | $595,000 |
| 2020-07-27 | Sold | $280,000 |
| 2020-06-21 | Pending sale | $289,900 |
| 2020-06-20 | Listed for sale | $289,900 |
| 2006-06-01 | Sold | $311,300 |
 View on Zillow