


3447 Mount Hope Loop, Leesburg, FL, 34748
About This Home
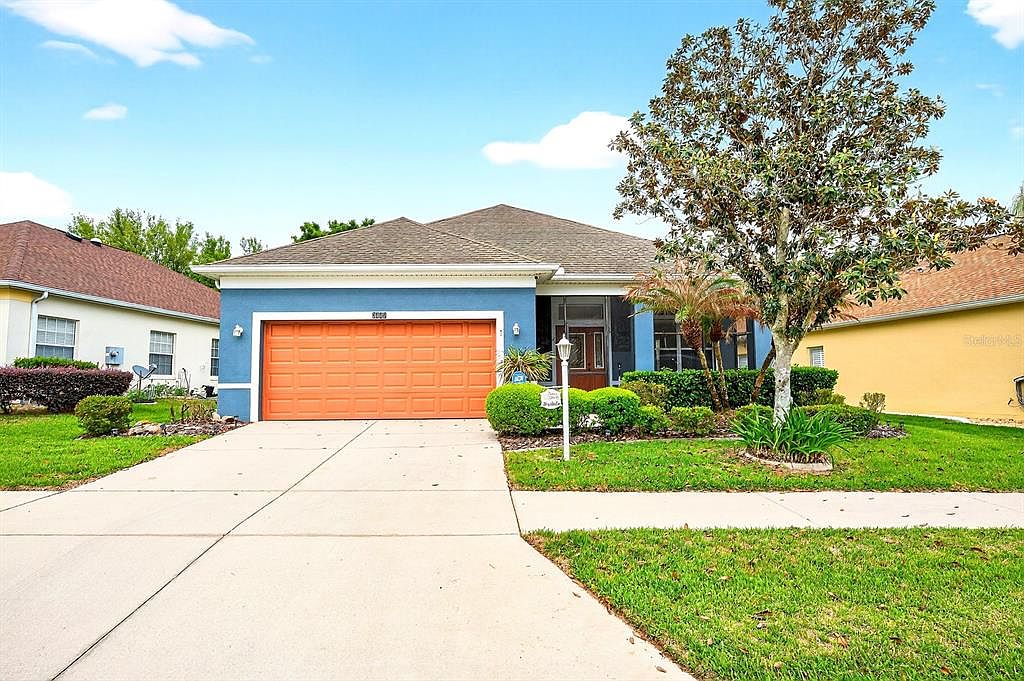
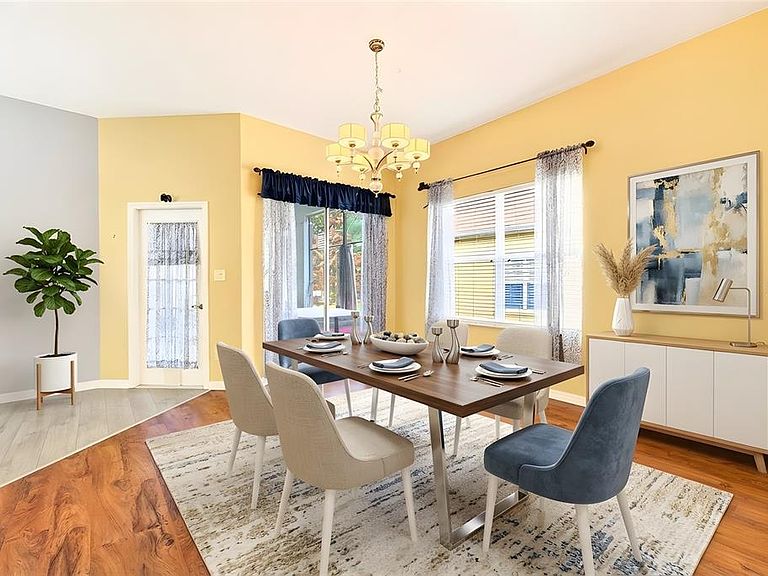
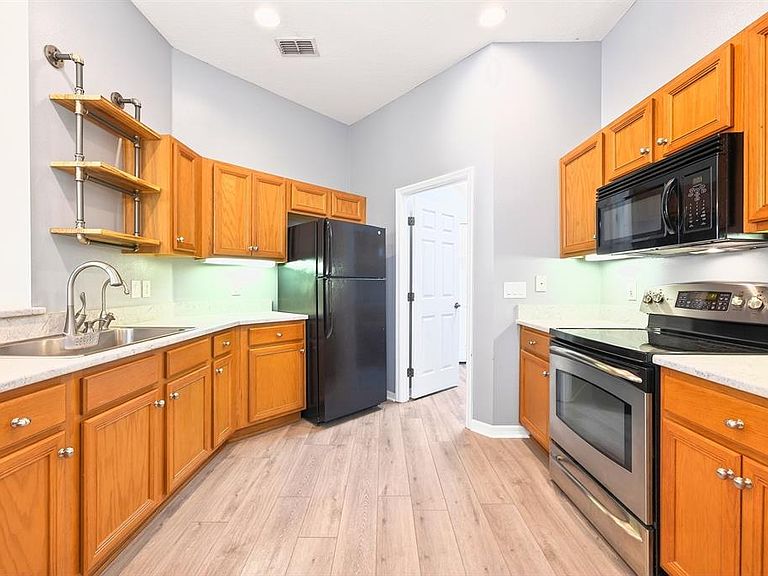
One or more photo(s) has been virtually staged. Seller may consider buyer concessions if made in an offer ~ Welcome to easy Florida living in the highly desirable 55+ community of Plantation at Leesburg ~ Glendale Village, ideally located just 1.5 miles from The Villages and all the shopping, dining, entertainment, and golf the area is known for! Set within one of Lake County’s most AMENITY RICH ~ ACTIVE ADULT COMMUNITIES with a lower HOA than The Villages, this MOVE-IN READY single-story home offers a practical layout, no carpet, and a peaceful backyard setting designed for relaxed everyday living. Seller will replace ROOF prior to closing! Step inside to a light and OPEN FLOOR PLAN with WOOD LAMINATE FLOORING throughout, creating a clean, modern feel and easy maintenance. The spacious living area at the front of the home flows naturally into the dining space and into the eat-in kitchen, making the layout ideal for both entertaining and comfortable daily living. The kitchen is well equipped with a breakfast bar, pantry storage, pendant lighting, pull out soft close shelves, and all appliances included, plus the garage refrigerator and freezer for added convenience! One of the standout features of this home is the FLEXIBLE OFFICE with double doors, perfectly positioned in the center of the home. This versatile space can easily function as a home office, hobby room, guest space, or a potential THIRD BEDROOM depending on your needs. The PRIMARY SUITE is tucked away at the back of the home for added privacy and offers a WALK-IN CLOSET and a private en-suite bath. A second bedroom at the front of the home sits next to the second full bathroom, creating a comfortable split layout that works well for guests. Out back, enjoy true Florida INDOOR/OUTDOOR LIVING from the SCREENED, TILED LANAI overlooking a lovely backyard view. The outdoor space is ready to enjoy from day one with the HOT TUB included with the home, making it perfect for relaxing evenings or entertaining friends and neighbors. Additional highlights include extra storage in the garage, all appliances included, AC new in 2019, new hot water heater (has extra pump for fast, lasting hot water) new garbage disposal, new laminate floors throughout with no carpet, cheerful curb appeal, and mature landscaping that enhances the welcoming feel of the home. Garage has extra shelving, pull down attic stairs, floored attic for extra storage, a refrigerator and a freezer all stay for the buyers! Residents of Plantation at Leesburg enjoy an exceptional lifestyle with two GOLF COURSES, an on-site RESTAURANT, resort-style POOLS, fitness centers, tennis and pickleball courts, clubhouses, and a full calendar of SOCIAL EVENTS and ACTIVITIES, all within a beautifully maintained GATED COMMUNITY. Best of all, you are just minutes from The Villages while enjoying lower HOA fees and a quieter neighborhood setting. If you are searching for a move-in ready home in a vibrant Central Florida 55+ golf community with fantastic amenities and a flexible layout, this Plantation at Leesburg gem is ready to welcome you home!
Getting Around
 Car-Dependent
 Very Limited Transit
 Somewhat Bikeable
Schools
Construction
Condition
- Year built: 2006
Materials
- Foundation: Slab
- Roof: Shingle
- Construction materials: Block,Stucco
Type & Style
- Home type: SingleFamily
- Property subType: Single Family Residence
Interior
Appliances
- Appliances included: Dishwasher,Dryer,Microwave,Range,Refrigerator,Washer
- Laundry features: Laundry Room
Balcony Porch Lanai
- Features: Ceiling Fan(s)
- Level: First
- Area: 231
- Dimensions: 21x11
Bedroom2
- Features: Ceiling Fan(s),Dual Closets
- Level: First
- Area: 156
- Dimensions: 13x12
Bedrooms & Bathrooms
- Bedrooms: 3
- Bathrooms: 2
- Full bathrooms: 2
Dinette
- Features: Walk-In Closet(s)
- Level: First
- Area: 414
- Dimensions: 18x23
Dining Room
- Level: First
- Area: 196
- Dimensions: 14x14
Features
- Ceiling Fan(s),Eating Space In Kitchen,High Ceilings,Living Room/Dining Room Combo,Open Floorplan,Primary Bedroom Main Floor,Solid Wood Cabinets,Thermostat,Walk-In Closet(s)
- Door features: Sliding Doors
- Window features: Blinds,Window Treatments
- Flooring: Laminate
Heating & Cooling
- Heating features: Central
- Cooling features: Central Air
Interior Area
- Total structure area: 2,663
- Total interior livable area: 1,868 sqft
Kitchen
- Features: Breakfast Bar,Built-In Shelving,Pantry,Built-in Closet
- Level: First
- Area: 165
- Dimensions: 11x15
Living Room
- Features: Ceiling Fan(s)
- Level: First
- Area: 414
- Dimensions: 18x23
Office
- Features: Ceiling Fan(s)
- Level: First
- Area: 154
- Dimensions: 11x14
Primary Bathroom
- Features: Dual Sinks,Makeup/Vanity Space,Shower No Tub,Window/Skylight in Bath
- Level: First
- Area: 154
- Dimensions: 14x11
Primary Bedroom
- Features: Ceiling Fan(s),Walk-In Closet(s)
- Level: First
- Area: 272
- Dimensions: 16x17
Property
Accessibility
- Accessibility features: Grip-Accessible Features
Details
- Parcel number: 252024023300008500
- Zoning: PUD
- Special condition: None
Features
- Levels: One
- Stories: 1
- Patio & porch: Covered,Front Porch,Rear Porch,Screened
- Exterior features: Irrigation System,Lighting,Rain Gutters,Sidewalk
- Residential vegetation: Mature Landscaping,Trees/Landscaped
Lot
- Lot size: 7,256 sqft
- Features: Landscaped,Near Golf Course,Sidewalk
Parking
- Total spaces: 2
- Parking features: Driveway
- Has garage: Yes
- Attached garage spaces: 2
- Covered spaces: 2
- Has uncovered spaces: Yes
Climate Risk is Financial Risk
Every home has a financial story beyond the listing price. Below, you’ll see the climate risks that could affect this property — and in Bills & Affordability, how those risks may influence repairs, insurance, utilities, and long-term value.
Biggest Threats for This Home
- Lightning

- Strong Wind

- Tornado

- Hurricane

- Inland Flooding

- Wildfire

How This Home’s Risks Compare
FEMA Declared Disasters in Lake County and Florida
Understanding the Costs
Financial advisors generally recommend spending no more than 30% of your gross household income on housing costs. In practice, many households stretch to 35% or beyond — especially in high-cost markets.
Estimated Costs Today
| Monthly | Annual | |
|---|---|---|
| Mortgage | $1,264 | $15,168 |
| Home Insurance * | $146 | $1,752 |
| Property Taxes | $107 | $1,284 |
| Electricity | $197 | $2,366 |
| Total | $1,714 | $20,568 |
Income You'd Need if You Spent...
Florida FAIR Plan Programs

How Costs Could Change Over Time
Climate risk is quickly impacting all of the major home ownership costs. Adjust the growth rates and percentage of income spent on housing below to see how your housing costs could change over the next 10 years — and what income you'd need to keep up.
Comparing Against the Market
Price Per Sq Ft
vs Other Active Listings
Avg $/sqft
vs Homes Sold Last Month
Median $/sqft
Current Market Trends
Median Price Per Square Foot
The median price per square foot of homes sold in this area each month. Compare this to this listing's price per square foot to gauge whether the home is priced in line with recent sales.
Historicals for This Listing
Zestimate History ($/sqft)
Price History
| Date | Event | Price |
|---|---|---|
| 2026-05-13 | Price change | $275,000 |
| 2026-04-29 | Price change | $280,000 |
| 2026-04-09 | Listed for sale | $299,999 |
| 2012-07-18 | Sold | $127,000 |
| 2012-03-26 | Price change | $127,000 |
| 2011-11-09 | Listed for sale | $130,000 |
| 2006-05-09 | Sold | $208,700 |
 View on Zillow