


27106 Greenfly Orchid Ln, Leesburg, FL, 34748
About This Home
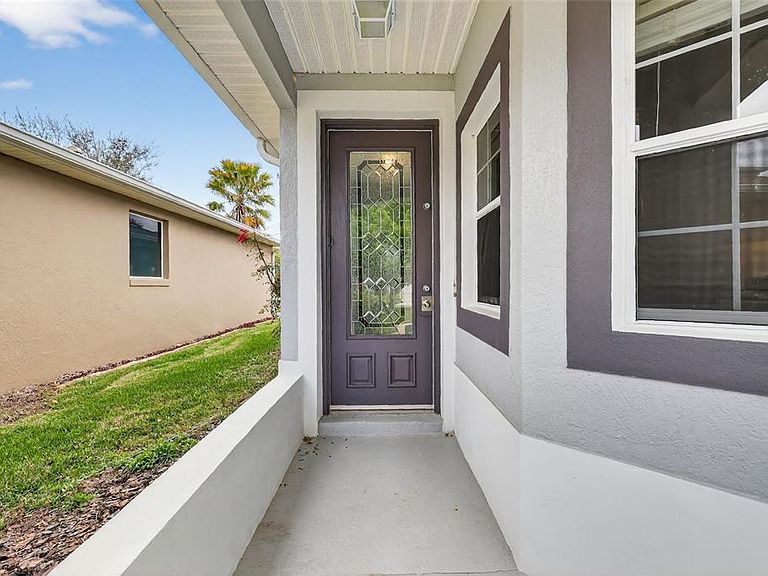
Perfect Price, Perfect Place to Call Home If you've been searching for the perfect home at the right price, your search ends here! This popular Balmoral model located in the desirable 55+ community of Legacy of Leesburg has been freshly painted and features beautiful tile flooring throughout the home. The roof was replace in 2021! The spacious kitchen offers light cabinetry, a gas range, new dishwasher and a charming breakfast nook with three windows that bring in abundant natural light. The open living room features tile flooring, tall ceilings, and French doors that lead to the screened lanai. Relax and enjoy peaceful views from the lanai overlooking the beautifully landscaped yard and surrounding nature. The front of the home welcomes you with a lovely porch that overlooks the front walkway, the perfect spot for morning coffee. The primary bedroom is bright and inviting with multiple windows that fill the space with natural light. The primary bath includes a walk-in shower and bidet. Two additional bedrooms provide flexible space for guests, a home office, or your favorite hobbies. Residents of Legacy of Leesburg enjoy a quiet, beautifully maintained community with outstanding amenities, including a gorgeous clubhouse, resort-style pool, fitness center, billiards room, arts and crafts studios, tennis courts, pickleball, bocce ball, horseshoes, and more. The community is surrounded by hundreds of acres of conservation land with scenic walking and hiking trails, and even features a private riverfront park along the Palatlakaha River. Come experience the peaceful lifestyle and active community that make Legacy of Leesburg such a wonderful place to live.
Getting Around
 Car-Dependent
 Very Limited Transit
 Somewhat Bikeable
Schools
Construction
Condition
- Property condition: Completed
- Year built: 2006
Materials
- Foundation: Slab
- Roof: Shingle
- Construction materials: Block,Concrete,Stucco
Other
- Builder model: Balmoral
- Builder name: Pringle
Type & Style
- Home type: SingleFamily
- Property subType: Single Family Residence
Interior
Appliances
- Appliances included: Dishwasher,Disposal,Dryer,Gas Water Heater,Range,Range Hood,Refrigerator,Washer,Water Softener
- Laundry features: Inside,Laundry Room
Bathroom2
- Features: Tub With Shower
- Level: First
- Area: 50
- Dimensions: 5x10
Bedroom2
- Features: Walk-In Closet(s)
- Level: First
- Area: 144
- Dimensions: 12x12
Bedroom3
- Features: Walk-In Closet(s)
- Level: First
- Area: 144
- Dimensions: 12x12
Bedrooms & Bathrooms
- Bedrooms: 3
- Bathrooms: 2
- Full bathrooms: 2
Features
- Ceiling Fan(s),Eating Space In Kitchen,High Ceilings,Primary Bedroom Main Floor,Walk-In Closet(s)
- Window features: Blinds
- Flooring: Tile
Foyer
- Level: First
- Area: 24
- Dimensions: 4x6
Heating & Cooling
- Heating features: Central
- Cooling features: Central Air
Interior Area
- Total structure area: 2,255
- Total interior livable area: 1,541 sqft
Kitchen
- Features: Pantry
- Level: First
- Area: 135
- Dimensions: 9x15
Living Room
- Level: First
- Area: 375
- Dimensions: 25x15
Primary Bathroom
- Features: Shower No Tub
- Level: First
- Area: 60
- Dimensions: 6x10
Primary Bedroom
- Features: En Suite Bathroom,Walk-In Closet(s)
- Level: First
- Area: 168
- Dimensions: 12x14
Property
Details
- Parcel number: 132024010800060900
- Zoning: R-1-A
- Special condition: None
Features
- Levels: One
- Stories: 1
- Patio & porch: Covered,Front Porch,Rear Porch,Screened
- Exterior features: Rain Gutters,Sidewalk
- Residential vegetation: Mature Landscaping,Trees/Landscaped
Lot
- Lot size: 5,280 sqft
- Features: Sidewalk
Parking
- Total spaces: 2
- Parking features: Driveway,Garage Door Opener
- Has garage: Yes
- Attached garage spaces: 2
- Covered spaces: 2
- Has uncovered spaces: Yes
Climate Risk is Financial Risk
Every home has a financial story beyond the listing price. Below, you’ll see the climate risks that could affect this property — and in Bills & Affordability, how those risks may influence repairs, insurance, utilities, and long-term value.
Biggest Threats for This Home
- Hurricane

- Inland Flooding

- Lightning

- Strong Wind

- Tornado

- Cold Wave

- Wildfire

How This Home’s Risks Compare
FEMA Declared Disasters in Lake County and Florida
Understanding the Costs
Financial advisors generally recommend spending no more than 30% of your gross household income on housing costs. In practice, many households stretch to 35% or beyond — especially in high-cost markets.
Estimated Costs Today
| Monthly | Annual | |
|---|---|---|
| Mortgage | $1,465 | $17,580 |
| Home Insurance * | $170 | $2,040 |
| Property Taxes | $232 | $2,784 |
| Electricity | $197 | $2,366 |
| Total | $2,064 | $24,768 |
Income You'd Need if You Spent...
Florida FAIR Plan Programs

How Costs Could Change Over Time
Climate risk is quickly impacting all of the major home ownership costs. Adjust the growth rates and percentage of income spent on housing below to see how your housing costs could change over the next 10 years — and what income you'd need to keep up.
Comparing Against the Market
Price Per Sq Ft
vs Other Active Listings
Avg $/sqft
vs Homes Sold Last Month
Median $/sqft
Current Market Trends
Median Price Per Square Foot
The median price per square foot of homes sold in this area each month. Compare this to this listing's price per square foot to gauge whether the home is priced in line with recent sales.
Historicals for This Listing
Zestimate History ($/sqft)
Price History
| Date | Event | Price |
|---|---|---|
| 2026-03-16 | Listed for sale | $289,900 |
| 2006-01-11 | Sold | $41,900 |
 View on Zillow