


3329 Schoolhouse Rd, Harmony, FL, 34773
About This Home
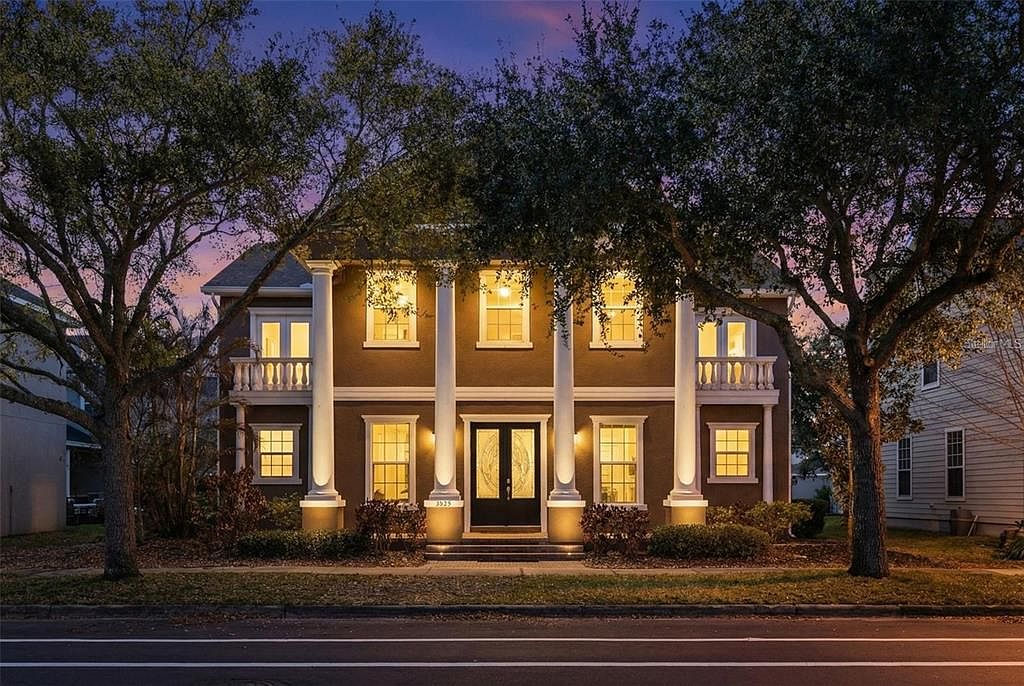
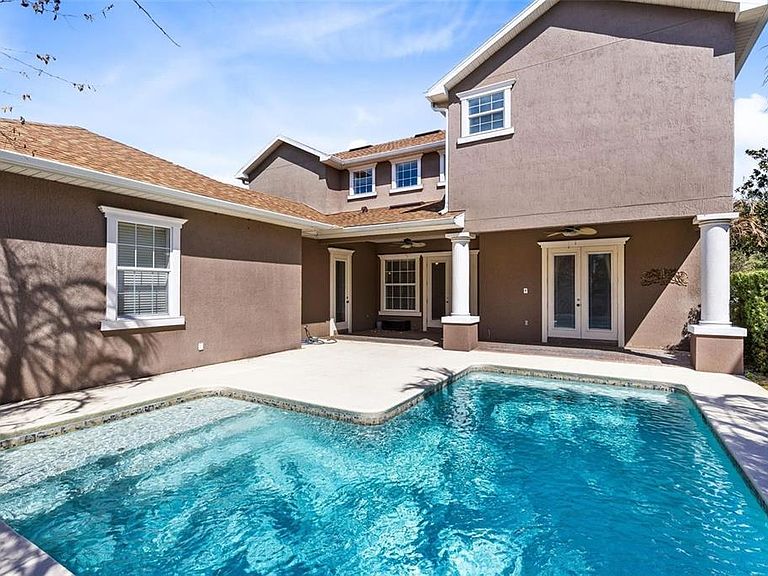
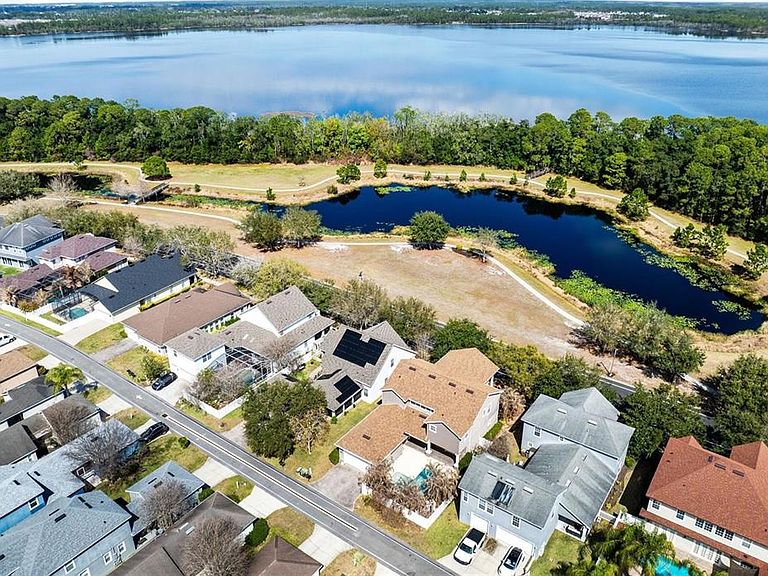
Don't miss your opportunity to buy a custom "Southern Classic" pool home with 4 bedrooms, 4.5 baths and 3,562 sq. ft. A brand-new 2024 roof and new interior paint. This is where luxury living meets the relaxed, nature-rich lifestyle Harmony is known for. Wake up to peaceful Buck Lake Park views, enjoy coffee by your private pool with a cascading waterfall, and unwind in a home designed for comfort, elegance, and connection. Inside, soaring ceilings, a grand staircase, and refined finishes set the tone. The gourmet kitchen makes hosting effortless, while the main-level owner’s suite offers a quiet retreat with spa-inspired amenities. Upstairs, junior suites and a loft create flexible space for family, guests, or work. The formal living and dining rooms offer elegant spaces for entertaining, while the gourmet kitchen serves as the heart of the home, complete with a walk -in-pantry, cooktop, wall oven and a butler's pantry with a wine fridge. Beyond your doorstep, Harmony invites you to live fully—walk scenic trails, take out a community boat on Buck Lake, visit the dog parks, or enjoy a round at the Harmony Preserve Golf Course. With top-rated schools nearby, this is a community where convenience and quality of life come together beautifully. Harmony is located 20-30 min. from Hwy. 95 and the FL. Turnpike. Experience the lifestyle you've been waiting for and make your viewing appointment today!
Getting Around
 Car-Dependent
 Very Limited Transit
 Somewhat Bikeable
Schools
Construction
Condition
- Year built: 2006
Materials
- Foundation: Slab
- Roof: Shingle
- Construction materials: Block,Stucco
Type & Style
- Home type: SingleFamily
- Property subType: Single Family Residence
Interior
Appliances
- Appliances included: Oven,Cooktop,Dishwasher,Disposal,Electric Water Heater,Microwave,Refrigerator,Water Filtration System,Water Softener,Wine Refrigerator
- Laundry features: Electric Dryer Hookup,Inside,Laundry Room,Washer Hookup
Bathroom3
- Features: Built-in Closet
- Level: Second
- Area: 196
- Dimensions: 14x14
Bathroom4
- Features: Walk-In Closet(s)
- Level: Second
- Area: 224
- Dimensions: 16x14
Bedroom2
- Features: Ceiling Fan(s),Built-in Closet
- Level: Second
- Area: 196
- Dimensions: 14x14
Bedrooms & Bathrooms
- Bedrooms: 4
- Bathrooms: 5
- Full bathrooms: 4
- 1/2 bathrooms: 1
Bonus Room
- Features: Ceiling Fan(s),Walk-In Closet(s)
- Level: Second
- Area: 336
- Dimensions: 24x14
Dining Room
- Level: First
- Area: 143
- Dimensions: 13x11
Family Room
- Level: First
- Area: 285
- Dimensions: 19x15
Features
- Built-in Features,Cathedral Ceiling(s),Ceiling Fan(s),Central Vacuum,Crown Molding,Eating Space In Kitchen,High Ceilings,Kitchen/Family Room Combo,Open Floorplan,Primary Bedroom Main Floor,Solid Wood Cabinets,Thermostat,Walk-In Closet(s),Wet Bar
- Door features: French Doors
- Flooring: Carpet,Porcelain Tile
Heating & Cooling
- Heating features: Central
- Cooling features: Central Air
Interior Area
- Total structure area: 4,538
- Total interior livable area: 3,562 sqft
Kitchen
- Features: Breakfast Bar,Kitchen Island
- Level: First
Living Room
- Level: First
- Area: 143
- Dimensions: 13x11
Primary Bedroom
- Features: Ceiling Fan(s),Walk-In Closet(s)
- Level: First
- Area: 360
- Dimensions: 24x15
Property
Details
- Parcel number: 302632261700011200
- Zoning: PD
- Special condition: None
Features
- Levels: Two
- Stories: 2
- Private pool: Yes
- Pool features: Gunite,In Ground
- Patio & porch: Covered,Front Porch,Rear Porch
- Exterior features: Balcony,Irrigation System,Lighting,Private Mailbox,Sidewalk,Sprinkler Metered
- Fencing: Vinyl
- Has view: Yes
- View description: Park/Greenbelt,Water
- Water view: Water
- Residential vegetation: Mature Landscaping,Trees/Landscaped
Lot
- Lot size: 7,362 sqft
- Features: Landscaped,Near Golf Course,Sidewalk
Parking
- Total spaces: 2
- Parking features: Alley Access,Garage Door Opener,Garage Faces Rear
- Has garage: Yes
- Attached garage spaces: 2
- Covered spaces: 2
Climate Risk is Financial Risk
Every home has a financial story beyond the listing price. Below, you’ll see the climate risks that could affect this property — and in Bills & Affordability, how those risks may influence repairs, insurance, utilities, and long-term value.
Biggest Threats for This Home
- Strong Wind

- Lightning

- Wildfire

- Hurricane

- Inland Flooding

- Tornado

How This Home’s Risks Compare
FEMA Declared Disasters in Osceola County and Florida
Understanding the Costs
Financial advisors generally recommend spending no more than 30% of your gross household income on housing costs. In practice, many households stretch to 35% or beyond — especially in high-cost markets.
Estimated Costs Today
| Monthly | Annual | |
|---|---|---|
| Mortgage | $3,483 | $41,796 |
| Home Insurance * | $273 | $3,276 |
| Property Taxes | $1,072 | $12,864 |
| Electricity | $358 | $4,301 |
| Total | $5,186 | $62,232 |
Income You'd Need if You Spent...
Florida FAIR Plan Programs

How Costs Could Change Over Time
Climate risk is quickly impacting all of the major home ownership costs. Adjust the growth rates and percentage of income spent on housing below to see how your housing costs could change over the next 10 years — and what income you'd need to keep up.
Comparing Against the Market
Price Per Sq Ft
vs Other Active Listings
Avg $/sqft
vs Homes Sold Last Month
Median $/sqft
Current Market Trends
Median Price Per Square Foot
The median price per square foot of homes sold in this area each month. Compare this to this listing's price per square foot to gauge whether the home is priced in line with recent sales.
Historicals for This Listing
Zestimate History ($/sqft)
Price History
| Date | Event | Price |
|---|---|---|
| 2026-05-14 | Price change | $679,000 |
| 2026-05-03 | Price change | $689,000 |
| 2026-04-23 | Price change | $699,000 |
| 2026-04-18 | Listed for sale | $715,000 |
| 2026-03-13 | Listing removed | $749,900 |
| 2026-03-02 | Listed for sale | $749,900 |
| 2026-02-25 | Listing removed | $4,000 |
| 2025-12-15 | Listed for rent | $4,000 |
| 2025-10-23 | Listing removed | $750,000 |
| 2025-08-21 | Listed for sale | $750,000 |
| 2025-05-31 | Listing removed | $750,000 |
| 2025-03-03 | Listed for sale | $750,000 |
| 2023-03-16 | Listing removed | -- |
| 2023-01-19 | Listed for sale | $750,000 |
| 2022-10-25 | Pending sale | $750,000 |
| 2022-10-19 | Listing removed | -- |
| 2022-09-12 | Listed for rent | $3,300 |
| 2022-08-04 | Price change | $750,000 |
| 2022-07-22 | Price change | $675,000 |
| 2022-07-19 | Price change | $750,000 |
| 2022-07-13 | Price change | $775,000 |
| 2022-07-02 | Price change | $825,000 |
| 2022-06-12 | Listed for sale | $850,000 |
| 2022-06-12 | Listing removed | -- |
| 2022-06-06 | Listed for sale | $850,000 |
| 2012-09-14 | Sold | $250,000 |
| 2006-12-06 | Sold | $661,500 |
| 2005-06-20 | Sold | $99,400 |
 View on Zillow