
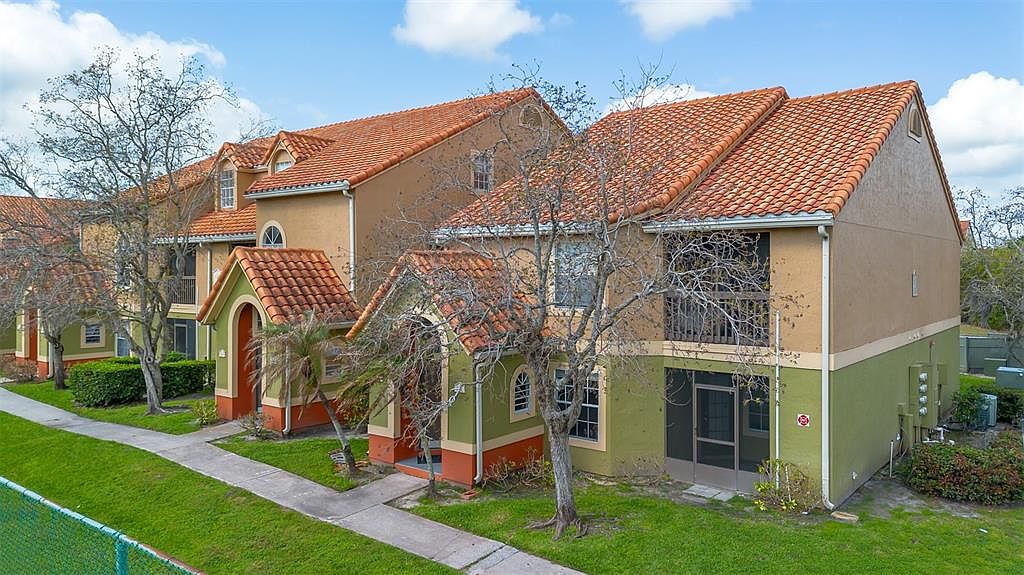


413 Fountainhead Cir Unit 132, Kissimmee, FL, 34741
About This Home
Beautiful Condo in Gated Bella Vista Community – Kissimmee! Move-in ready and perfect for homeowners or investors! This first-floor unit has been freshly painted in neutral tones and features a desirable split floor plan with 2 master suites and 2 full bathrooms. Enjoy abundant natural light and an open-concept living and dining area, ideal for entertaining. The kitchen is equipped with stainless steel appliances, granite countertops, and a breakfast bar, offering both style and functionality. Step out onto the screened-in patio and relax while enjoying peaceful views of the tennis court and lush, mature landscaping. Bella Vista offers excellent amenities, including a community pool, tennis court, fitness center, BBQ area, and playground. Conveniently located near Hwy 192, Historic Downtown Kissimmee, theme parks, shopping centers, outlets, and The LOOP, this property combines comfort with accessibility. HOA includes water, sewer, and insurance! Spacious, well-maintained, and ready for its new owner. Schedule your private showing today!
Getting Around
 Somewhat Walkable
 Some Transit
 Very Bikeable
Schools
Construction
Condition
- Year built: 1988
Materials
- Foundation: Slab
- Roof: Tile
- Construction materials: Stucco
Type & Style
- Home type: Condo
- Architectural style: Mediterranean
- Property subType: Condominium,Stock Cooperative
Interior
Appliances
- Appliances included: Dishwasher,Exhaust Fan,Freezer,Range,Refrigerator
- Laundry features: Other
Bathroom2
- Features: Tub With Shower
- Level: First
- Area: 120
- Dimensions: 10x12
Bedrooms & Bathrooms
- Bedrooms: 2
- Bathrooms: 2
- Full bathrooms: 2
Features
- Ceiling Fan(s),Kitchen/Family Room Combo,Open Floorplan,Solid Surface Counters,Solid Wood Cabinets,Walk-In Closet(s)
- Door features: French Doors
- Window features: Blinds
- Flooring: Ceramic Tile
- Common walls with other units/homes: Corner Unit
Heating & Cooling
- Heating features: Central
- Cooling features: Central Air
Interior Area
- Total structure area: 967
- Total interior livable area: 967 sqft
Kitchen
- Features: Pantry
- Level: First
- Area: 64
- Dimensions: 8x8
Living Room
- Features: Ceiling Fan(s)
- Level: First
- Area: 130
- Dimensions: 13x10
Primary Bedroom
- Features: En Suite Bathroom,Walk-In Closet(s)
- Level: First
- Area: 132
- Dimensions: 11x12
Property
Details
- Parcel number: 162529103900041320
- Zoning: RES
- Special condition: None
Features
- Levels: One
- Stories: 1
- Patio & porch: Covered,Enclosed,Patio,Porch,Screened
- Exterior features: Irrigation System,Lighting,Sidewalk,Tennis Court(s)
Lot
- Lot size: 7,496 sqft
- Features: Corner Lot,Sidewalk
Climate Risk is Financial Risk
Every home has a financial story beyond the listing price. Below, you’ll see the climate risks that could affect this property — and in Bills & Affordability, how those risks may influence repairs, insurance, utilities, and long-term value.
Biggest Threats for This Home
- Strong Wind

- Lightning

- Hurricane

- Inland Flooding

- Tornado

How This Home’s Risks Compare
FEMA Declared Disasters in Osceola County and Florida
Understanding the Costs
Financial advisors generally recommend spending no more than 30% of your gross household income on housing costs. In practice, many households stretch to 35% or beyond — especially in high-cost markets.
Estimated Costs Today
| Monthly | Annual | |
|---|---|---|
| Mortgage | $884 | $10,608 |
| Home Insurance * | $93 | $1,116 |
| Property Taxes | $227 | $2,724 |
| Electricity | $197 | $2,366 |
| Total | $1,401 | $16,812 |
Income You'd Need if You Spent...
Florida FAIR Plan Programs


How Costs Could Change Over Time
Climate risk is quickly impacting all of the major home ownership costs. Adjust the growth rates and percentage of income spent on housing below to see how your housing costs could change over the next 10 years — and what income you'd need to keep up.
Comparing Against the Market
Price Per Sq Ft
vs Other Active Listings
Avg $/sqft
vs Homes Sold Last Month
Median $/sqft
Current Market Trends
Median Price Per Square Foot
The median price per square foot of homes sold in this area each month. Compare this to this listing's price per square foot to gauge whether the home is priced in line with recent sales.
Historicals for This Listing
Zestimate History ($/sqft)
Price History
| Date | Event | Price |
|---|---|---|
| 2026-05-08 | Listing removed | $1,500 |
| 2026-04-30 | Listed for rent | $1,500 |
| 2026-03-26 | Listed for sale | $175,000 |
| 2021-11-12 | Sold | $130,000 |
| 2020-08-14 | Sold | $135,000 |
| 2020-07-21 | Pending sale | $135,000 |
| 2020-06-23 | Listed for sale | $135,000 |
| 2011-09-27 | Sold | $25,000 |
| 2011-06-01 | Sold | $28,000 |
| 2006-07-26 | Sold | $150,900 |
 View on Zillow