


6234 Tremayne Dr, Mount Dora, FL, 32757
About This Home
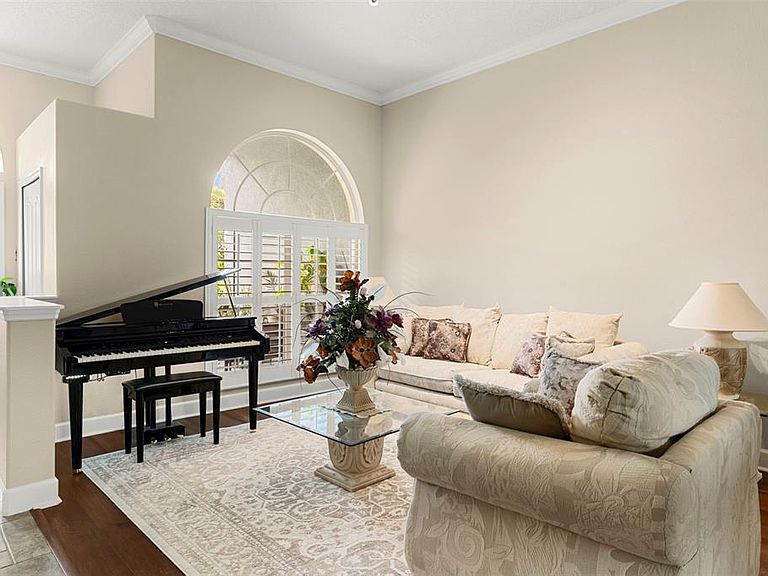
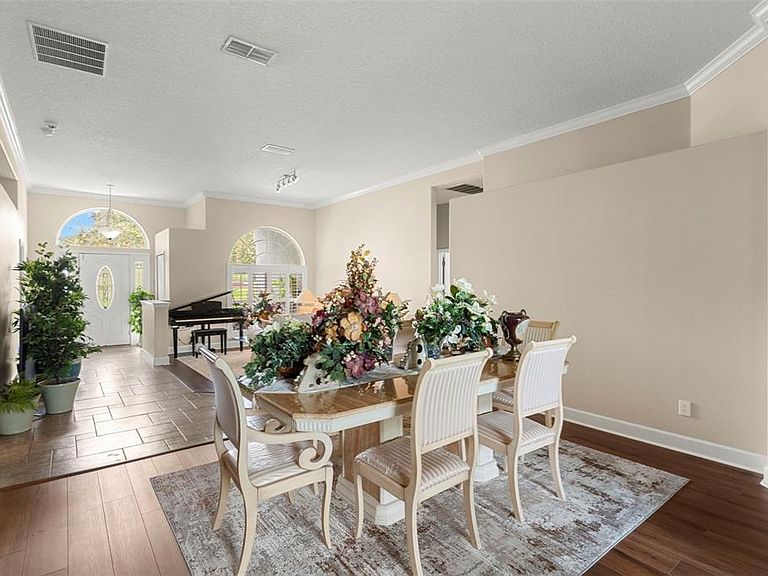
PRICE REDUCED! Welcome Home! Located in the Estate sector of the gated community of Stoneybrook Hills, this lovingly maintained residence is ready for its new owners. The tropical landscape & landscape lighting welcomes you to the front porch of this elegant home. Enter through the front door accented by sidelights into the tiled entry foyer and light filled living room and dining room areas accented with crown molding shelving niches. Sliding doors lead to the covered back lanai. The inviting kitchen has beautiful cabinetry with granite countertops, stainless steel appliances with built in oven, ceramic cooktop, bar seating area, closet pantry, built in desk and eat in area overlooking the peaceful backyard. The open concept floor plan offers a great entertaining and gathering space for your family and friends. The spacious living room has sliding doors leading to covered lanai. Wonderfully functional split floor plan has 3 generously sized guest bedrooms perfectly situated for privacy and guest bathrooms have quartz countertops- one with walk in shower and other has shower with tub. The main level also offers the laundry room, office/den/study and the Owners Suite with tray ceiling, walk in closet, cozy sitting area and sliding doors leading to lanai. The ensuite bathroom has beautiful granite countertop vanity with double sinks, sit down area, large walk-in shower and whirlpool tub! The bonus/5th bedroom above the garage has it’s own door for privacy and lends itself to various uses. It has its own ensuite bathroom with walk in shower and walk in closet!! The elevated 1/2-acre lot offers privacy with fully fenced backyard overlooking 15+ acres of wooded park area. 3 car garage! Updates from the current owner include interior and exterior paint, sealed paver driveway, new microwave and refrigerator, all new hardwood laminate throughout, ceiling fans in all bedrooms and living room, battery backup surge protection system for networking/internet/WIFI, hard wired smoke detectors, LED landscape lighting, LED recessed lighting, zoned AC system with nest thermostats so upstairs and downstairs can be independently controlled! Patio furniture, grill, generator, workbench and metal shelving in garage is negotiable. Low monthly HOA fees include numerous community amenities; 24-hour man-guarded gate, resort style pool w/splashpad & clubhouse, fitness center, tennis & basketball courts, baseball diamond, & playground. Located close to all amenities and the 429 expressway with an easy commute to Orlando, surrounding areas, attractions and airport. Just minutes to downtown Historic Mount Dora’s shops, restaurants, waterfront, parks and more!
Getting Around
 Car-Dependent
 Very Limited Transit
 Somewhat Bikeable
Schools
Construction
Condition
- Year built: 2006
Materials
- Foundation: Slab
- Roof: Shingle
- Construction materials: Block,Stucco
Type & Style
- Home type: SingleFamily
- Property subType: Single Family Residence
Interior
Appliances
- Appliances included: Oven,Cooktop,Dishwasher,Disposal,Electric Water Heater,Microwave,Refrigerator
- Laundry features: Electric Dryer Hookup,Inside,Washer Hookup
Bathroom3
- Features: Tub With Shower
- Level: First
Bathroom4
- Features: En Suite Bathroom,Tub With Shower,Walk-In Closet(s)
- Level: Second
- Area: 69
- Dimensions: 11.5x6
Bedroom2
- Features: Walk-In Closet(s)
- Level: First
- Area: 132
- Dimensions: 12x11
Bedroom3
- Features: Walk-In Closet(s)
- Level: First
- Area: 132
- Dimensions: 12x11
Bedroom4
- Features: Walk-In Closet(s)
- Level: First
- Area: 143
- Dimensions: 11x13
Bedroom5
- Features: Walk-In Closet(s)
- Level: Second
- Area: 504
- Dimensions: 14x36
Bedrooms & Bathrooms
- Bedrooms: 5
- Bathrooms: 4
- Full bathrooms: 4
Dinette
- Level: First
- Area: 78.75
- Dimensions: 7.5x10.5
Dining Room
- Level: First
- Area: 161
- Dimensions: 11.5x14
Family Room
- Level: First
- Area: 600
- Dimensions: 30x20
Features
- Ceiling Fan(s),Eating Space In Kitchen,High Ceilings,Kitchen/Family Room Combo,Living Room/Dining Room Combo,Primary Bedroom Main Floor,Solid Surface Counters,Split Bedroom,Thermostat,Tray Ceiling(s),Walk-In Closet(s)
- Door features: Sliding Doors
- Window features: Window Treatments
- Flooring: Carpet,Ceramic Tile
Foyer
- Features: Coat Closet
- Level: First
- Area: 42
- Dimensions: 7x6
Heating & Cooling
- Heating features: Central,Electric
- Cooling features: Central Air
Interior Area
- Total structure area: 4,934
- Total interior livable area: 3,799 sqft
Kitchen
- Features: Breakfast Bar,Pantry,Granite Counters,Kitchen Island
- Level: First
- Area: 144
- Dimensions: 12x12
Living Room
- Level: First
- Area: 225
- Dimensions: 15x15
Office
- Level: First
- Area: 156
- Dimensions: 13x12
Primary Bathroom
- Features: Ceiling Fan(s),Dual Sinks,En Suite Bathroom,Granite Counters,Makeup/Vanity Space,Tub with Separate Shower Stall,Water Closet/Priv Toilet,Linen Closet
- Level: First
- Area: 162.5
- Dimensions: 12.5x13
Primary Bedroom
- Features: Ceiling Fan(s),En Suite Bathroom,Dual Closets
- Level: First
- Area: 318.5
- Dimensions: 24.5x13
Property
Details
- Parcel number: 042027843701000
- Zoning: P-D
- Special condition: None
Features
- Levels: Two
- Stories: 2
- Exterior features: Irrigation System,Lighting,Rain Gutters,Sidewalk
Lot
- Lot size: 0.50 Acres
Parking
- Total spaces: 3
- Parking features: Garage - Attached
- Has garage: Yes
- Attached garage spaces: 3
- Covered spaces: 3
Climate Risk is Financial Risk
Every home has a financial story beyond the listing price. Below, you’ll see the climate risks that could affect this property — and in Bills & Affordability, how those risks may influence repairs, insurance, utilities, and long-term value.
Biggest Threats for This Home
- Strong Wind

- Cold Wave

- Hurricane

- Inland Flooding

- Lightning

- Tornado

- Wildfire

- Hail

How This Home’s Risks Compare
FEMA Declared Disasters in Orange County and Florida
Understanding the Costs
Financial advisors generally recommend spending no more than 30% of your gross household income on housing costs. In practice, many households stretch to 35% or beyond — especially in high-cost markets.
Estimated Costs Today
| Monthly | Annual | |
|---|---|---|
| Mortgage | $3,033 | $36,396 |
| Home Insurance * | $339 | $4,068 |
| Property Taxes | $765 | $9,180 |
| Electricity | $382 | $4,587 |
| Total | $4,519 | $54,228 |
Income You'd Need if You Spent...
Florida FAIR Plan Programs
How Costs Could Change Over Time
Climate risk is quickly impacting all of the major home ownership costs. Adjust the growth rates and percentage of income spent on housing below to see how your housing costs could change over the next 10 years — and what income you'd need to keep up.
Comparing Against the Market
Price Per Sq Ft
vs Other Active Listings
Avg $/sqft
vs Homes Sold Last Month
Median $/sqft
Current Market Trends
Median Price Per Square Foot
The median price per square foot of homes sold in this area each month. Compare this to this listing's price per square foot to gauge whether the home is priced in line with recent sales.
Historicals for This Listing
Zestimate History ($/sqft)
Price History
| Date | Event | Price |
|---|---|---|
| 2026-04-22 | Price change | $612,000 |
| 2026-03-20 | Price change | $639,000 |
| 2026-02-04 | Listed for sale | $679,000 |
| 2025-12-31 | Listing removed | $748,000 |
| 2025-10-01 | Price change | $748,000 |
| 2025-08-31 | Price change | $750,000 |
| 2025-08-01 | Price change | $752,500 |
| 2025-05-30 | Listed for sale | $755,000 |
| 2023-02-02 | Sold | $694,000 |
| 2022-12-20 | Pending sale | $719,000 |
| 2022-11-18 | Listed for sale | $719,000 |
| 2016-02-09 | Sold | $322,450 |
| 2015-12-18 | Pending sale | $324,900 |
| 2015-11-02 | Listed for sale | $324,900 |
| 2014-06-23 | Listing removed | $306,000 |
| 2014-06-22 | Price change | $306,000 |
| 2014-04-25 | Price change | $308,000 |
| 2014-04-09 | Price change | $310,000 |
| 2014-03-28 | Price change | $312,500 |
| 2014-01-30 | Price change | $315,000 |
| 2014-01-10 | Price change | $325,000 |
| 2013-12-06 | Price change | $327,500 |
| 2013-11-28 | Price change | $330,000 |
| 2013-10-05 | Price change | $327,500 |
| 2013-09-11 | Listed for sale | $330,000 |
| 2010-06-14 | Sold | $254,000 |
| 2007-01-09 | Sold | $513,000 |
 View on Zillow