


6560 Lake Burden View Dr, Windermere, FL, 34786
About This Home
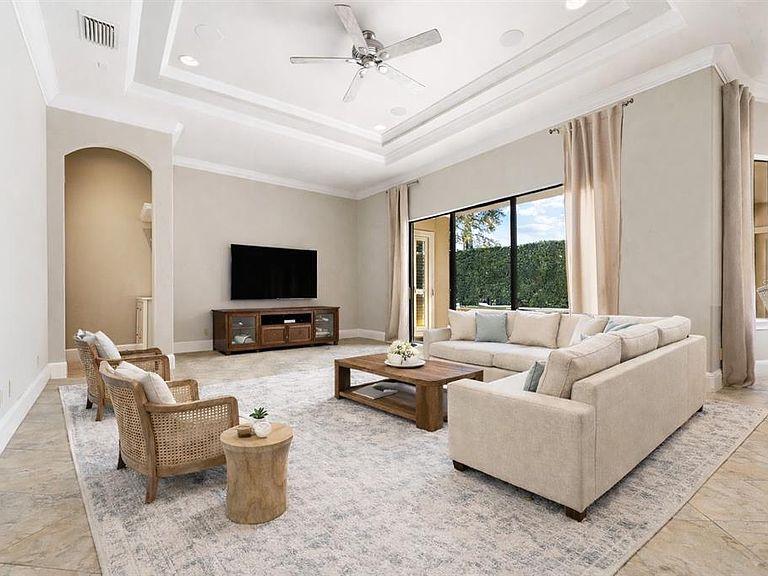
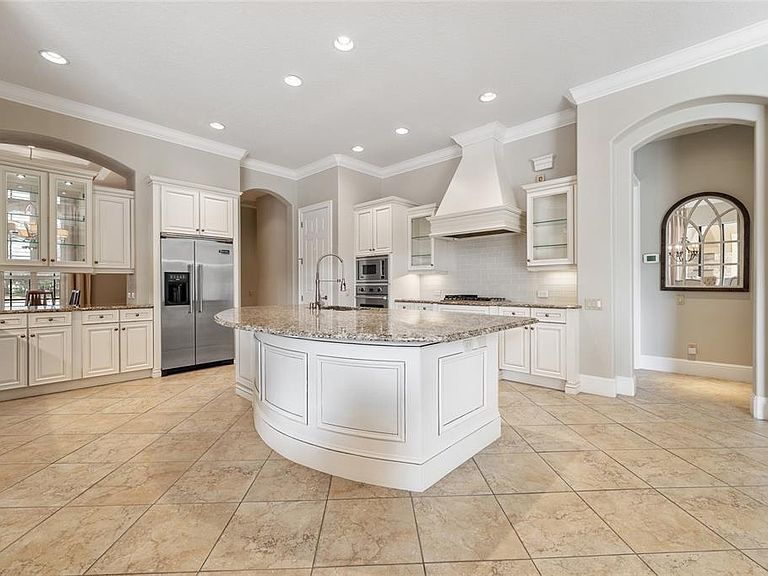
Experience refined, single-level living in this exceptional custom home located within Keene’s Pointe, Windermere’s premier guard-gated golf and lakefront community. Designed with both privacy and comfort in mind, this beautifully appointed residence offers 4 bedrooms, 4 full baths, a private office, and a resort-style pool and spa. At the front of the home, the dedicated office enjoys tranquil water views, creating an inspiring workspace. Inside, expansive windows frame the sparkling pool and spa, filling the living spaces with natural light and creating a seamless indoor-outdoor ambiance. Contemporary interior updates lend a true “jewel box” feel, with luxury finishes throughout. Neutral designer tones, upgraded Viking appliances, two newer A/C units, and custom iron Cantera double entry doors add both elegance and sophistication. The spacious three-car garage is discreetly tucked at the rear of the property, allowing the home’s striking front elevation and exceptional curb appeal to shine. Situated on an oversized one-third-acre lot overlooking the Camden River, the property offers generous green space and picturesque water views that enhance its impressive setting. Residents of Keene’s Pointe enjoy a sought-after country club lifestyle, with optional membership to the Golden Bear Club offering championship golf, tennis, dining, and a vibrant social calendar—making this one of Central Florida’s most desirable places to call home.
Getting Around
 Car-Dependent
 Very Limited Transit
 Somewhat Bikeable
Schools
Construction
Condition
- Property condition: Completed
- Year built: 2006
Materials
- Foundation: Slab
- Roof: Tile
- Construction materials: Block,Stucco
Other
- Builder model: The Carmela
- Builder name: Brentwood Custom Homes
Type & Style
- Home type: SingleFamily
- Architectural style: Florida
- Property subType: Single Family Residence
Interior
Appliances
- Appliances included: Dishwasher,Disposal,Exhaust Fan,Microwave,Range,Range Hood,Refrigerator
- Laundry features: Inside,Laundry Room
Bedroom2
- Features: Granite Counters,Tub With Shower,Walk-In Closet(s)
- Level: First
- Area: 156
- Dimensions: 13x12
Bedroom3
- Features: Built-in Closet
- Level: First
- Area: 156
- Dimensions: 12x13
Bedroom4
- Features: Built-in Closet
- Level: First
- Area: 143
- Dimensions: 13x11
Bedrooms & Bathrooms
- Bedrooms: 4
- Bathrooms: 4
- Full bathrooms: 4
Dining Room
- Level: First
- Area: 192
- Dimensions: 12x16
Family Room
- Level: First
- Area: 374
- Dimensions: 17x22
Features
- Ceiling Fan(s),Coffered Ceiling(s),Crown Molding,Eating Space In Kitchen,Kitchen/Family Room Combo,Open Floorplan,Primary Bedroom Main Floor,Split Bedroom,Stone Counters
- Door features: Sliding Doors
- Window features: Shutters,Window Treatments
- Flooring: Carpet,Granite,Porcelain Tile,Hardwood
- Fireplace features: Living Room
- Fireplace: Yes
Heating & Cooling
- Heating features: Central,Electric,Zoned
- Cooling features: Central Air
Interior Area
- Total structure area: 4,863
- Total interior livable area: 3,687 sqft
Kitchen
- Features: Breakfast Bar,Pantry
- Level: First
- Area: 288
- Dimensions: 16x18
Living Room
- Level: First
- Area: 399
- Dimensions: 21x19
Office
- Level: First
- Area: 210
- Dimensions: 15x14
Primary Bathroom
- Features: Dual Sinks,Granite Counters,Tub with Separate Shower Stall,Water Closet/Priv Toilet
- Level: First
- Area: 140
- Dimensions: 10x14
Primary Bedroom
- Features: Walk-In Closet(s)
- Level: First
- Area: 308
- Dimensions: 14x22
Property
Details
- Parcel number: 302328407500913
- Zoning: R1
- Special condition: None
Features
- Levels: One
- Stories: 1
- Private pool: Yes
- Pool features: Child Safety Fence,In Ground,Lighting,Tile
- Patio & porch: Covered,Front Porch,Patio
- Exterior features: Rain Gutters,Sidewalk
- Has spa: Yes
- Spa features: Heated,In Ground
- Fencing: Fenced
- Has view: Yes
- View description: Trees/Woods,Water,Pond
- Has water view: Yes
- Water view: Water,Pond
- On waterfront: Yes
- Waterfront features: Lake,Waterfront,Lake Privileges,Skiing Allowed
- Residential vegetation: Mature Landscaping,Oak Trees,Trees/Landscaped
Lot
- Lot size: 0.35 Acres
- Features: In County,Irregular Lot,Landscaped,Near Golf Course,Private,Sidewalk
Parking
- Total spaces: 3
- Parking features: Driveway,Garage Door Opener,Garage Faces Rear,Oversized
- Has garage: Yes
- Attached garage spaces: 3
- Covered spaces: 3
- Has uncovered spaces: Yes
Climate Risk is Financial Risk
Every home has a financial story beyond the listing price. Below, you’ll see the climate risks that could affect this property — and in Bills & Affordability, how those risks may influence repairs, insurance, utilities, and long-term value.
Biggest Threats for This Home
- Strong Wind

- Cold Wave

- Hurricane

- Inland Flooding

- Lightning

- Tornado

- Hail

- Wildfire

How This Home’s Risks Compare
FEMA Declared Disasters in Orange County and Florida
Understanding the Costs
Financial advisors generally recommend spending no more than 30% of your gross household income on housing costs. In practice, many households stretch to 35% or beyond — especially in high-cost markets.
Estimated Costs Today
| Monthly | Annual | |
|---|---|---|
| Mortgage | $9,228 | $110,736 |
| Home Insurance * | $1,296 | $15,552 |
| Property Taxes | $2,490 | $29,880 |
| Electricity | $371 | $4,452 |
| Total | $13,385 | $160,620 |
Income You'd Need if You Spent...
Florida FAIR Plan Programs
How Costs Could Change Over Time
Climate risk is quickly impacting all of the major home ownership costs. Adjust the growth rates and percentage of income spent on housing below to see how your housing costs could change over the next 10 years — and what income you'd need to keep up.
Comparing Against the Market
Price Per Sq Ft
vs Other Active Listings
Avg $/sqft
vs Homes Sold Last Month
Median $/sqft
Current Market Trends
Median Price Per Square Foot
The median price per square foot of homes sold in this area each month. Compare this to this listing's price per square foot to gauge whether the home is priced in line with recent sales.
Historicals for This Listing
Zestimate History ($/sqft)
Price History
| Date | Event | Price |
|---|---|---|
| 2026-05-06 | Listed for sale | $1,890,000 |
| 2026-04-17 | Listing removed | $1,925,000 |
| 2026-02-19 | Listed for sale | $1,925,000 |
| 2023-12-07 | Sold | $1,695,000 |
| 2023-11-08 | Pending sale | $1,695,000 |
| 2023-10-27 | Listed for sale | $1,695,000 |
| 2013-01-29 | Sold | $720,000 |
| 2012-11-28 | Price change | $759,000 |
| 2012-09-14 | Price change | $799,500 |
| 2012-06-19 | Listed for sale | $829,000 |
| 2012-05-10 | Sold | $412,100 |
| 2012-02-26 | Listing removed | $3,800 |
| 2012-02-23 | Listed for rent | $3,800 |
| 2011-10-21 | Listing removed | $3,800 |
| 2011-09-28 | Price change | $3,800 |
| 2011-08-01 | Listed for rent | $4,000 |
| 2007-08-04 | Sold | $1,065,000 |
 View on Zillow