



4867 Sweet Cedar Cir, Orlando, FL, 32829
About This Home
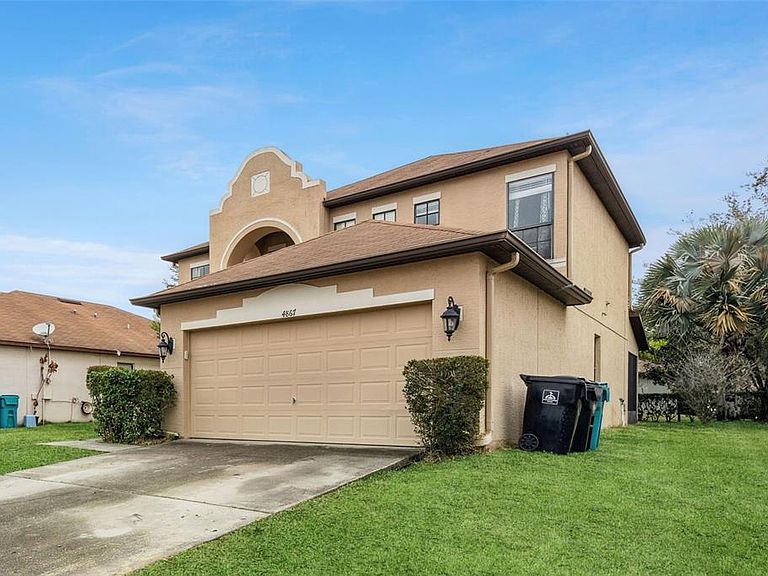
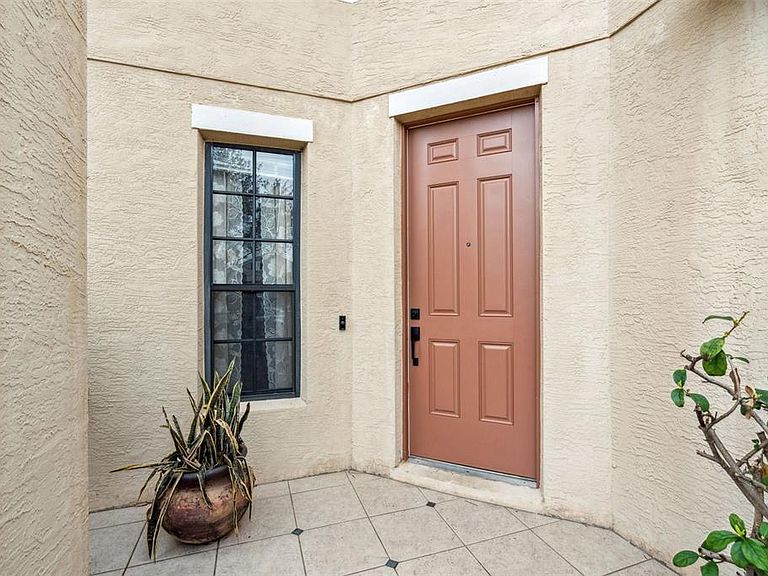
Welcome to your dream home in the heart of Tivoli Woods! This beautifully designed two-story home offers 4 bedrooms, 2.5 bathrooms, and a generous 2,954 square feet of living space. Plus there is a bonus room downstairs that could be converted into a 5th bedroom. — plenty of room to spread out and make your own. From the moment you walk in, you're greeted by impressive vaulted ceilings in the entryway that set the tone for the rest of the home. The open-concept layout features tile flooring downstairs, while brand-new luxury vinyl flooring runs throughout the entire upper level — a great combination of style and durability. The kitchen is the true heart of the home, with granite countertops that make cooking and entertaining a breeze. After a long day, step out onto the screened-in porch and unwind — it's the perfect spot to enjoy the Florida weather without the bugs! The owner's suite is a spacious retreat, ready for you to make it your own personal sanctuary. And with a recently upgraded HVAC system, you'll stay comfortable year-round without worrying about efficiency. Living in Tivoli Woods means you're not just buying a home — you're buying into a lifestyle. The community offers a pool, basketball court, playground, and the peace and quiet of a cul-de-sac setting. Beyond the neighborhood, everything Orlando has to offer is right at your doorstep. Frequent flyers will love the quick trip to Orlando International Airport, and the Lee Vista Promenade keeps shopping, dining, and entertainment close by. Outdoor lovers have Young Pine and South Econ Community Parks nearby for weekend adventures, while the trendy Milk District and innovative Lake Nona scene give you endless options for a night out. Students and faculty will appreciate the short drive to the UCF campus, making this a fantastic option for anyone connected to the university. Oh, and did we mention you're just a short drive from Universal Studios, SeaWorld, and Walt Disney World? Whether you're a thrill-seeker or a family looking for fun, this location truly has it all. This is more than a house — it's the Orlando lifestyle you've been looking for. Come see it for yourself!
Getting Around
 Car-Dependent
 Minimal Transit
 Somewhat Bikeable
Schools
Construction
Condition
- Year built: 2006
Materials
- Foundation: Brick/Mortar
- Roof: Shingle
- Construction materials: Concrete,Stucco
Type & Style
- Home type: SingleFamily
- Property subType: Single Family Residence
Interior
Appliances
- Appliances included: Disposal,Dryer,Electric Water Heater,Microwave,Refrigerator,Washer
- Laundry features: Inside,Laundry Closet
Bathroom1
- Features: Exhaust Fan,Single Vanity,No Closet
- Level: Second
- Area: 51
- Dimensions: 5x10.2
Bathroom2
- Features: No Closet
- Level: First
- Area: 28
- Dimensions: 5x5.6
Bedroom1
- Features: Built-in Closet
- Level: Second
- Area: 104.04
- Dimensions: 10.2x10.2
Bedroom2
- Features: Built-in Closet
- Level: Second
- Area: 106.09
- Dimensions: 10.3x10.3
Bedroom3
- Features: Built-in Closet
- Level: Second
- Area: 104.03
- Dimensions: 10.3x10.1
Bedrooms & Bathrooms
- Bedrooms: 4
- Bathrooms: 3
- Full bathrooms: 2
- 1/2 bathrooms: 1
Bonus Room
- Features: Built-in Closet
- Level: First
- Area: 100
- Dimensions: 10x10
Dining Room
- Features: No Closet
- Level: First
- Area: 120.28
- Dimensions: 9.7x12.4
Features
- Ceiling Fan(s),High Ceilings,Kitchen/Family Room Combo,PrimaryBedroom Upstairs,Solid Wood Cabinets,Stone Counters,Vaulted Ceiling(s),Walk-In Closet(s)
- Flooring: Luxury Vinyl,Tile
Heating & Cooling
- Heating features: Central,Electric
- Cooling features: Central Air
Interior Area
- Total structure area: 2,954
- Total interior livable area: 2,087 sqft
Kitchen
- Features: No Closet
- Level: First
- Area: 148.5
- Dimensions: 11x13.5
Laundry
- Features: No Closet
- Level: Second
- Area: 36.57
- Dimensions: 5.3x6.9
Living Room
- Features: No Closet
- Level: First
- Area: 177.48
- Dimensions: 11.6x15.3
Loft
- Features: No Closet
- Level: Second
- Area: 119.6
- Dimensions: 9.2x13
Primary Bathroom
- Features: Dual Sinks,Exhaust Fan,Tub with Separate Shower Stall,No Closet
- Level: Second
- Area: 147.2
- Dimensions: 11.5x12.8
Primary Bedroom
- Features: Ceiling Fan(s),En Suite Bathroom,Walk-In Closet(s)
- Level: Second
- Area: 176.32
- Dimensions: 11.6x15.2
Property
Details
- Parcel number: 312318201200030
- Zoning: PD
- Special condition: None
Features
- Levels: Two
- Stories: 2
- Patio & porch: Rear Porch,Screened
- Exterior features: Irrigation System,Rain Gutters
- Has view: Yes
- View description: City
Lot
- Lot size: 6,137 sqft
- Features: Cul-De-Sac,Street Dead-End
Parking
- Total spaces: 2
- Parking features: Driveway,Garage Door Opener
- Has garage: Yes
- Attached garage spaces: 2
- Covered spaces: 2
- Has uncovered spaces: Yes
Climate Risk is Financial Risk
Every home has a financial story beyond the listing price. Below, you’ll see the climate risks that could affect this property — and in Bills & Affordability, how those risks may influence repairs, insurance, utilities, and long-term value.
Biggest Threats for This Home
- Strong Wind

- Cold Wave

- Hurricane

- Inland Flooding

- Lightning

- Tornado

How This Home’s Risks Compare
FEMA Declared Disasters in Orange County and Florida
Understanding the Costs
Financial advisors generally recommend spending no more than 30% of your gross household income on housing costs. In practice, many households stretch to 35% or beyond — especially in high-cost markets.
Estimated Costs Today
| Monthly | Annual | |
|---|---|---|
| Mortgage | $2,174 | $26,088 |
| Home Insurance * | $228 | $2,736 |
| Property Taxes | $572 | $6,864 |
| Electricity | $210 | $2,520 |
| Total | $3,184 | $38,208 |
Income You'd Need if You Spent...
Florida FAIR Plan Programs


How Costs Could Change Over Time
Climate risk is quickly impacting all of the major home ownership costs. Adjust the growth rates and percentage of income spent on housing below to see how your housing costs could change over the next 10 years — and what income you'd need to keep up.
Comparing Against the Market
Price Per Sq Ft
vs Other Active Listings
Avg $/sqft
vs Homes Sold Last Month
Median $/sqft
Current Market Trends
Median Price Per Square Foot
The median price per square foot of homes sold in this area each month. Compare this to this listing's price per square foot to gauge whether the home is priced in line with recent sales.
Historicals for This Listing
Zestimate History ($/sqft)
Price History
| Date | Event | Price |
|---|---|---|
| 2026-04-06 | Price change | $460,000 |
| 2026-03-04 | Listed for sale | $470,000 |
| 2017-05-24 | Sold | $259,500 |
| 2017-03-05 | Listed for sale | $265,000 |
| 2017-03-05 | Pending sale | $265,000 |
| 2017-03-04 | Listed for sale | $265,000 |
| 2016-12-22 | Listing removed | $255,000 |
| 2016-10-21 | Listed for sale | $255,000 |
| 2013-08-25 | Listing removed | $250,000 |
| 2013-08-06 | Listed for sale | $250,000 |
| 2013-06-15 | Listing removed | $250,000 |
| 2013-04-03 | Listed for sale | $250,000 |
| 2009-09-03 | Sold | $180,000 |
| 2006-07-10 | Sold | $271,200 |
 View on Zillow