


336 E KALEY STREET, Orlando, FL, 32806
About This Home
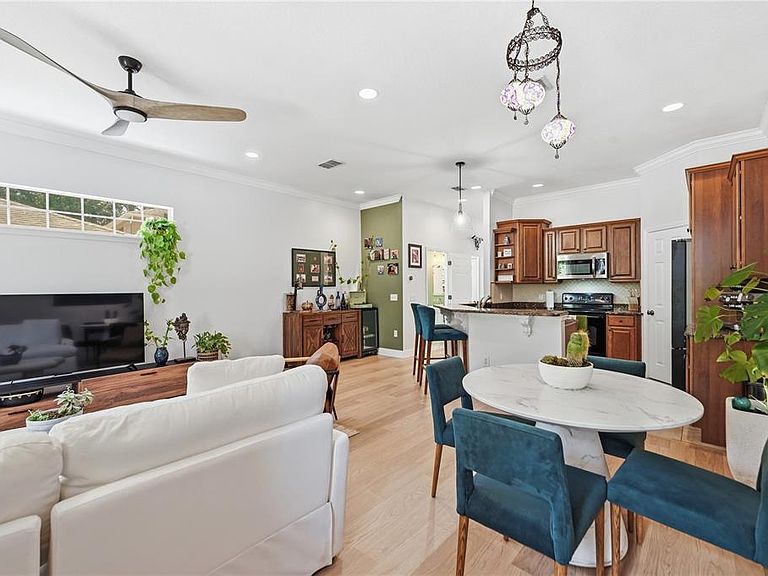
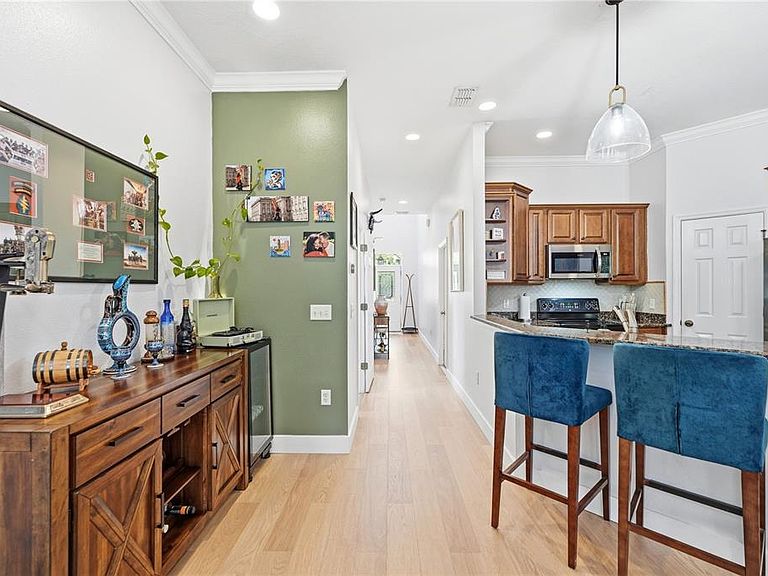
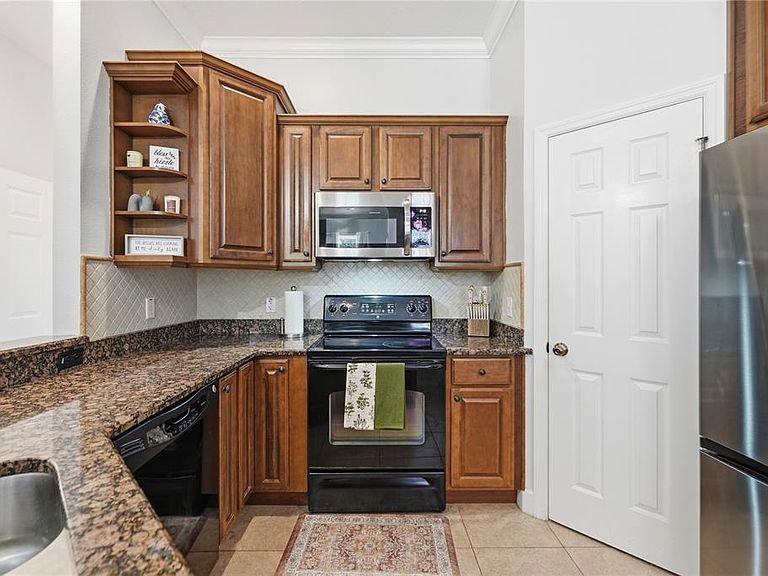
Welcome to this beautifully updated townhome, where modern style meets everyday comfort. With over $60,000 in recent renovations, this home is truly move-in ready and designed to impress. Highlights include luxury new wide-plank flooring throughout, a stunning, fully renovated primary bathroom that feels like a private spa, and a brand-new A/C system complete with a 5-year warranty and service plan. For added comfort and efficiency, the home also features smart thermostats on both floors. Inside, you’ll find soaring ceilings, abundant natural light, elegant crown molding, and an open-concept layout that’s perfect for both entertaining and daily living. The spacious family room flows seamlessly into the well-appointed kitchen, featuring rich wood cabinetry, granite countertops, stainless steel appliances, generous prep space, and a breakfast bar ideal for gathering with family and friends. Step outside to one of the home’s standout features an incredible backyard retreat. A custom wood pergola overlooks an expansive composite deck surrounded by professionally designed landscaping, paver walkways, mature shade trees, privacy fencing, café lighting, and multiple seating areas, creating the perfect setting for relaxing or entertaining year-round. Located in one of Orlando’s most desirable neighborhoods, you’ll enjoy the charm of Delaney Park, Lake Davis, Lake Cherokee, and the SODO district. This highly sought-after area offers tree-lined streets, walkable parks, top-rated Blankner K-8 and Boone High School zoning, and convenient access to Orlando Health, Downtown Orlando, the Dr. Phillips Center, I-4, and SR-408. With nearby restaurants, coffee shops, boutiques, and lakeside recreation, this location offers the perfect blend of neighborhood charm and city convenience.
Getting Around
 Very Walkable
 Some Transit
 Bikeable
Schools
Construction
Condition
- Property condition: Completed
- Year built: 2006
Materials
- Foundation: Slab
- Roof: Shingle
- Construction materials: Block,Stucco,Wood Frame
Type & Style
- Home type: Townhouse
- Architectural style: Florida,Traditional
- Property subType: Townhouse
Interior
Appliances
- Appliances included: Dishwasher,Disposal,Electric Water Heater,Microwave,Range,Refrigerator
- Laundry features: Electric Dryer Hookup,Laundry Closet,Washer Hookup
Bathroom2
- Level: Second
Bathroom3
- Level: First
Bedroom2
- Features: Ceiling Fan(s),Walk-In Closet(s)
- Level: Second
- Area: 171
- Dimensions: 19x9
Bedroom3
- Features: Walk-In Closet(s)
- Level: Second
- Area: 145.28
- Dimensions: 16x9.08
Bedrooms & Bathrooms
- Bedrooms: 3
- Bathrooms: 3
- Full bathrooms: 2
- 1/2 bathrooms: 1
Features
- Ceiling Fan(s),Crown Molding,High Ceilings,Kitchen/Family Room Combo,Open Floorplan,PrimaryBedroom Upstairs,Solid Wood Cabinets,Stone Counters,Thermostat,Walk-In Closet(s)
- Flooring: Engineered Hardwood,Luxury Vinyl,Tile
- Common walls with other units/homes: Corner Unit
Heating & Cooling
- Heating features: Central,Electric
- Cooling features: Central Air
Interior Area
- Total structure area: 1,965
- Total interior livable area: 1,673 sqft
Kitchen
- Features: Breakfast Bar,Granite Counters,Pantry
- Level: First
- Area: 115
- Dimensions: 11.5x10
Living Room
- Features: Ceiling Fan(s)
- Level: First
- Area: 351.5
- Dimensions: 19x18.5
Primary Bathroom
- Level: Second
Primary Bedroom
- Features: Ceiling Fan(s),En Suite Bathroom,Walk-In Closet(s)
- Level: Second
- Area: 115
- Dimensions: 11.5x10
Property
Details
- Parcel number: 012329930401040
- Attached to another structure: Yes
- Zoning: R-2A/T
- Special condition: None
Features
- Levels: Two
- Stories: 2
- Patio & porch: Covered,Deck,Patio,Porch,Rear Porch
- Exterior features: Courtyard,Garden,Irrigation System,Lighting,Private Entrance,Rain Gutters,Sidewalk
- Fencing: Wood
- Has view: Yes
- View description: City,Trees/Woods
- Waterfront features: Lake
- Residential vegetation: Mature Landscaping,Trees/Landscaped
Lot
- Lot size: 3,361 sqft
- Features: City Lot,Landscaped,Level,Near Golf Course,Near Public Transit,Oversized Lot,Sidewalk
Parking
- Total spaces: 1
- Parking features: Assigned,Covered,Deeded,Driveway,Garage Door Opener,Ground Level,Guest,Off Street,Oversized,Parking Pad,Reserved,Under Building,Workshop in Garage
- Has garage: Yes
- Attached garage spaces: 1
- Covered spaces: 1
- Has uncovered spaces: Yes
Climate Risk is Financial Risk
Every home has a financial story beyond the listing price. Below, you’ll see the climate risks that could affect this property — and in Bills & Affordability, how those risks may influence repairs, insurance, utilities, and long-term value.
Biggest Threats for This Home
- Cold Wave

- Strong Wind

- Hail

- Hurricane

- Inland Flooding

- Lightning

- Tornado

How This Home’s Risks Compare
FEMA Declared Disasters in Orange County and Florida
Understanding the Costs
Financial advisors generally recommend spending no more than 30% of your gross household income on housing costs. In practice, many households stretch to 35% or beyond — especially in high-cost markets.
Estimated Costs Today
| Monthly | Annual | |
|---|---|---|
| Mortgage | $2,401 | $28,812 |
| Home Insurance * | $325 | $3,900 |
| Property Taxes | $620 | $7,440 |
| Electricity | $197 | $2,366 |
| Total | $3,543 | $42,516 |
Income You'd Need if You Spent...
Florida FAIR Plan Programs

How Costs Could Change Over Time
Climate risk is quickly impacting all of the major home ownership costs. Adjust the growth rates and percentage of income spent on housing below to see how your housing costs could change over the next 10 years — and what income you'd need to keep up.
Comparing Against the Market
Price Per Sq Ft
vs Other Active Listings
Avg $/sqft
vs Homes Sold Last Month
Median $/sqft
Current Market Trends
Median Price Per Square Foot
The median price per square foot of homes sold in this area each month. Compare this to this listing's price per square foot to gauge whether the home is priced in line with recent sales.
Historicals for This Listing
Zestimate History ($/sqft)
Price History
| Date | Event | Price |
|---|---|---|
| 2026-07-22 | Listed for sale | $474,995 |
| 2025-08-27 | Sold | $410,000 |
| 2025-08-02 | Pending sale | $423,999 |
| 2025-07-25 | Price change | $423,999 |
| 2025-07-24 | Listed for sale | $425,000 |
| 2025-07-14 | Pending sale | $425,000 |
| 2025-06-26 | Listed for sale | $425,000 |
| 2025-06-10 | Listing removed | $439,900 |
| 2025-03-16 | Price change | $439,900 |
| 2024-12-11 | Listed for sale | $450,000 |
| 2016-09-14 | Sold | $250,000 |
| 2016-06-24 | Pending sale | $250,000 |
| 2016-06-11 | Listed for sale | $250,000 |
| 2011-06-10 | Sold | $160,000 |
| 2010-07-17 | Listing removed | $180,000 |
| 2010-06-17 | Listed for sale | $180,000 |
| 2010-02-22 | Listing removed | $180,000 |
| 2009-11-25 | Price change | $180,000 |
| 2009-11-14 | Price change | $194,000 |
| 2009-10-17 | Price change | $199,000 |
| 2009-09-01 | Price change | $209,000 |
| 2009-07-06 | Listed for sale | $219,000 |
| 2001-05-15 | Sold | $126,000 |
 View on Zillow