


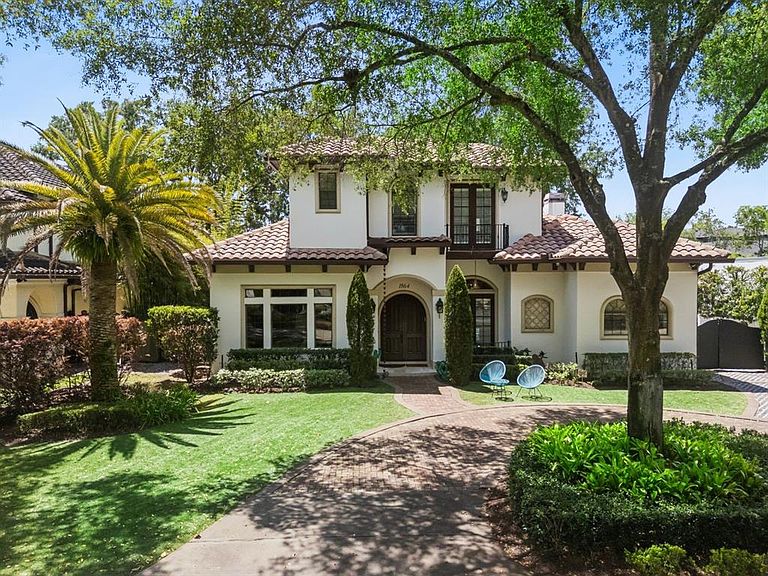

1864 Grinnell Ter, Winter Park, FL, 32789
About This Home
Situated in the heart of Winter Park, this custom-built Mediterranean-style estate offers an exquisite living experience that marries timeless architecture with modern innovation. A dramatic grand foyer introduces a residence where every finish has been meticulously curated, from Turkish travertine stone and rich wood flooring to Brizo hardware in Brilliance Polished Gold. At the heart of the home, the chef’s kitchen blends elegance and function with gleaming stainless steel appliances, crisp white cabinetry, granite countertops, and a well-appointed Butler’s pantry with a dedicated bar, creating a sophisticated setting for effortless entertaining. Integrated smart features further elevate daily living, including an intercom system for seamless communication, electronic blackout curtains for instant privacy and ambiance, and thoughtful, layered lighting throughout. The magazine-worthy primary bath—featured in Florida Home—feels like a private spa retreat, with floor-to-ceiling back-lit mirrors, a self-cleaning smart toilet with bidet, a custom Barclay soaking tub with black matte exterior, and Calcutta gold marble countertops and backsplash. These luxe finishes are anchored by an oversized chevron pattern tile by Crossville in Ice White, a throwback diamond-pattern shower floor, and a sculptural Kuzco LED chandelier that completes the space with dramatic flair. Expansive living areas open to resort-inspired outdoor spaces where a heated saltwater pool and spa, private mini-golf green, and a summer kitchen with tongue-and-groove wood ceiling create a true indoor-outdoor sanctuary. Velux solar-powered skylights with acoustic rain sensors that automatically close at the first sign of rain, a Mosquito NIX misting system, comprehensive surveillance, and electronic private gated access provide both comfort and peace of mind. Natural gas service and a dedicated hook-up for a whole-house generator underscore the home’s emphasis on performance and preparedness. Crafted for those who expect uncompromising quality, this Winter Park residence is more than a home—it is a refined sanctuary where architectural presence, rich materiality, and thoughtful technology converge in one coveted address.
Getting Around
 Somewhat Walkable
 Some Transit
 Somewhat Bikeable
Schools
Construction
Condition
- Property condition: Completed
- Year built: 2006
Materials
- Foundation: Slab
- Roof: Tile
- Construction materials: Block,Stucco
Type & Style
- Home type: SingleFamily
- Architectural style: Mediterranean
- Property subType: Single Family Residence
Interior
Appliances
- Appliances included: Oven,Cooktop,Dishwasher,Disposal,Dryer,Gas Water Heater,Microwave,Refrigerator,Tankless Water Heater,Washer,Wine Refrigerator
- Laundry features: Laundry Room
Bedroom1
- Features: Walk-In Closet(s)
- Level: Second
- Area: 143.22
- Dimensions: 11x13.02
Bedroom2
- Features: Walk-In Closet(s)
- Level: Second
- Area: 143
- Dimensions: 11x13
Bedroom3
- Features: Walk-In Closet(s)
- Level: Second
- Area: 132.84
- Dimensions: 11.07x12
Bedrooms & Bathrooms
- Bedrooms: 5
- Bathrooms: 4
- Full bathrooms: 3
- 1/2 bathrooms: 1
Dining Room
- Features: No Closet
- Level: First
- Area: 144.358
- Dimensions: 17.8x8.11
Family Room
- Features: No Closet
- Level: First
- Area: 255.2
- Dimensions: 17.6x14.5
Features
- Ceiling Fan(s),Crown Molding,Dry Bar,High Ceilings,Kitchen/Family Room Combo,Primary Bedroom Main Floor,Solid Wood Cabinets,Stone Counters,Thermostat,Vaulted Ceiling(s),Walk-In Closet(s)
- Door features: French Doors,Outdoor Grill,Outdoor Kitchen,Outdoor Shower
- Window features: Blinds,Skylight(s),Window Treatments
- Flooring: Travertine,Hardwood
- Fireplace features: Gas,Wood Burning
- Fireplace: Yes
Heating & Cooling
- Heating features: Central,Natural Gas
- Cooling features: Central Air
Interior Area
- Total structure area: 3,713
- Total interior livable area: 3,028 sqft
Kitchen
- Features: No Closet
- Level: First
- Area: 184.841
- Dimensions: 13.1x14.11
Living Room
- Features: No Closet
- Level: First
- Area: 204
- Dimensions: 13.6x15
Office
- Features: Built-in Closet
- Level: First
- Area: 159.12
- Dimensions: 15.6x10.2
Primary Bedroom
- Features: Walk-In Closet(s)
- Level: First
- Area: 311.831
- Dimensions: 14.11x22.1
Property
Details
- Parcel number: 082230288402011
- Zoning: R-1A
- Special condition: None
Features
- Levels: Two
- Stories: 2
- Private pool: Yes
- Pool features: Heated,In Ground,Lighting,Salt Water
- Exterior features: Balcony,Irrigation System,Other,Outdoor Grill,Outdoor Kitchen,Outdoor Shower,Rain Gutters,Sprinkler Metered
- Has spa: Yes
- Spa features: In Ground
- Fencing: Other,Wood
- Has view: Yes
- View description: Pool,Trees/Woods
- Residential vegetation: Mature Landscaping,Trees/Landscaped
Lot
- Lot size: 9,075 sqft
Parking
- Total spaces: 2
- Parking features: Circular Driveway,Driveway,Garage Door Opener
- Has garage: Yes
- Attached garage spaces: 2
- Covered spaces: 2
- Has uncovered spaces: Yes
Climate Risk is Financial Risk
Every home has a financial story beyond the listing price. Below, you’ll see the climate risks that could affect this property — and in Bills & Affordability, how those risks may influence repairs, insurance, utilities, and long-term value.
Biggest Threats for This Home
- Strong Wind

- Cold Wave

- Hurricane

- Tornado

- Wildfire

How This Home’s Risks Compare
FEMA Declared Disasters in Orange County and Florida
Understanding the Costs
Financial advisors generally recommend spending no more than 30% of your gross household income on housing costs. In practice, many households stretch to 35% or beyond — especially in high-cost markets.
Estimated Costs Today
| Monthly | Annual | |
|---|---|---|
| Mortgage | $8,085 | $97,020 |
| Home Insurance * | $1,092 | $13,104 |
| Property Taxes | $1,960 | $23,520 |
| Electricity | $304 | $3,656 |
| Total | $11,441 | $137,292 |
Income You'd Need if You Spent...
Florida FAIR Plan Programs

How Costs Could Change Over Time
Climate risk is quickly impacting all of the major home ownership costs. Adjust the growth rates and percentage of income spent on housing below to see how your housing costs could change over the next 10 years — and what income you'd need to keep up.
Comparing Against the Market
Price Per Sq Ft
vs Other Active Listings
Avg $/sqft
vs Homes Sold Last Month
Median $/sqft
Current Market Trends
Median Price Per Square Foot
The median price per square foot of homes sold in this area each month. Compare this to this listing's price per square foot to gauge whether the home is priced in line with recent sales.
Historicals for This Listing
Zestimate History ($/sqft)
No zestimate history available
Price History
| Date | Event | Price |
|---|---|---|
| 2026-05-13 | Pending sale | $1,599,000 |
| 2026-05-01 | Listed for sale | $1,599,000 |
| 2024-06-28 | Sold | $1,615,000 |
| 2024-05-13 | Pending sale | $1,649,000 |
| 2024-05-02 | Listed for sale | $1,649,000 |
| 2016-03-01 | Sold | $721,000 |
| 2014-01-29 | Listing removed | $715,000 |
| 2014-01-14 | Price change | $715,000 |
| 2013-11-12 | Price change | $725,000 |
| 2013-08-13 | Listed for sale | $792,000 |
| 2011-04-21 | Listing removed | $645,000 |
| 2011-04-11 | Price change | $645,000 |
| 2011-03-30 | Price change | $655,000 |
| 2011-02-25 | Listed for sale | $675,000 |
| 2005-03-15 | Sold | $205,000 |
 View on Zillow