

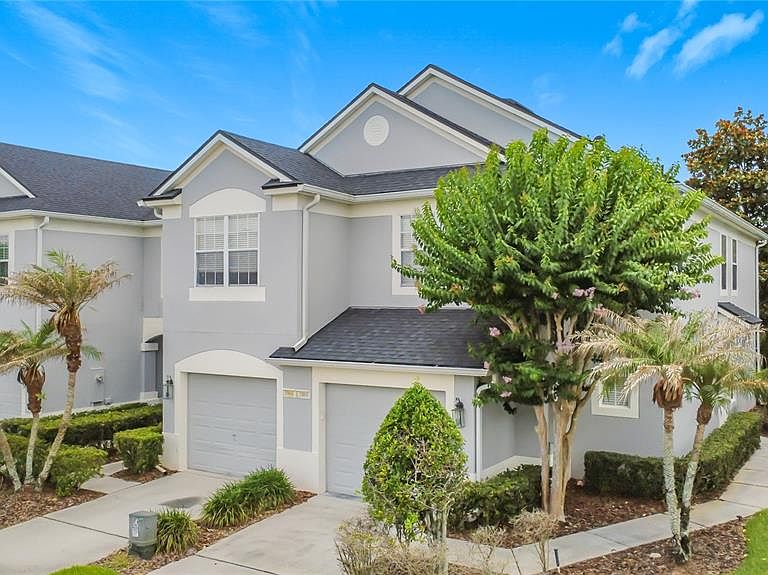


1060 ROCK HARBOR AVENUE, Orlando, FL, 32828
About This Home
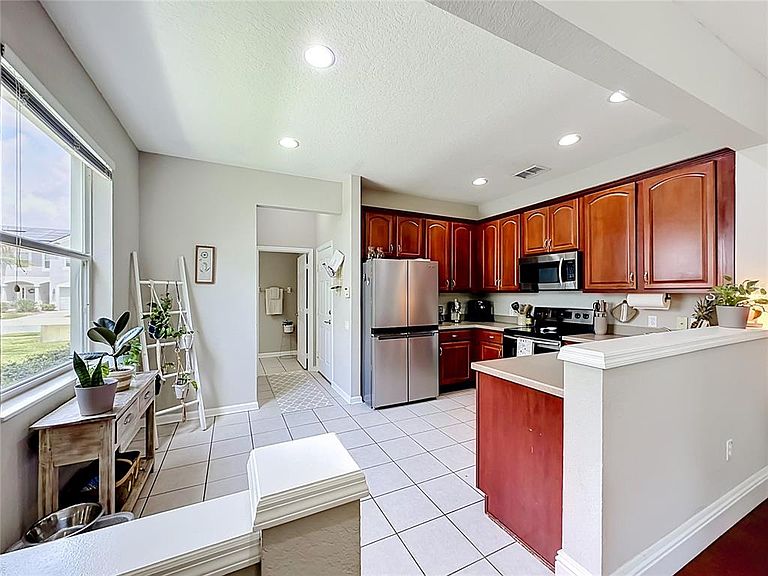
Welcome to 1060 Rock Harbor Avenue, a beautifully maintained home offering comfort, convenience, and an ideal Central Florida lifestyle. Located in a desirable guard-gated community of Spring Isle, this home features important updates and sought-after amenities, including a new roof installed in 2021, newer A/C (2021), new water heater 2022, stainless steel appliances, new garbage disposal, an updated refrigerator, and a washer and dryer included. The functional floor plan offers comfortable everyday living with inviting spaces for relaxing, entertaining, and enjoying time at home. Step outside to the screened-in patio and take in the peaceful conservation view, creating a private-feeling outdoor retreat perfect for morning coffee, evening unwinding, or weekend gatherings. The community adds even more value with a resort-style community pool, playground, and guarded gate, offering convenience, recreation, and added peace of mind. This East Orlando home is ideally located near Waterford Lakes Town Center, Avalon Park, shopping, dining, entertainment, parks, schools, and everyday conveniences. With easy access to major highways, including nearby routes connecting to Downtown Orlando, UCF, Research Park, Lake Nona, Orlando International Airport, the Space Coast beaches, and Central Florida theme parks, this location makes commuting and weekend adventures simple. Come see today before it's gone!
Getting Around
 Car-Dependent
 No Nearby Transit
 Somewhat Bikeable
Schools
Construction
Condition
- Year built: 2006
Materials
- Foundation: Slab
- Roof: Other
- Construction materials: Block,Stucco
Type & Style
- Home type: Townhouse
- Property subType: Townhouse
Interior
Appliances
- Appliances included: Dishwasher,Disposal,Dryer,Microwave,Range,Refrigerator,Washer
- Laundry features: Inside
Bedroom2
- Features: Built-in Closet
- Level: Second
- Area: 156
- Dimensions: 13x12
Bedroom3
- Features: Built-in Closet
- Level: Second
- Area: 120
- Dimensions: 12x10
Bedrooms & Bathrooms
- Bedrooms: 3
- Bathrooms: 3
- Full bathrooms: 2
- 1/2 bathrooms: 1
Features
- Ceiling Fan(s),Eating Space In Kitchen,Living Room/Dining Room Combo
- Door features: Sliding Doors
- Flooring: Carpet,Tile,Vinyl
Heating & Cooling
- Heating features: Central
- Cooling features: Central Air
Interior Area
- Total structure area: 2,076
- Total interior livable area: 1,577 sqft
Kitchen
- Level: First
- Area: 140
- Dimensions: 10x14
Living Room
- Level: First
- Area: 432
- Dimensions: 24x18
Primary Bedroom
- Features: Walk-In Closet(s)
- Level: Second
- Area: 168
- Dimensions: 14x12
Property
Details
- Parcel number: 302232789702920
- Zoning: P-D
- Special condition: None
Features
- Levels: Two
- Stories: 2
- Patio & porch: Covered,Porch,Rear Porch,Screened
- Exterior features: Rain Gutters,Sidewalk
- Residential vegetation: Mature Landscaping,Trees/Landscaped
Lot
- Lot size: 3,603 sqft
Parking
- Total spaces: 1
- Parking features: Garage - Attached
- Has garage: Yes
- Attached garage spaces: 1
- Covered spaces: 1
Climate Risk is Financial Risk
Every home has a financial story beyond the listing price. Below, you’ll see the climate risks that could affect this property — and in Bills & Affordability, how those risks may influence repairs, insurance, utilities, and long-term value.
Biggest Threats for This Home
- Strong Wind

- Cold Wave

- Hurricane

- Lightning

- Tornado

How This Home’s Risks Compare
FEMA Declared Disasters in Orange County and Florida
Understanding the Costs
Financial advisors generally recommend spending no more than 30% of your gross household income on housing costs. In practice, many households stretch to 35% or beyond — especially in high-cost markets.
Estimated Costs Today
| Monthly | Annual | |
|---|---|---|
| Mortgage | $1,769 | $21,228 |
| Home Insurance * | $186 | $2,232 |
| Property Taxes | $463 | $5,556 |
| Electricity | $197 | $2,366 |
| Total | $2,615 | $31,380 |
Income You'd Need if You Spent...
Florida FAIR Plan Programs


How Costs Could Change Over Time
Climate risk is quickly impacting all of the major home ownership costs. Adjust the growth rates and percentage of income spent on housing below to see how your housing costs could change over the next 10 years — and what income you'd need to keep up.
Comparing Against the Market
Price Per Sq Ft
vs Other Active Listings
Avg $/sqft
vs Homes Sold Last Month
Median $/sqft
Current Market Trends
Median Price Per Square Foot
The median price per square foot of homes sold in this area each month. Compare this to this listing's price per square foot to gauge whether the home is priced in line with recent sales.
Historicals for This Listing
Zestimate History ($/sqft)
Price History
| Date | Event | Price |
|---|---|---|
| 2026-07-29 | Listed for sale | $349,900 |
| 2026-07-23 | Contingent | $349,900 |
| 2026-06-09 | Listed for sale | $349,900 |
| 2025-09-26 | Listing removed | $2,300 |
| 2025-09-01 | Listing removed | $376,000 |
| 2025-08-23 | Price change | $2,300 |
| 2025-06-11 | Listed for sale | $376,000 |
| 2025-06-03 | Listed for rent | $2,500 |
| 2025-06-01 | Listing removed | $376,000 |
| 2025-04-22 | Price change | $376,000 |
| 2025-02-07 | Price change | $385,000 |
| 2024-11-27 | Listed for sale | $395,000 |
| 2023-06-02 | Listing removed | -- |
| 2023-04-20 | Listed for rent | $2,500 |
| 2022-08-31 | Sold | $376,000 |
| 2022-07-25 | Pending sale | $365,000 |
| 2022-07-21 | Listed for sale | $365,000 |
| 2013-12-10 | Listing removed | $1,295 |
| 2013-11-26 | Listed for rent | $1,295 |
| 2006-08-24 | Sold | $258,300 |
For Sale by Agent
 View on Zillow