

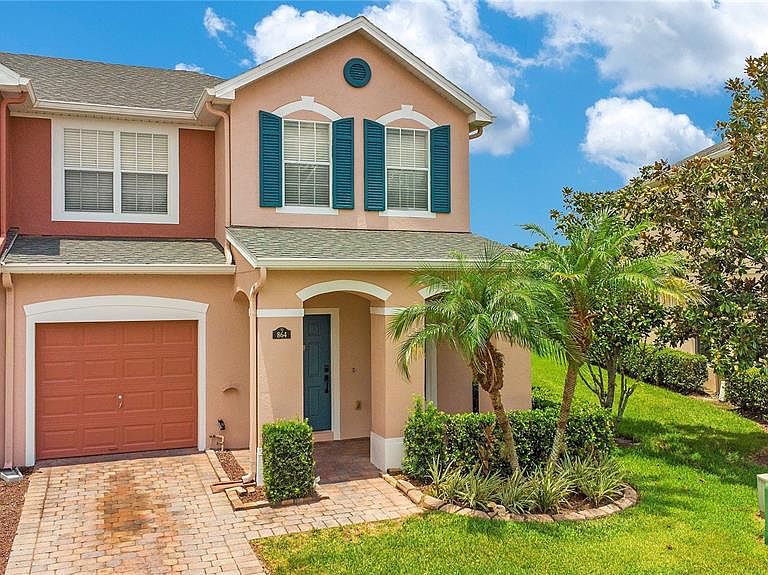


864 PARK GROVE COURT, Orlando, FL, 32828
About This Home
Virtually Staged. Welcome to this turn key corner-unit townhome offering sophisticated living with picturesque water views in East Orlando, Avalon Park. Perfectly positioned on a quiet cul-de-sac and surrounded by lush green space, this beautifully maintained four-bedroom, two-and-a-half-bath residence combines timeless style with everyday comfort. Designed for both elegant entertaining and effortless living, the thoughtfully crafted open-concept floor plan is filled with natural light. The spacious gourmet kitchen showcases rich dark cherry cabinetry, abundant counter space, and an inviting breakfast bar that seamlessly connects to the main living and dining areas. The expansive first-floor primary suite serves as a private retreat, featuring generous proportions, a walk-in closet, and a well-appointed en-suite bath. Upstairs, a versatile loft provides the perfect space for a media room, home office, or additional living area, while three spacious secondary bedrooms offer comfort and flexibility for family and guests. One of the home's most desirable features is its premium corner location, offering enhanced privacy, abundant natural light, and tranquil views of the community's scenic fountain pond. Whether enjoying your morning coffee or relaxing at sunset, the peaceful waterfront setting creates an inviting outdoor experience. Ideally located near highly rated schools, premier shopping, dining, major employers, and convenient access to SR 408 and SR 417, this move-in-ready residence offers the perfect balance of luxury, convenience, and low-maintenance living. Experience the lifestyle you've been waiting for. Schedule your private showing today.
Getting Around
 Car-Dependent
 No Nearby Transit
 Somewhat Bikeable
Schools
Construction
Condition
- Year built: 2006
Materials
- Foundation: Slab
- Roof: Shingle
- Construction materials: Block,Stucco
Other
- Builder name: Beazer Homes
Type & Style
- Home type: Townhouse
- Architectural style: Contemporary
- Property subType: Townhouse
Interior
Appliances
- Appliances included: Dishwasher,Dryer,Microwave,Range,Refrigerator,Washer
- Laundry features: Laundry Room
Bedroom2
- Features: Built-in Closet
- Level: Second
- Area: 151.96
- Dimensions: 11.6x13.1
Bedroom3
- Features: Built-in Closet
- Level: Second
- Area: 149.34
- Dimensions: 11.4x13.1
Bedroom4
- Features: Built-in Closet
- Level: Second
- Area: 123.05
- Dimensions: 11.5x10.7
Bedrooms & Bathrooms
- Bedrooms: 4
- Bathrooms: 3
- Full bathrooms: 2
- 1/2 bathrooms: 1
Dining Room
- Level: First
- Area: 89.278
- Dimensions: 9.8x9.11
Features
- Eating Space In Kitchen,Living Room/Dining Room Combo,Primary Bedroom Main Floor
- Door features: Sliding Doors
- Flooring: Ceramic Tile,Engineered Hardwood
- Common walls with other units/homes: End Unit
Heating & Cooling
- Heating features: Central
- Cooling features: Central Air
Interior Area
- Total structure area: 2,082
- Total interior livable area: 1,730 sqft
Kitchen
- Level: First
- Area: 111.32
- Dimensions: 12.1x9.2
Living Room
- Level: First
- Area: 168.91
- Dimensions: 13.3x12.7
Loft
- Level: Second
- Area: 98.94
- Dimensions: 10.2x9.7
Primary Bedroom
- Features: Walk-In Closet(s)
- Level: First
- Area: 168.74
- Dimensions: 11.8x14.3
Property
Details
- Parcel number: 312232790002700
- Zoning: P-D
- Special condition: None
Features
- Levels: Two
- Stories: 2
- Patio & porch: Covered
- Exterior features: Sidewalk
- Has view: Yes
- View description: Water,Pond
- Has water view: Yes
- Water view: Water,Pond
- Residential vegetation: Trees/Landscaped
Lot
- Lot size: 4,033 sqft
- Features: Corner Lot
Parking
- Total spaces: 1
- Parking features: Garage
- Has garage: Yes
- Attached garage spaces: 1
- Covered spaces: 1
Climate Risk is Financial Risk
Every home has a financial story beyond the listing price. Below, you’ll see the climate risks that could affect this property — and in Bills & Affordability, how those risks may influence repairs, insurance, utilities, and long-term value.
Biggest Threats for This Home
- Cold Wave

- Inland Flooding

- Lightning

- Strong Wind

- Tornado

- Hail

- Hurricane

- Wildfire

How This Home’s Risks Compare
FEMA Declared Disasters in Orange County and Florida
Understanding the Costs
Financial advisors generally recommend spending no more than 30% of your gross household income on housing costs. In practice, many households stretch to 35% or beyond — especially in high-cost markets.
Estimated Costs Today
| Monthly | Annual | |
|---|---|---|
| Mortgage | $2,022 | $24,264 |
| Home Insurance * | $213 | $2,556 |
| Property Taxes | $617 | $7,404 |
| Electricity | $197 | $2,366 |
| Total | $3,049 | $36,588 |
Income You'd Need if You Spent...
Florida FAIR Plan Programs
How Costs Could Change Over Time
Climate risk is quickly impacting all of the major home ownership costs. Adjust the growth rates and percentage of income spent on housing below to see how your housing costs could change over the next 10 years — and what income you'd need to keep up.
Comparing Against the Market
Price Per Sq Ft
vs Other Active Listings
Avg $/sqft
vs Homes Sold Last Month
Median $/sqft
Current Market Trends
Median Price Per Square Foot
The median price per square foot of homes sold in this area each month. Compare this to this listing's price per square foot to gauge whether the home is priced in line with recent sales.
Historicals for This Listing
Zestimate History ($/sqft)
Price History
| Date | Event | Price |
|---|---|---|
| 2026-08-12 | Price change | $369,900 |
| 2026-07-30 | Listed for sale | $400,000 |
| 2014-06-23 | Sold | $172,000 |
| 2014-05-22 | Pending sale | $179,900 |
| 2014-05-06 | Listed for sale | $179,900 |
| 2011-08-09 | Sold | $98,000 |
| 2010-12-04 | Listing removed | $115,000 |
| 2010-08-06 | Price change | $115,000 |
| 2010-08-01 | Listed for sale | $125,000 |
| 2010-04-25 | Listing removed | $125,000 |
| 2010-02-10 | Listed for sale | $125,000 |
| 2006-08-15 | Sold | $248,800 |
 View on Zillow