


907 Spring Oak Cir, Orlando, FL, 32828
About This Home
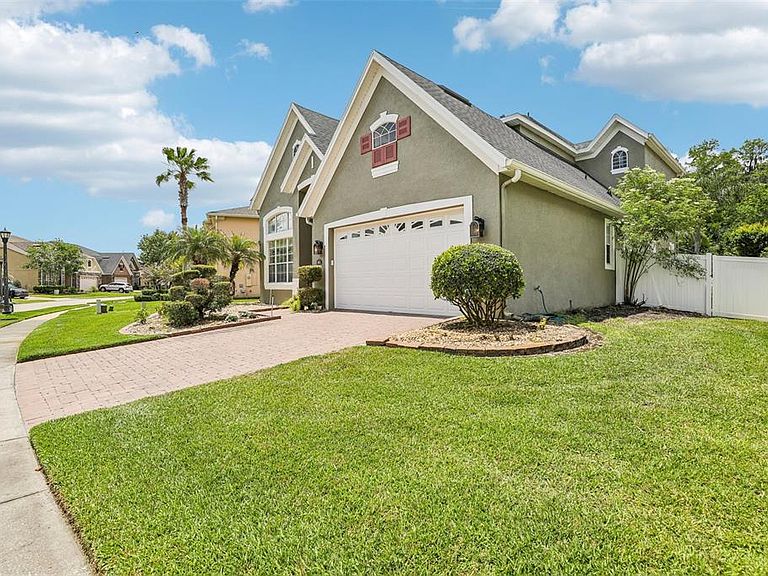
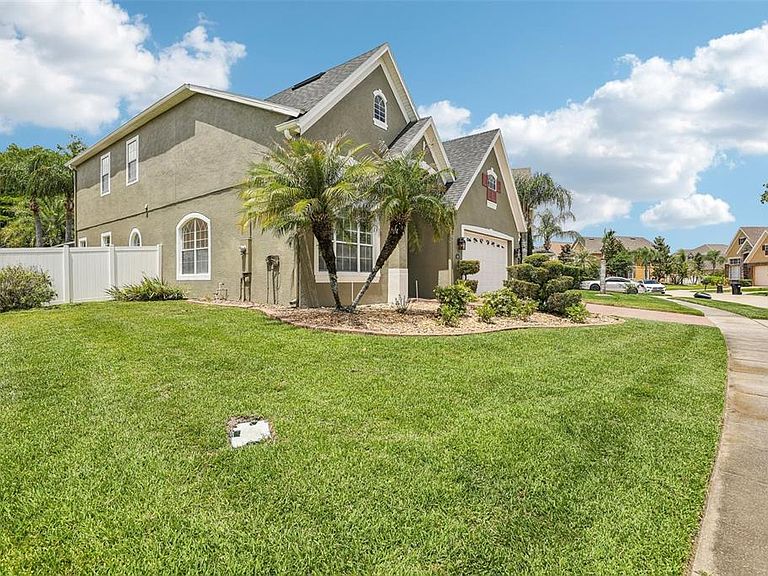
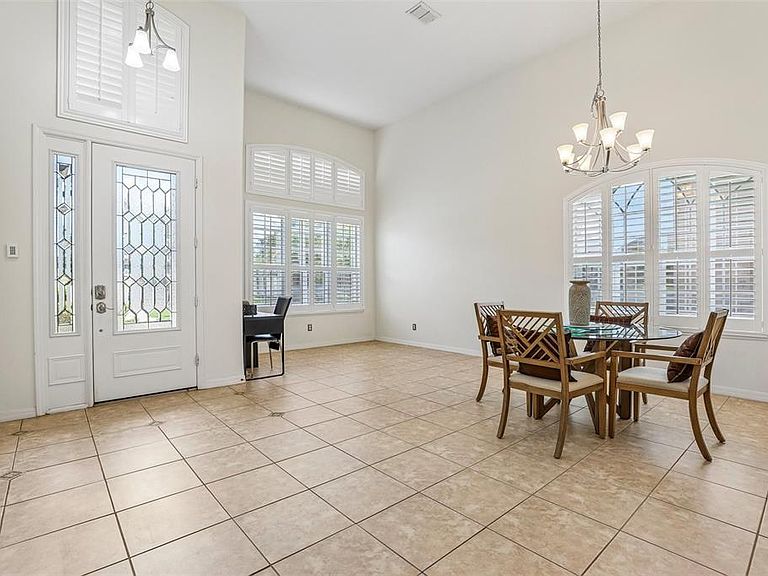
Behind the gates of River Oaks, this two-story pool and spa home makes an immediate impression, set on just under a quarter-acre with lush landscaping that carries from the curb to the backyard. With 4 bedrooms, 3.5 bathrooms, and 2,732 square feet, the home delivers a balance of openness, natural light, and well-designed living spaces. Inside, tile flooring runs throughout the main level, adding both durability and a clean, cohesive look. The layout naturally draws you toward the heart of the home, where the kitchen, dining, and family room come together with ease. The kitchen is thoughtfully designed with 42” cabinetry with crown molding, granite countertops, stainless steel appliances, a center island, and a custom pantry with abundant storage. The dining area is framed by a three-panel sliding glass door that fills the space with natural light and opens to the lanai. Just beyond, the family room creates a standout moment with soaring 21-foot ceilings and expansive windows, offering an open, airy feel without losing comfort. A half bath is conveniently located nearby. The main-floor primary suite offers a private retreat, complete with a walk-in closet and an en suite bath featuring dual sinks, a soaking tub, and a separate shower. Upstairs, engineered hardwood flooring runs throughout, leading to a versatile loft and three additional bedrooms, including a Jack-and-Jill bathroom. Out back, the screened lanai anchors the outdoor living space, overlooking the in-ground pool, heated spa, and a fully fenced backyard surrounded by mature landscaping. Ideally located near shopping, dining, golf, major highways, Orlando International Airport, downtown Orlando, and the area’s most sought-after attractions. With its thoughtful layout, standout features, and private outdoor retreat, this is a home that truly delivers on both style and livability. Mortgage savings may be available for buyers of this listing.
Getting Around
 Car-Dependent
 No Nearby Transit
 Somewhat Bikeable
Schools
Construction
Condition
- Year built: 2006
Materials
- Foundation: Slab
- Roof: Shingle
- Construction materials: Block,Stucco
Type & Style
- Home type: SingleFamily
- Property subType: Single Family Residence
Interior
Appliances
- Appliances included: Dishwasher,Microwave,Range,Refrigerator
- Laundry features: Inside,Laundry Room
Bedrooms & Bathrooms
- Bedrooms: 4
- Bathrooms: 4
- Full bathrooms: 3
- 1/2 bathrooms: 1
Features
- Ceiling Fan(s),Crown Molding,High Ceilings,Open Floorplan,Primary Bedroom Main Floor,Solid Wood Cabinets,Stone Counters,Walk-In Closet(s)
- Door features: Sliding Doors
- Flooring: Engineered Hardwood,Tile
Heating & Cooling
- Heating features: Central,Electric
- Cooling features: Central Air
Interior Area
- Total structure area: 3,328
- Total interior livable area: 2,732 sqft
Kitchen
- Features: Kitchen Island,Other
- Level: First
Living Room
- Features: Other
- Level: First
Primary Bathroom
- Features: Dual Sinks,Tub with Separate Shower Stall
- Level: First
Primary Bedroom
- Features: Ceiling Fan(s),En Suite Bathroom,Walk-In Closet(s)
- Level: First
Property
Details
- Parcel number: 312232710301300
- Zoning: P-D
- Special condition: None
Features
- Levels: Two
- Stories: 2
- Private pool: Yes
- Pool features: Gunite,In Ground,Screen Enclosure
- Patio & porch: Patio,Screened
- Exterior features: Lighting,Rain Gutters,Sidewalk
- Has spa: Yes
- Spa features: Heated,In Ground
- Fencing: Fenced,Vinyl
Lot
- Lot size: 8,576 sqft
Parking
- Total spaces: 2
- Parking features: Driveway,Garage Door Opener
- Has garage: Yes
- Attached garage spaces: 2
- Covered spaces: 2
- Has uncovered spaces: Yes
Climate Risk is Financial Risk
Every home has a financial story beyond the listing price. Below, you’ll see the climate risks that could affect this property — and in Bills & Affordability, how those risks may influence repairs, insurance, utilities, and long-term value.
Biggest Threats for This Home
- Cold Wave

- Inland Flooding

- Lightning

- Strong Wind

- Tornado

- Hail

- Hurricane

- Wildfire

How This Home’s Risks Compare
FEMA Declared Disasters in Orange County and Florida
Understanding the Costs
Financial advisors generally recommend spending no more than 30% of your gross household income on housing costs. In practice, many households stretch to 35% or beyond — especially in high-cost markets.
Estimated Costs Today
| Monthly | Annual | |
|---|---|---|
| Mortgage | $3,286 | $39,432 |
| Home Insurance * | $347 | $4,164 |
| Property Taxes | $807 | $9,684 |
| Electricity | $274 | $3,299 |
| Total | $4,714 | $56,568 |
Income You'd Need if You Spent...
Florida FAIR Plan Programs
How Costs Could Change Over Time
Climate risk is quickly impacting all of the major home ownership costs. Adjust the growth rates and percentage of income spent on housing below to see how your housing costs could change over the next 10 years — and what income you'd need to keep up.
Comparing Against the Market
Price Per Sq Ft
vs Other Active Listings
Avg $/sqft
vs Homes Sold Last Month
Median $/sqft
Current Market Trends
Median Price Per Square Foot
The median price per square foot of homes sold in this area each month. Compare this to this listing's price per square foot to gauge whether the home is priced in line with recent sales.
Historicals for This Listing
Zestimate History ($/sqft)
Price History
| Date | Event | Price |
|---|---|---|
| 2026-05-07 | Listed for sale | $650,000 |
| 2015-12-11 | Sold | $360,000 |
| 2015-10-04 | Listed for sale | $365,000 |
| 2007-06-27 | Sold | $505,200 |
 View on Zillow