

140 E MORSE BOULEVARD #J, Winter Park, FL, 32789
About This Home
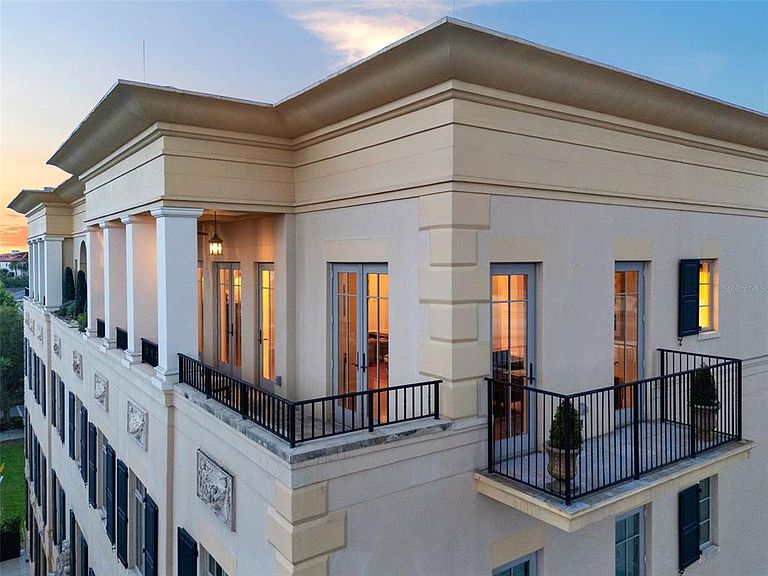
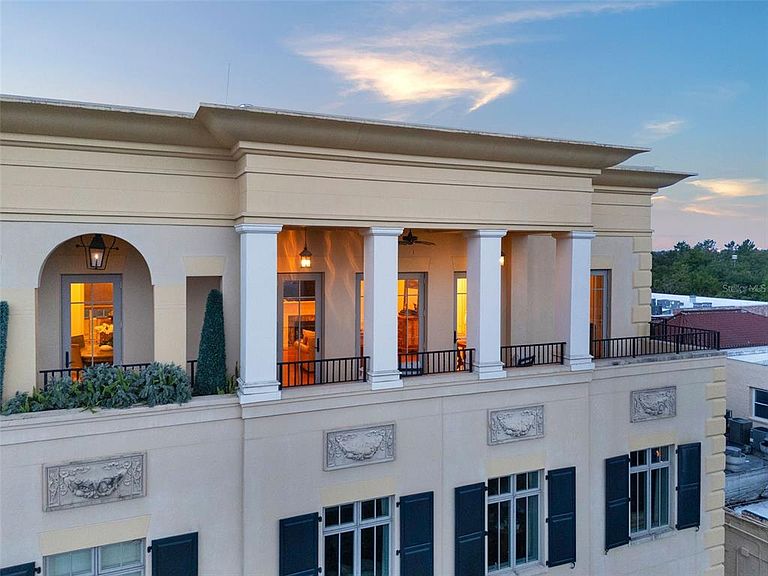
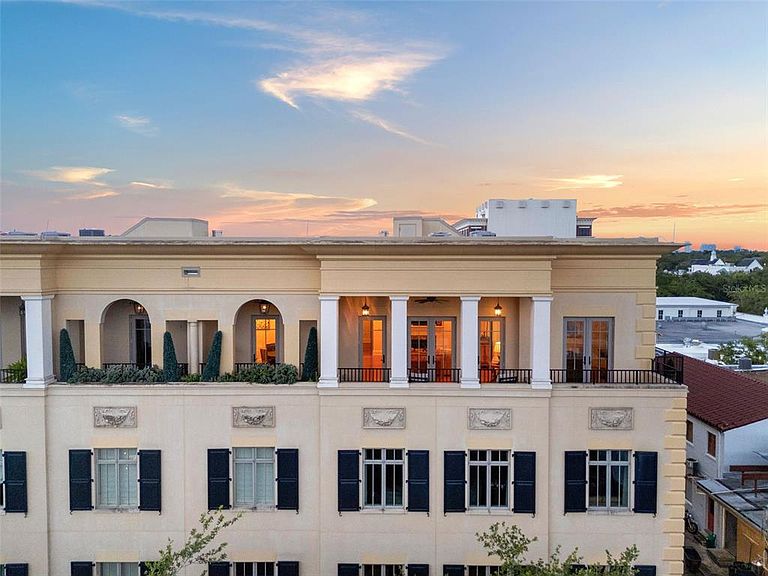
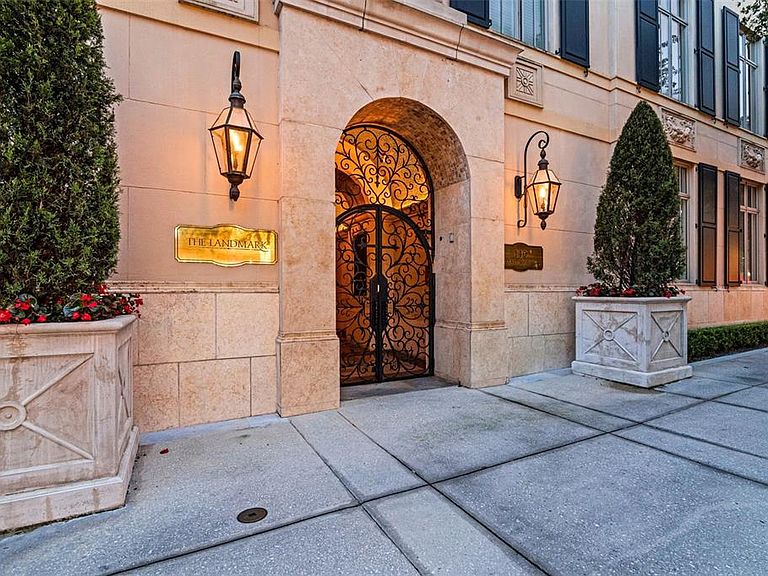
Discover an exceptional opportunity to own a penthouse residence at The Landmark, one of downtown Winter Park's exclusive addresses. Directly along the desired brick streets of Park Avenue, this boutique condominium community consists of only 13 residences and offers an unparalleled blend of privacy, sophistication and accessible convenience. Just outside your door, enjoy acclaimed dining, boutique shopping, art galleries, sidewalk cafés, Central Park and the year-round events that have made Winter Park one of Central Florida's sought-after destinations. Behind The Landmark's secure wrought-iron gates, residents are welcomed into a beautifully landscaped courtyard centered around a timeless fountain and illuminated by dozens of gas lanterns, creating a warm and elegant atmosphere reminiscent of a European enclave. Impeccably maintained and thoughtfully designed, the community provides a peaceful retreat while remaining moments from the vibrant energy of Park Avenue. Residence J occupies a premier penthouse position and is filled with natural light, enhanced by soaring ceilings, expansive windows, and multiple French doors that open to private terraces overlooking Morse Boulevard and the surrounding downtown streetscape. The spacious floor plan is designed for comfortable daily living and effortless entertaining. The living and dining areas are anchored by a gas fireplace and flow seamlessly into the kitchen, where integrated appliances, a gas cooktop, generous workspace, and a charming breakfast area create a functional and inviting gathering space. The primary suite serves as a private sanctuary, featuring dual vanities, separate water closets, an oversized walk-in shower and a custom-designed walk-in closet. Two additional guest bedrooms provide flexibility for family and visitors. One bedroom is connected to a Jack-and-Jill bath, while the third enjoys a private en-suite bath and a Juliet balcony that captures the charm and character of downtown Winter Park from above. Additional amenities include two deeded underground parking spaces, a private climate-controlled storage room, and access to the community's shared outdoor entertaining area, complete with a summer kitchen and courtyard gathering space. Whether enjoyed as a full-time residence or a lock-and-leave retreat, this penthouse offers a rare combination of luxury, security and an unmatched Park Avenue lifestyle in the heart of Winter Park.
Getting Around
 Walker's Paradise
 Some Transit
 Bikeable
Schools
Construction
Condition
- Year built: 2008
Materials
- Foundation: Slab
- Roof: Membrane
- Construction materials: Block,Stucco
Type & Style
- Home type: Condo
- Property subType: Condominium
Interior
Appliances
- Appliances included: Bar Fridge,Oven,Cooktop,Dishwasher,Disposal,Microwave,Range Hood,Refrigerator
- Laundry features: Inside,Laundry Room
Balcony Porch Lanai
- Level: First
- Area: 172
- Dimensions: 43x4
Bedroom2
- Features: Jack & Jill Bathroom,Built-in Closet
- Level: First
- Area: 144
- Dimensions: 12x12
Bedroom3
- Features: En Suite Bathroom,Built-in Closet
- Level: First
- Area: 182
- Dimensions: 14x13
Bedrooms & Bathrooms
- Bedrooms: 3
- Bathrooms: 3
- Full bathrooms: 3
Dining Room
- Level: First
- Area: 156
- Dimensions: 13x12
Features
- Ceiling Fan(s),Coffered Ceiling(s),Crown Molding,Eating Space In Kitchen,High Ceilings,Primary Bedroom Main Floor,Solid Wood Cabinets,Stone Counters,Walk-In Closet(s)
- Door features: French Doors
- Flooring: Tile,Hardwood
- Fireplace features: Gas,Living Room
- Fireplace: Yes
- Common walls with other units/homes: Corner Unit
Foyer
- Level: First
- Area: 48
- Dimensions: 8x6
Heating & Cooling
- Heating features: Central
- Cooling features: Central Air
Interior Area
- Total structure area: 2,564
- Total interior livable area: 2,143 sqft
Kitchen
- Features: Granite Counters,Kitchen Island
- Level: First
- Area: 216
- Dimensions: 18x12
Laundry
- Level: First
- Area: 64
- Dimensions: 8x8
Living Room
- Level: First
- Area: 342
- Dimensions: 19x18
Primary Bedroom
- Features: En Suite Bathroom,Walk-In Closet(s)
- Level: First
- Area: 234
- Dimensions: 18x13
Property
Details
- Parcel number: 062230496100100
- Zoning: C-2
- Special condition: None
Features
- Levels: One
- Stories: 1
- Patio & porch: Covered
- Exterior features: Balcony,Courtyard,Lighting,Sidewalk
- Has view: Yes
- View description: City
Parking
- Total spaces: 2
- Parking features: Assigned,Deeded,Under Building
- Has garage: Yes
- Attached garage spaces: 2
- Covered spaces: 2
Climate Risk is Financial Risk
Every home has a financial story beyond the listing price. Below, you’ll see the climate risks that could affect this property — and in Bills & Affordability, how those risks may influence repairs, insurance, utilities, and long-term value.
Biggest Threats for This Home
- Strong Wind

- Cold Wave

- Hail

- Hurricane

- Tornado

How This Home’s Risks Compare
FEMA Declared Disasters in Orange County and Florida
Understanding the Costs
Financial advisors generally recommend spending no more than 30% of your gross household income on housing costs. In practice, many households stretch to 35% or beyond — especially in high-cost markets.
Estimated Costs Today
| Monthly | Annual | |
|---|---|---|
| Mortgage | $11,882 | $142,584 |
| Home Insurance * | $1,606 | $19,272 |
| Property Taxes | $2,897 | $34,764 |
| Electricity | $215 | $2,587 |
| Total | $16,600 | $199,200 |
Income You'd Need if You Spent...
Florida FAIR Plan Programs

How Costs Could Change Over Time
Climate risk is quickly impacting all of the major home ownership costs. Adjust the growth rates and percentage of income spent on housing below to see how your housing costs could change over the next 10 years — and what income you'd need to keep up.
Comparing Against the Market
Price Per Sq Ft
vs Other Active Listings
Avg $/sqft
vs Homes Sold Last Month
Median $/sqft
Current Market Trends
Median Price Per Square Foot
The median price per square foot of homes sold in this area each month. Compare this to this listing's price per square foot to gauge whether the home is priced in line with recent sales.
Historicals for This Listing
Zestimate History ($/sqft)
Price History
| Date | Event | Price |
|---|---|---|
| 2026-06-17 | Listed for sale | $2,350,000 |
| 2025-11-04 | Listing removed | $2,495,000 |
| 2025-09-12 | Price change | $2,495,000 |
| 2025-06-10 | Listed for sale | $2,749,000 |
| 2025-04-07 | Listing removed | $2,890,000 |
| 2024-12-20 | Listed for sale | $2,890,000 |
| 2024-12-07 | Pending sale | $2,890,000 |
| 2024-09-27 | Listed for sale | $2,890,000 |
| 2024-07-11 | Listing removed | $3,290,000 |
| 2024-04-09 | Price change | $3,290,000 |
| 2024-01-02 | Listed for sale | $3,590,000 |
| 2023-12-05 | Listing removed | -- |
| 2023-09-22 | Listed for sale | $3,990,000 |
| 2017-05-05 | Sold | $1,550,000 |
| 2016-12-22 | Listing removed | $1,629,000 |
| 2016-11-22 | Pending sale | $1,629,000 |
| 2016-06-20 | Price change | $1,629,000 |
| 2016-03-17 | Listed for sale | $1,675,000 |
| 2016-02-27 | Pending sale | $1,675,000 |
| 2016-02-26 | Listed for sale | $1,675,000 |
| 2015-05-12 | Listing removed | $1,595,000 |
| 2015-03-26 | Pending sale | $1,595,000 |
| 2015-03-26 | Listed for sale | $1,595,000 |
| 2015-03-17 | Sold | $1,574,000 |
| 2013-04-21 | Listing removed | $1,574,000 |
| 2012-07-21 | Listed for sale | $1,574,000 |
 View on Zillow