

13420 Bonica Way, Windermere, FL, 34786
About This Home
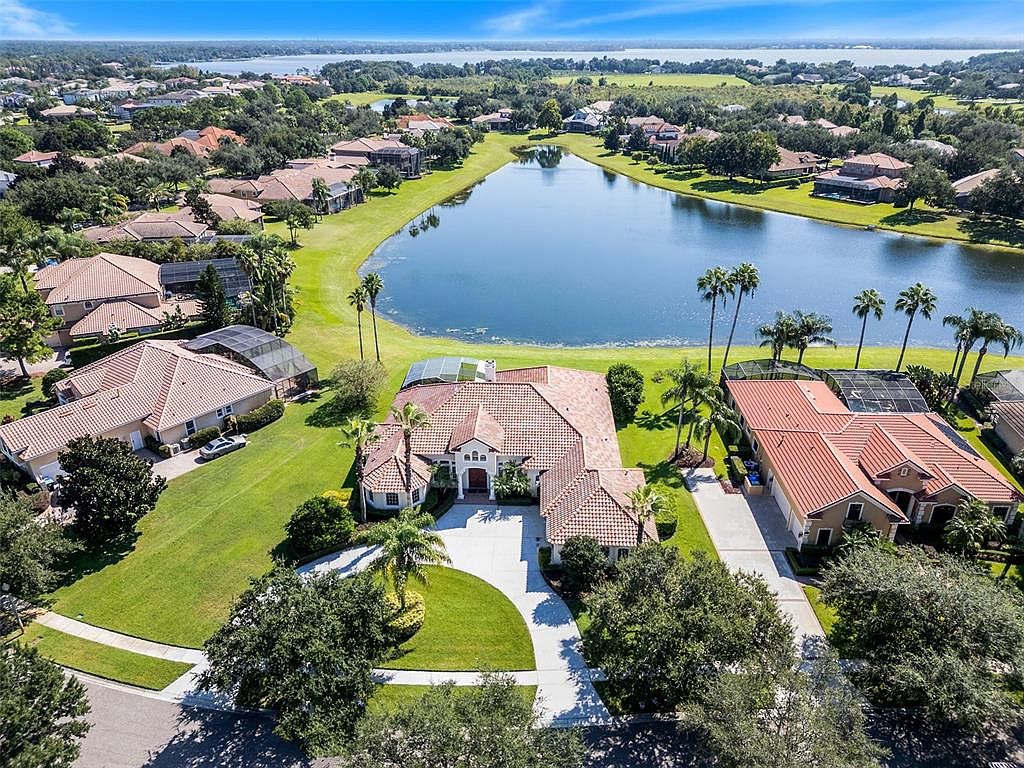
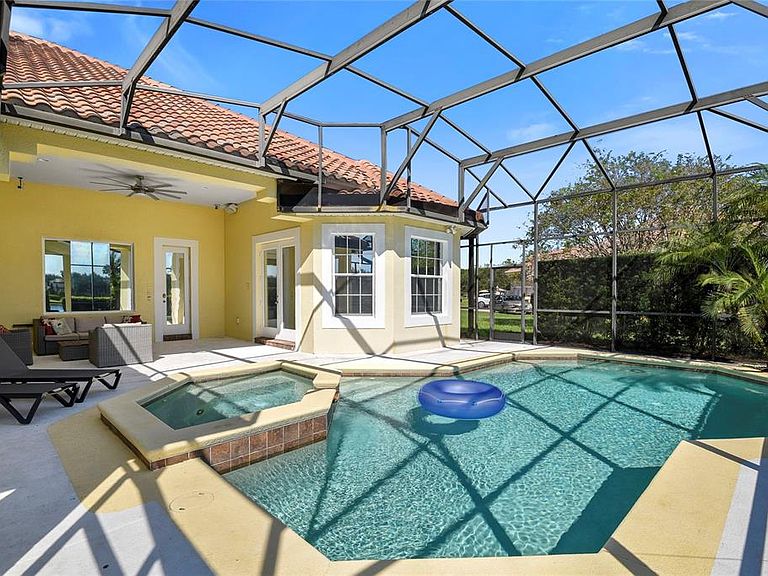
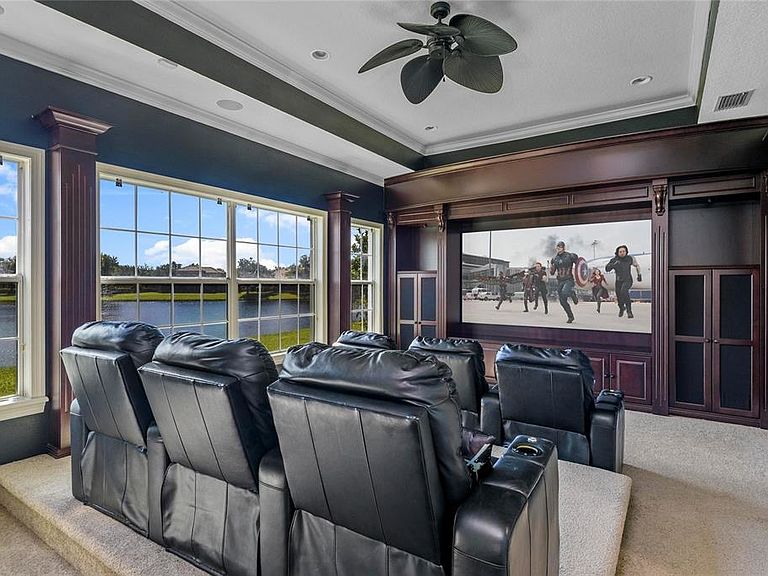
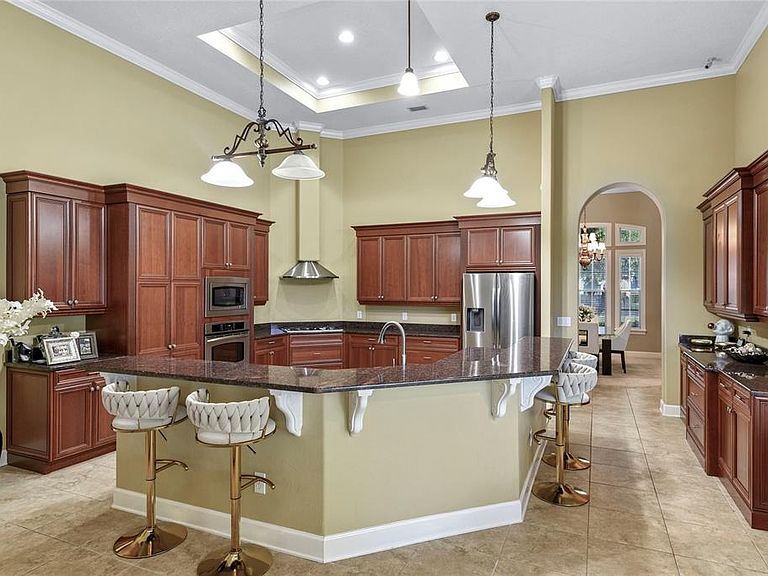
Experience the Florida lifestyle in this stunning FULLY FURNISHED 5-Bed/4-Bath pool home on over 1/2-acre, with a welcoming open floor plan spanning 4,500 square feet, spectacular Theater Room, custom upgrades and designer accents throughout, and new dual-zoned AC system in August 2025 including Nest smart thermostat. Situated across from the community park and tennis on one of the best waterfront lots in sought-after gated Tildens Grove, offering a perfect blend of privacy and serene panoramic views. Step into elegance in the light and bright formal Living Room enhanced by a stunning Fireplace, Pool and Lanai views, and high Coffered Ceiling. The equally exquisite Formal Dining Room is also adorned with a Coffered Ceiling and ample natural lighting. A beautiful open Island Kitchen at the center of this home, perfectly situated for accommodating and entertaining friends and family, boasts Granite Counters, built-in Wall Oven and microwave, granite back splash, abundant storage in 42" wood cabinetry with pull outs, tray ceiling, 5 burner Gas Stove, effortless ventilation with a modern exhaust hood for a fresh kitchen environment, high-end stainless-steel appliances, and a concealed 11x5 Walk-in Pantry through cabinetry passage. The Kitchen opens to the Dinette area with large picture window overlooking the Lanai and Pool, and Family Room ideal for entertaining with Built-Ins, storage and gorgeous details with French Doors leading to the outdoor living space. Relax, play, or entertain outdoors in the voluminous Pool with Spa and expansive covered Lanai, providing shaded space perfect for enjoying refreshments as you gaze across the water. The spacious Owner’s Suite is a true retreat tucked away on one side of the home, including an elegant bedroom with Sitting Area, stately entertainment wall unit, Double-Tray Ceiling, handsome wood flooring, French Door access to Lanai, and a generous walk-in California Closet system with dressing area. The finely appointed, light-filled Ensuite Bath boasts split sink vanities, large walk-through dual-head shower, Jetted Garden Tub, and private water closet. On the opposite end, the 2nd and 3rd bedrooms share a convenient Jack and Jill bathroom. The private 4th bedroom with Ensuite Bath is perfect for your visiting guests. The 5th bedroom adjacent to the Foyer is currently utilized as a den/home office. Enjoy a home cinema experience in the fabulous 6-seat Theater Room, equipped with great acoustical audio, large movie screen, leather recliner seating, gorgeous Custom Millwork with concealed column storage, all overlooking the Scenic Pond. Located in the hallway between the Kitchen and Dining Room is an extravagant built-in Mahogany glass-front cigar Humidor including Wine Storage to display and preserve cherished collections. High ceilings and Crown Molding accents throughout exude a sense of grandeur. French Doors from multiple rooms let you open the home to the outdoors space. Large, covered Lanai with a built-in grill, sink and counter space, screen enclosed Pool and heated Spa with a panoramic pond view. The Tildens Grove community is quiet and private, with 140 luxury homes, in the top school districts, in a low-traffic area, centrally located for convenience to Windermere's dining, shopping and culture, local theme parks, 429, I-4, and Florida's Turnpike. Whether you're entertaining or seeking a peaceful retreat, this home delivers on every level.
Getting Around
 Car-Dependent
 Very Limited Transit
 Somewhat Bikeable
Schools
Construction
Condition
- Year built: 2006
Materials
- Foundation: Slab
- Roof: Tile
- Construction materials: Block,Stucco
Type & Style
- Home type: SingleFamily
- Architectural style: Mediterranean
- Property subType: Single Family Residence
Interior
Appliances
- Appliances included: Oven,Convection Oven,Dishwasher,Disposal,Dryer,Gas Water Heater,Microwave,Range,Range Hood,Refrigerator,Washer,Wine Refrigerator
- Laundry features: Gas Dryer Hookup,Inside,Laundry Room
Balcony Porch Lanai
- Features: Built-In Shelving,Ceiling Fan(s),Other,Tile Counters,Wet Bar
- Level: First
- Area: 300
- Dimensions: 20x15
Bedroom2
- Features: Ceiling Fan(s),Jack & Jill Bathroom,Other,Built-in Closet
- Level: First
- Area: 204
- Dimensions: 17x12
Bedroom3
- Features: Ceiling Fan(s),Jack & Jill Bathroom,Other,Built-in Closet
- Level: First
- Area: 216
- Dimensions: 18x12
Bedroom4
- Features: Ceiling Fan(s),En Suite Bathroom,Other,Built-in Closet
- Level: First
- Area: 180
- Dimensions: 15x12
Bedroom5
- Features: Ceiling Fan(s),Other,Built-in Closet
- Level: First
- Area: 156
- Dimensions: 13x12
Bedrooms & Bathrooms
- Bedrooms: 5
- Bathrooms: 4
- Full bathrooms: 4
Dinette
- Features: Other
- Level: First
- Area: 90
- Dimensions: 10x9
Dining Room
- Features: Other
- Level: First
- Area: 204
- Dimensions: 17x12
Family Room
- Features: Built-In Shelving,Ceiling Fan(s),Other
- Level: First
- Area: 270
- Dimensions: 18x15
Features
- Built-in Features,Ceiling Fan(s),Coffered Ceiling(s),Crown Molding,Eating Space In Kitchen,High Ceilings,Open Floorplan,Other,Primary Bedroom Main Floor,Solid Wood Cabinets,Split Bedroom,Stone Counters,Thermostat,Tray Ceiling(s),Vaulted Ceiling(s),Walk-In Closet(s)
- Door features: French Doors,Outdoor Grill
- Window features: Blinds,Double Pane Windows
- Flooring: Carpet,Ceramic Tile,Hardwood
- Fireplace features: Gas,Living Room,Wood Burning
- Fireplace: Yes
Foyer
- Features: Other
- Level: First
- Area: 63
- Dimensions: 9x7
Heating & Cooling
- Heating features: Central,Electric,Heat Pump
- Cooling features: Central Air,Zoned
Interior Area
- Total structure area: 6,019
- Total interior livable area: 4,489 sqft
Kitchen
- Features: Breakfast Bar,Exhaust Fan,Granite Counters,Kitchen Island,Other,Pantry,Walk-In Closet(s)
- Level: First
- Area: 456
- Dimensions: 24x19
Laundry
- Features: Built-In Shelving,Other
- Level: First
- Area: 66
- Dimensions: 11x6
Living Room
- Features: Ceiling Fan(s),Other
- Level: First
- Area: 440
- Dimensions: 20x22
Media Room
- Features: Built-In Shelving,Other
- Level: First
- Area: 384
- Dimensions: 24x16
Primary Bathroom
- Features: Exhaust Fan,Garden Bath,Granite Counters,Multiple Shower Heads,Other,Split Vanities,Tall Countertops,Tub with Separate Shower Stall,Water Closet/Priv Toilet,Linen Closet
- Level: First
- Area: 400
- Dimensions: 25x16
Primary Bedroom
- Features: Ceiling Fan(s),En Suite Bathroom,Other,Walk-In Closet(s)
- Level: First
- Area: 480
- Dimensions: 30x16
Property
Details
- Parcel number: 142327851101130
- Zoning: RCE-C
- Special condition: None
Features
- Levels: One
- Stories: 1
- Private pool: Yes
- Pool features: Deck,Gunite,Heated,In Ground,Pool Sweep,Screen Enclosure
- Patio & porch: Covered,Deck,Front Porch,Patio,Porch,Rear Porch,Screened,Side Porch
- Exterior features: Irrigation System,Outdoor Grill,Private Mailbox,Rain Gutters,Sidewalk,Sprinkler Metered,Tennis Court(s)
- Has spa: Yes
- Spa features: Heated,In Ground
- Has view: Yes
- View description: Park/Greenbelt,Pool,Tennis Court,Water
- Water view: Water
- On waterfront: Yes
- Waterfront features: Waterfront,Pond,Pond Access
- Residential vegetation: Mature Landscaping,Oak Trees,Trees/Landscaped
Lot
- Lot size: 0.52 Acres
- Features: Conservation Area,In County,Irregular Lot,Landscaped,Level,Oversized Lot,Sidewalk
- Lot size dimensions: 174 x 160 x 103 x 159
Parking
- Total spaces: 3
- Parking features: Circular Driveway,Garage Door Opener,Garage Faces Side,Ground Level,Oversized
- Has garage: Yes
- Attached garage spaces: 3
- Covered spaces: 3
- Has uncovered spaces: Yes
Climate Risk is Financial Risk
Every home has a financial story beyond the listing price. Below, you’ll see the climate risks that could affect this property — and in Bills & Affordability, how those risks may influence repairs, insurance, utilities, and long-term value.
Biggest Threats for This Home
- Strong Wind

- Cold Wave

- Hail

- Hurricane

- Inland Flooding

- Lightning

- Tornado

- Wildfire

How This Home’s Risks Compare
FEMA Declared Disasters in Orange County and Florida
Understanding the Costs
Financial advisors generally recommend spending no more than 30% of your gross household income on housing costs. In practice, many households stretch to 35% or beyond — especially in high-cost markets.
Estimated Costs Today
| Monthly | Annual | |
|---|---|---|
| Mortgage | $9,481 | $113,772 |
| Home Insurance * | $1,331 | $15,972 |
| Property Taxes | $2,780 | $33,360 |
| Electricity | $451 | $5,421 |
| Total | $14,043 | $168,516 |
Income You'd Need if You Spent...
Florida FAIR Plan Programs
How Costs Could Change Over Time
Climate risk is quickly impacting all of the major home ownership costs. Adjust the growth rates and percentage of income spent on housing below to see how your housing costs could change over the next 10 years — and what income you'd need to keep up.
Comparing Against the Market
Price Per Sq Ft
vs Other Active Listings
Avg $/sqft
vs Homes Sold Last Month
Median $/sqft
Current Market Trends
Median Price Per Square Foot
The median price per square foot of homes sold in this area each month. Compare this to this listing's price per square foot to gauge whether the home is priced in line with recent sales.
Historicals for This Listing
Zestimate History ($/sqft)
Price History
| Date | Event | Price |
|---|---|---|
| 2026-01-05 | Price change | $1,875,000 |
| 2025-09-27 | Listed for sale | $1,950,000 |
| 2011-01-20 | Listing removed | $1,050,000 |
| 2009-01-29 | Listed for sale | $1,050,000 |
| 2008-11-13 | Sold | $919,000 |
| 2008-09-11 | Price change | $1,000,000 |
| 2008-07-20 | Price change | $1,100,000 |
| 2008-07-11 | Listed for sale | $1,150,000 |
| 2007-01-04 | Sold | $1,125,000 |
| 2005-08-23 | Sold | $160,000 |
 View on Zillow