



1608 Durham Way, Hanover, MD, 21076
About This Home
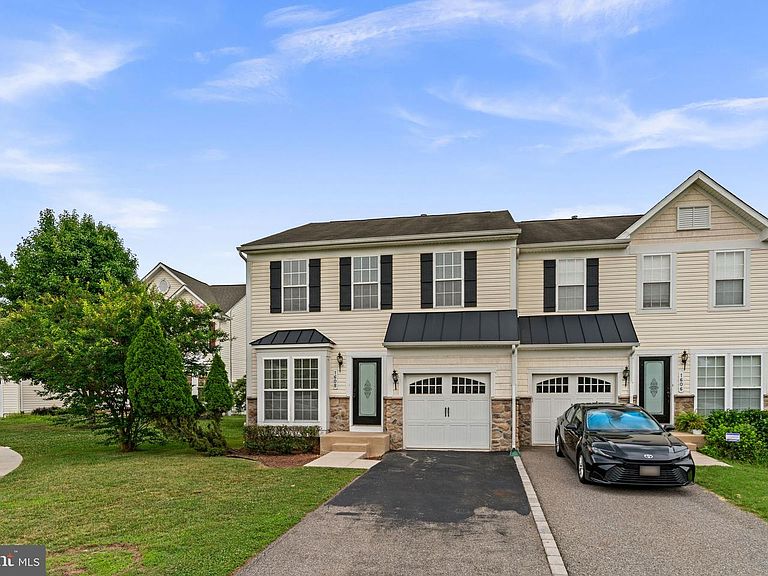
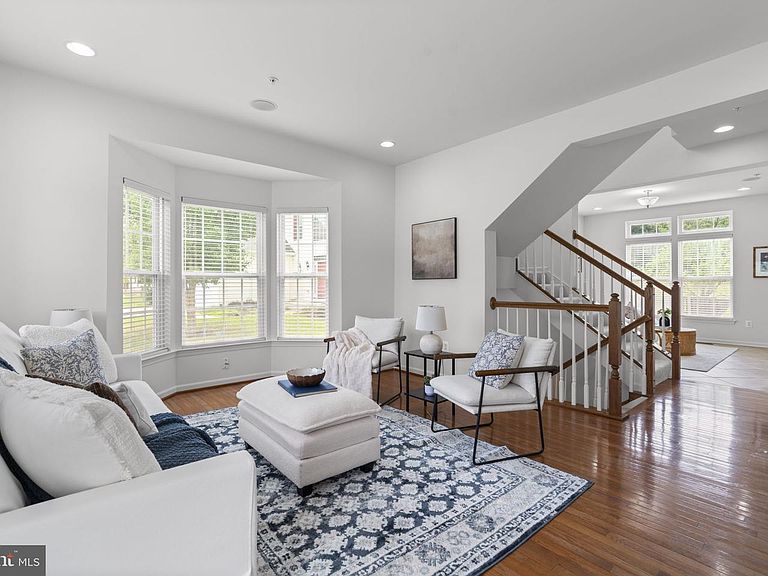
Villages of Dorchester's finest 4Bed/3.5Bath end of row is finally here and ready to impress! 2,199 sqft freshly painted neutral + new carpet/padding + 2025 furnace + Tricorn Black front door + pressure washed lead sidewalk/rear patio + garbage disposal on the way + whole home in-ceiling audio system + fenced in backyard + 2023 window treatments throughout! Party starts in the warm and welcoming entry with gorgeous hardwood floors and the perfect Living/coat closet/Powder in place! Celebrate some more in the sunlit Kitchen/Dining/Keeping trio over meals prepared in the gas powered Kitchen, featuring granite countertops, cabinets galore, stainless steel appliances, 2025 refrigerator, built-in microwave, organized pantry, recessed lights, and access to the private patio oasis for fab entertaining! Also on this floor is a sweet Mudroom with side by side Laundry! Rest and recharge in your very own Primary Suite with vaulted ceiling + walk-in closet + 5-piece bath! Down the hall are two generously sized bedrooms with shared Tub bath/Linen! Look forward to the amazing basement, offering a Rec room + Room ideal for Guest area/Home Office/Gym + Full bath + under stairs storage! Get excited for the cul de sac as well as neighborhood tot lot/clubhouse/pool/volleyball court/sidewalks! Hooray for plenty of parking in the front load single garage with driveway fit for three! Enjoy being close to Costco, Walmart, Arundel Mills, all things Hanover + Severn + Elkridge + Jessup + Columbia, Route 175, Route 713, I-295, Route 174, Route 170, I-95, Route 32, Route 100, Jessup Dorsey Park, Fort Meade, BWI Airport, and UMBC! See you soon!
Getting Around
 Somewhat Walkable
 Very Limited Transit
 Bikeable
Schools
Construction
Condition
- Year built: 2007
Materials
- Foundation: Concrete Perimeter
- Roof: Asphalt,Shingle
- Construction materials: Brick,Frame,Vinyl Siding
Type & Style
- Home type: Townhouse
- Architectural style: Colonial
- Property subType: Townhouse
Interior
Appliances
- Appliances included: Microwave,Dishwasher,Disposal,Dryer,Refrigerator,Stainless Steel Appliance(s),Cooktop,Washer,Water Heater,Gas Water Heater
- Laundry features: Main Level
Basement
- Has basement: Yes
- Basement: Connecting Stairway,Partial,Finished,Windows
Bedrooms & Bathrooms
- Bedrooms: 4
- Bathrooms: 4
- Full bathrooms: 3
- 1/2 bathrooms: 1
- Main level bathrooms: 1
Features
- Bathroom - Stall Shower,Bathroom - Tub Shower,Breakfast Area,Ceiling Fan(s),Combination Kitchen/Dining,Dining Area,Eat-in Kitchen,Kitchen Island,Pantry,Primary Bath(s),Recessed Lighting,Upgraded Countertops,Walk-In Closet(s),9'+ Ceilings,Dry Wall,High Ceilings,Vaulted Ceiling(s)
- Window features: Window Treatments
- Flooring: Carpet,Ceramic Tile,Engineered Wood
- Number of fireplaces: 1
- Fireplace features: Screen
- Fireplace: Yes
- Finished area above ground: 2,199
Heating & Cooling
- Heating features: Forced Air,Natural Gas
- Cooling features: Central Air,Electric
Interior Area
- Total structure area: 2,199
- Total interior livable area: 2,199 sqft
Property
Accessibility
- Accessibility features: None
Details
- Parcel number: 020488490226612
- Zoning: R2&R5
- Special condition: Standard
Features
- Levels: Three
- Stories: 3
- Pool features: Community
- Patio & porch: Patio
- Exterior features: Lighting,Rain Gutters,Sidewalks,Street Lights
- Fencing: Back Yard,Wood
Lot
- Lot size: 3,791 sqft
Parking
- Total spaces: 4
- Parking features: Garage Faces Front,Garage Door Opener,Inside Entrance,Asphalt,Unassigned,Attached,Driveway,On Street
- Has garage: Yes
- Attached garage spaces: 1
- Covered spaces: 1
- Has uncovered spaces: Yes
- Uncovered spaces: 3
Climate Risk is Financial Risk
Every home has a financial story beyond the listing price. Below, you’ll see the climate risks that could affect this property — and in Bills & Affordability, how those risks may influence repairs, insurance, utilities, and long-term value.
Biggest Threats for This Home
- Winter Weather

- Tsunami

How This Home’s Risks Compare
FEMA Declared Disasters Across Maryland Counties
Understanding the Costs
Financial advisors generally recommend spending no more than 30% of your gross household income on housing costs. In practice, many households stretch to 35% or beyond — especially in high-cost markets.
Estimated Costs Today
| Monthly | Annual | |
|---|---|---|
| Mortgage | $2,776 | $33,312 |
| Home Insurance * | $114 | $1,368 |
| Property Taxes | $720 | $8,640 |
| Electricity | $281 | $3,374 |
| Total | $3,891 | $46,692 |
Income You'd Need if You Spent...
Maryland FAIR Plan Programs



How Costs Could Change Over Time
Climate risk is quickly impacting all of the major home ownership costs. Adjust the growth rates and percentage of income spent on housing below to see how your housing costs could change over the next 10 years — and what income you'd need to keep up.
Comparing Against the Market
Price Per Sq Ft
vs Other Active Listings
Avg $/sqft
vs Homes Sold Last Month
Median $/sqft
Current Market Trends
Median Price Per Square Foot
The median price per square foot of homes sold in this area each month. Compare this to this listing's price per square foot to gauge whether the home is priced in line with recent sales.
Historicals for This Listing
Zestimate History ($/sqft)
Price History
| Date | Event | Price |
|---|---|---|
| 2026-07-22 | Listed for sale | $549,000 |
| 2023-06-26 | Listing removed | -- |
| 2023-06-23 | Listed for rent | $3,300 |
| 2022-09-09 | Listing removed | -- |
| 2022-08-27 | Listed for rent | $3,000 |
| 2019-03-19 | Sold | $399,900 |
| 2019-02-18 | Pending sale | $399,900 |
| 2019-01-04 | Listed for sale | $399,900 |
| 2017-07-25 | Sold | $390,000 |
| 2017-06-14 | Pending sale | $395,000 |
| 2017-06-09 | Listed for sale | $395,000 |
| 2016-05-05 | Listing removed | $2,400 |
| 2016-04-28 | Price change | $2,400 |
| 2016-04-26 | Listed for sale | $399,900 |
| 2016-04-21 | Listing removed | $2,400 |
| 2015-12-01 | Listing removed | $2,350 |
| 2015-11-19 | Pending sale | $2,350 |
| 2015-11-19 | Listing removed | $2,350 |
| 2015-10-30 | Listed for sale | $2,350 |
| 2015-09-16 | Listed for rent | $2,550 |
| 2015-09-04 | Listing removed | $400,000 |
| 2015-07-22 | Pending sale | $400,000 |
| 2015-07-22 | Listed for sale | $400,000 |
| 2015-06-08 | Listing removed | $400,000 |
| 2015-05-16 | Listed for sale | $400,000 |
| 2008-01-08 | Sold | $445,097 |
 View on Zillow