



199 Riverside Dr, Elkton, MD, 21921
About This Home
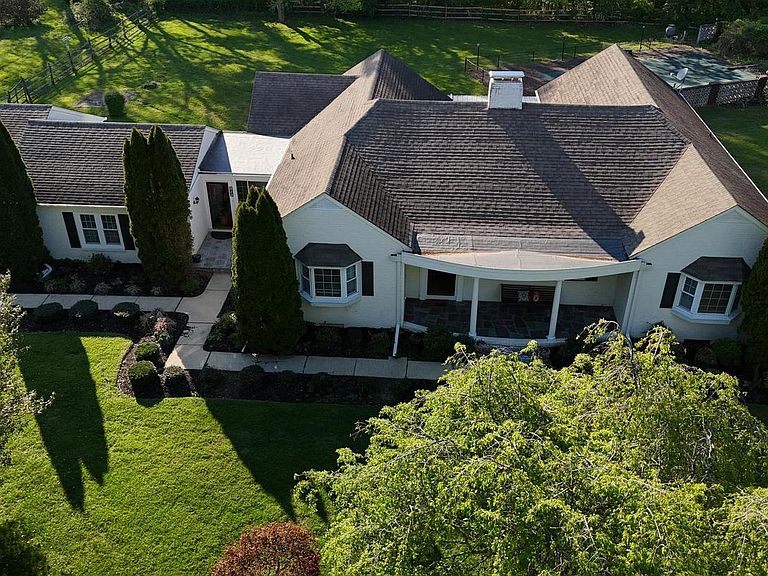
Professional pics coming soon Welcome to 199 Riverside Drive — Where Space, Style & Serenity Come Together. Nestled in the prestigious Gilpin Farms community along the highly sought-after Riverside Drive corridor in Elkton, MD, this magnificent residence delivers nearly 4,000 square feet of thoughtfully designed living space that truly has it all. Gilpin Farms is renowned for its upscale character, generous lot sizes, and the kind of quiet, established neighborhood feel that is increasingly hard to find — and 199 Riverside Drive sits at the heart of it all on a sprawling corner lot of over 2.4 acres. From the moment you arrive, the curb appeal is undeniable — dual front porches, lush professional landscaping, and a commanding presence that sets the tone for everything inside. The main level is nothing short of impressive. Three generously sized bedrooms, two large living rooms each anchored by their own fireplace, and a dedicated study/office that flows effortlessly as a fourth bedroom when needed. The heart of the home is a large eat-in kitchen featuring an oversized island, an abundance of cabinetry, and counter space that will satisfy even the most demanding home chef. Step out to the large screened porch and let the peaceful surroundings do the rest. Connecting the main house to the garage, the expansive family room is a true showstopper — equally at home as an entertainer's paradise, a game room, or the ultimate space to display a prized collection. Head downstairs and discover a lower level built for game days and gatherings, complete with outside access and the flexibility to function as a full in-law suite. Every square foot of this home has been designed with purpose. Outside, the resort-style backyard centers around a stunning in-ground pool, surrounded by manicured grounds that make this property feel less like a home and more like a private retreat. Over 2.4 acres. Nearly 4,000 sq ft. One of Elkton's most coveted addresses. 199 Riverside Drive isn't just a home — it's a lifestyle.
Getting Around
 Car-Dependent
 Very Limited Transit
 Somewhat Bikeable
Schools
Construction
Condition
- Year built: 1957
Materials
- Foundation: Permanent
- Construction materials: Brick
Type & Style
- Home type: SingleFamily
- Architectural style: Ranch/Rambler
- Property subType: Single Family Residence
Interior
Appliances
- Appliances included: Electric Water Heater
- Laundry features: Laundry Room
Basement
- Has basement: Yes
- Basement: Connecting Stairway,Rear Entrance,Partial,Partially Finished
Bedroom2
- Features: Flooring - HardWood
- Level: Main
- Area: 168
- Dimensions: 14 X 12
Bedroom3
- Features: Flooring - HardWood
- Level: Main
- Area: 143
- Dimensions: 11 X 13
Bedrooms & Bathrooms
- Bedrooms: 3
- Bathrooms: 3
- Full bathrooms: 3
- Main level bathrooms: 2
- Main level bedrooms: 3
Breakfast Room
- Features: Flooring - Tile/Brick
- Level: Main
- Area: 88
- Dimensions: 8 X 11
Family Room
- Features: Flooring - HardWood
- Level: Main
- Area: 300
- Dimensions: 20 X 15
Features
- Attic,Breakfast Area,Combination Kitchen/Dining
- Number of fireplaces: 2
- Fireplace: Yes
- Finished area below ground: 813
- Finished area above ground: 3,180
Game Room
- Level: Lower
- Area: 425
- Dimensions: 17 X 25
Heating & Cooling
- Heating features: Forced Air,Natural Gas
- Cooling features: Central Air,Electric
Interior Area
- Total structure area: 4,470
- Total interior livable area: 3,993 sqft
Kitchen
- Features: Flooring - Tile/Brick
- Level: Main
- Area: 350
- Dimensions: 25 X 14
Laundry
- Level: Lower
- Area: 208
- Dimensions: 16 X 13
Living Room
- Features: Flooring - HardWood
- Level: Main
- Area: 360
- Dimensions: 24 X 15
Other
- Features: Flooring - Other
- Level: Main
- Area: 420
- Dimensions: 20 X 21
Primary Bedroom
- Features: Flooring - HardWood
- Level: Main
- Area: 247
- Dimensions: 19 X 13
Screened Porch
- Features: Flooring - Tile/Brick
- Level: Main
- Area: 121
- Dimensions: 11 X 11
Study
- Features: Flooring - HardWood
- Level: Main
- Area: 168
- Dimensions: 12 X 14
Property
Accessibility
- Accessibility features: Other
Details
- Parcel number: 0803014967
- Zoning: UR
- Special condition: Standard
Features
- Levels: Two
- Stories: 2
- Private pool: Yes
- Pool features: Private
- Patio & porch: Screened Porch
Lot
- Lot size: 2.44 Acres
Parking
- Total spaces: 6
- Parking features: Oversized,Inside Entrance,Storage,Asphalt,Off Street,Attached
- Has garage: Yes
- Attached garage spaces: 2
- Covered spaces: 2
- Has uncovered spaces: Yes
Climate Risk is Financial Risk
Every home has a financial story beyond the listing price. Below, you’ll see the climate risks that could affect this property — and in Bills & Affordability, how those risks may influence repairs, insurance, utilities, and long-term value.
Biggest Threats for This Home
- Strong Wind

- Winter Weather

- Cold Wave

- Drought

- Heat Wave

- Ice Storm

- Lightning

- Tornado

- Tsunami

How This Home’s Risks Compare
FEMA Declared Disasters Across Maryland Counties
Understanding the Costs
Financial advisors generally recommend spending no more than 30% of your gross household income on housing costs. In practice, many households stretch to 35% or beyond — especially in high-cost markets.
Estimated Costs Today
| Monthly | Annual | |
|---|---|---|
| Mortgage | $3,210 | $38,520 |
| Home Insurance * | $246 | $2,952 |
| Property Taxes | $586 | $7,032 |
| Electricity | $508 | $6,104 |
| Total | $4,550 | $54,600 |
Income You'd Need if You Spent...
Maryland FAIR Plan Programs


How Costs Could Change Over Time
Climate risk is quickly impacting all of the major home ownership costs. Adjust the growth rates and percentage of income spent on housing below to see how your housing costs could change over the next 10 years — and what income you'd need to keep up.
Comparing Against the Market
Price Per Sq Ft
vs Other Active Listings
Avg $/sqft
vs Homes Sold Last Month
Median $/sqft
Current Market Trends
Median Price Per Square Foot
The median price per square foot of homes sold in this area each month. Compare this to this listing's price per square foot to gauge whether the home is priced in line with recent sales.
Historicals for This Listing
Zestimate History ($/sqft)
Price History
| Date | Event | Price |
|---|---|---|
| 2014-06-27 | Listing removed | $339,000 |
| 2014-06-04 | Pending sale | $339,000 |
| 2014-05-10 | Listed for sale | $339,000 |
| 2012-05-25 | Listing removed | $395,000 |
| 2011-10-24 | Price change | $395,000 |
| 2011-09-02 | Price change | $375,000 |
| 2011-08-16 | Price change | $385,000 |
| 2011-07-01 | Listed for sale | $395,000 |
 View on Zillow