

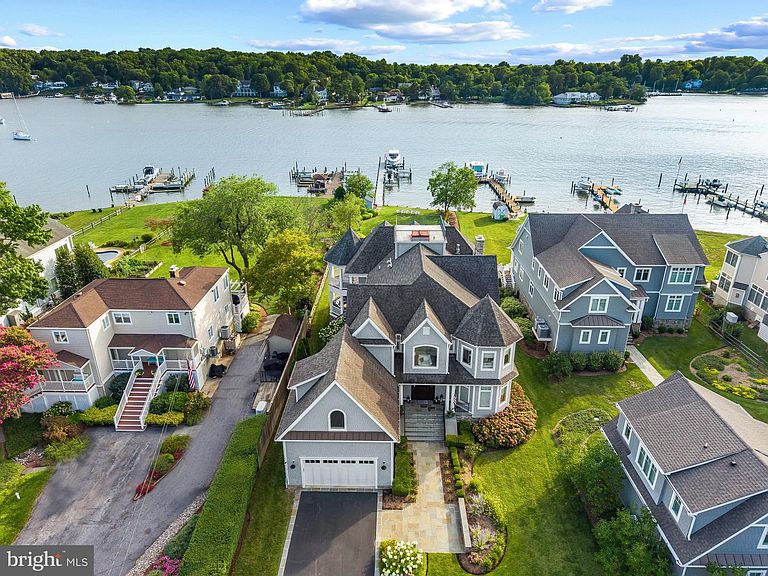


14 E Lake Dr, Annapolis, MD, 21403
About This Home
Bay Ridge Waterfront! Built by Pilli Custom Homes and beautifully curated by Erin Paige Pitts Interiors, this exceptional waterfront residence blends timeless architecture, impeccable craftsmanship, and extraordinary attention to detail. Rich custom millwork, extensive crown molding, elegant wainscoting, and coffered ceilings create an atmosphere of refined luxury throughout. A welcoming bluestone walkway and front porch opens to the foyer, while a dramatic circular foyer at the foot of the staircase serves as the heart of the home, seamlessly connecting the formal dining room, elegant club room, and expansive kitchen and family room. Designed for effortless entertaining and everyday living, the chef's kitchen opens to the spacious family room featuring coffered ceilings and a striking fireplace. Just beyond, the waterside deck expands the living space with a swim spa, outdoor kitchen, and an exterior half bath, thoughtfully positioned so guests coming from boating, swimming, or relaxing by the water never need to enter the home. These exceptional amenities create the perfect setting for entertaining while embracing the waterfront lifestyle. Off the 2-car garage, the thoughtfully designed mudroom offers a built-in workspace, abundant storage, and a convenient powder room. A private main-level guest suite with an ensuite bath provides ideal accommodations for guests or multigenerational living. The upper level offers four spacious bedrooms, including two with private ensuite baths, while two additional bedrooms share a beautifully appointed bath. One bedroom has been transformed into a custom dressing room and can easily be converted back if desired. A large bonus room above the garage, complete with its own powder room, provides endless flexibility as a media room, playroom, home gym, or studio. The luxurious primary suite is a true retreat, featuring sweeping Lake Ogleton views from its wraparound balcony, a private office, spacious walk-in closet, and a spa-inspired bath with heated floors, soaking tub, oversized walk-in shower with built-in bench, and designer finishes. The top level is designed for entertaining with an expansive recreation room and a dramatic spiral staircase leading to one of the home's most remarkable features, a private rooftop deck perched among the highest elevations in Bay Ridge, offering breathtaking panoramic views and the perfect setting for morning coffee, sunset cocktails, or evening stargazing. Outside, the waterfront experience is equally impressive with a newly constructed pier featuring upgraded electrical service, LED lighting, three boat lifts, including an impressive 40,000-pound lift, and convenient waterside shed, providing exceptional accommodations for a variety of vessels and effortless access to the Chesapeake Bay. Bay Ridge offers an unmatched waterfront lifestyle with a community pool and clubhouse overlooking the Chesapeake Bay, sandy beaches on both the Bay and the river, a marina with a newly renovated clubhouse, playgrounds, basketball courts, ball fields, and miles of scenic waterfront roads for walking and biking. An active social calendar and year-round events make Bay Ridge one of Annapolis' most sought-after communities. Just minutes from Historic Downtown Annapolis and Eastport, enjoy award-winning restaurants, boutique shopping, marinas, and waterfront parks, with convenient access to Routes 50 and 97 for commuting to Baltimore, BWI Airport, Fort Meade/NSA, Washington, D.C., or Maryland's Eastern Shore. Welcome Home!
Getting Around
 Car-Dependent
 No Nearby Transit
 Somewhat Bikeable
Schools
Construction
Condition
- Property condition: Excellent
- Year built: 2007
Materials
- Foundation: Crawl Space
- Construction materials: Combination,Stone,Cedar
Other
- Builder model: Lake Ogleton Waterfront
Type & Style
- Home type: SingleFamily
- Architectural style: Coastal
- Property subType: Single Family Residence
Interior
Appliances
- Appliances included: Microwave,Dishwasher,Disposal,Dryer,Exhaust Fan,Oven/Range - Gas,Range Hood,Refrigerator,Six Burner Stove,Washer,Water Conditioner - Owned,Water Heater,Water Treat System,Electric Water Heater
- Laundry features: Upper Level
Basement
- Area: 0
Bedrooms & Bathrooms
- Bedrooms: 5
- Bathrooms: 7
- Full bathrooms: 4
- 1/2 bathrooms: 3
- Main level bathrooms: 3
- Main level bedrooms: 1
Features
- Built-in Features,Crown Molding,Curved Staircase,Entry Level Bedroom,Family Room Off Kitchen,Open Floorplan,Formal/Separate Dining Room,Kitchen - Gourmet,Kitchen Island,Primary Bath(s),Primary Bedroom - Bay Front,Pantry,Recessed Lighting,Upgraded Countertops,Walk-In Closet(s),High Ceilings,9'+ Ceilings,Tray Ceiling(s)
- Window features: Window Treatments
- Flooring: Hardwood,Carpet,Ceramic Tile,Wood
- Number of fireplaces: 2
- Fireplace features: Gas/Propane,Wood Burning
- Fireplace: Yes
- Finished area below ground: 0
- Finished area above ground: 6,234
Heating & Cooling
- Heating features: Forced Air,Programmable Thermostat,Radiant,Zoned,Geothermal
- Cooling features: Central Air,Ceiling Fan(s),Geothermal,Programmable Thermostat,Zoned,Electric
Interior Area
- Total structure area: 6,234
- Total interior livable area: 6,234 sqft
Property
Accessibility
- Accessibility features: None
Details
- Parcel number: 020204700393400
- Zoning: R2
- Special condition: Standard
Features
- Levels: Three
- Stories: 3
- Pool features: Community
- Patio & porch: Deck,Wrap Around,Porch,Roof,Roof Deck
- Exterior features: Barbecue,Bump-outs,Extensive Hardscape,Lighting,Underground Lawn Sprinkler,Balcony
- Has spa: Yes
- Spa features: Bath,Hot Tub
- Has view: Yes
- View description: Garden,Lake,Panoramic,Scenic Vista,Water
- Has water view: Yes
- Water view: Lake,Water
- On waterfront: Yes
- Waterfront features: Private Dock Site,Boat - Powered,Canoe/Kayak,Fishing Allowed,Personal Watercraft (PWC),Private Access,Swimming Allowed,Waterski/Wakeboard,Lake
- Waterbody name: Lake Ogleton
- Frontage length: Water Frontage Ft: 80
Lot
- Lot size: 0.54 Acres
- Features: Front Yard,Landscaped,Level,Premium,Rear Yard
Parking
- Total spaces: 6
- Parking features: Garage Faces Front,Garage Door Opener,Storage,Inside Entrance,Attached,Driveway
- Has garage: Yes
- Attached garage spaces: 2
- Covered spaces: 2
- Has uncovered spaces: Yes
- Uncovered spaces: 4
Climate Risk is Financial Risk
Every home has a financial story beyond the listing price. Below, you’ll see the climate risks that could affect this property — and in Bills & Affordability, how those risks may influence repairs, insurance, utilities, and long-term value.
Biggest Threats for This Home
- Coastal Flooding

- Winter Weather

- Heat Wave

- Lightning

- Strong Wind

- Tsunami

How This Home’s Risks Compare
FEMA Declared Disasters Across Maryland Counties
Understanding the Costs
Financial advisors generally recommend spending no more than 30% of your gross household income on housing costs. In practice, many households stretch to 35% or beyond — especially in high-cost markets.
Estimated Costs Today
| Monthly | Annual | |
|---|---|---|
| Mortgage | $20,211 | $242,532 |
| Home Insurance * | $951 | $11,412 |
| Property Taxes | $2,431 | $29,172 |
| Electricity | $794 | $9,531 |
| Total | $24,387 | $292,644 |
Income You'd Need if You Spent...
Maryland FAIR Plan Programs


How Costs Could Change Over Time
Climate risk is quickly impacting all of the major home ownership costs. Adjust the growth rates and percentage of income spent on housing below to see how your housing costs could change over the next 10 years — and what income you'd need to keep up.
Comparing Against the Market
Price Per Sq Ft
vs Other Active Listings
Avg $/sqft
vs Homes Sold Last Month
Median $/sqft
Current Market Trends
Median Price Per Square Foot
The median price per square foot of homes sold in this area each month. Compare this to this listing's price per square foot to gauge whether the home is priced in line with recent sales.
Historicals for This Listing
Zestimate History ($/sqft)
Price History
| Date | Event | Price |
|---|---|---|
| 2026-08-07 | Listed for sale | $3,997,000 |
| 2019-09-10 | Sold | $2,670,000 |
| 2019-08-31 | Pending sale | $2,800,000 |
| 2019-08-31 | Listed for sale | $2,800,000 |
| 2017-07-18 | Listing removed | $3,000,000 |
| 2017-04-12 | Listed for sale | $3,000,000 |
| 2005-03-24 | Sold | $1,055,000 |
 View on Zillow