

11 W 2nd St, Frederick, MD, 21701
About This Home
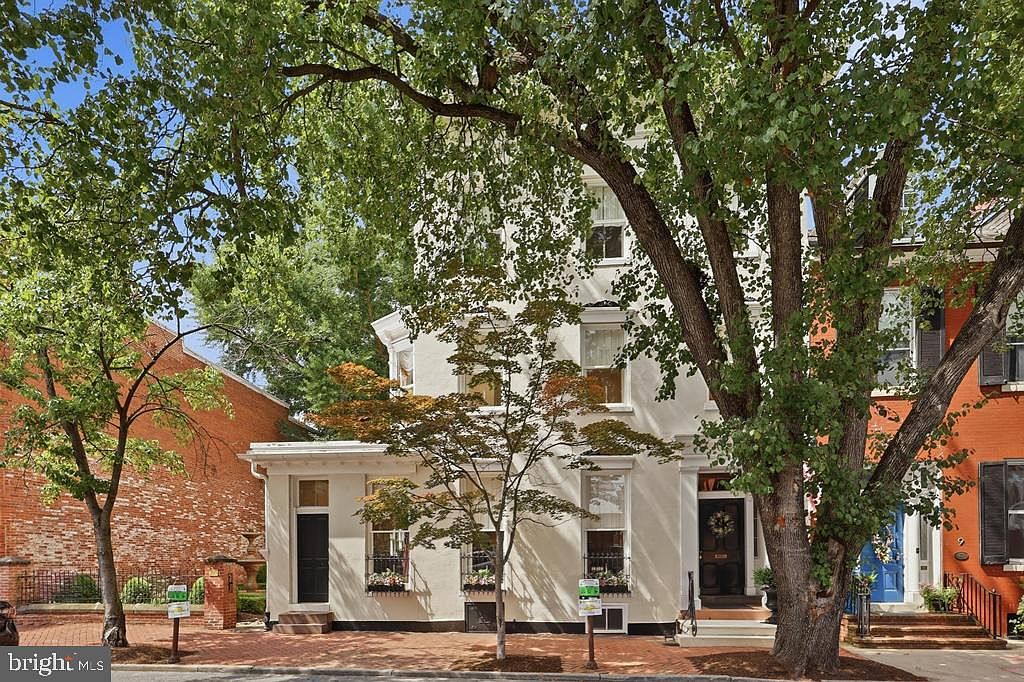
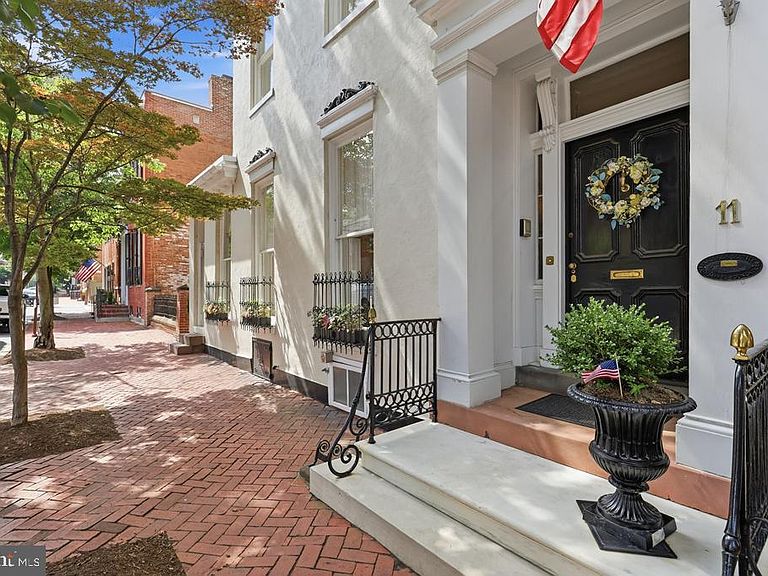
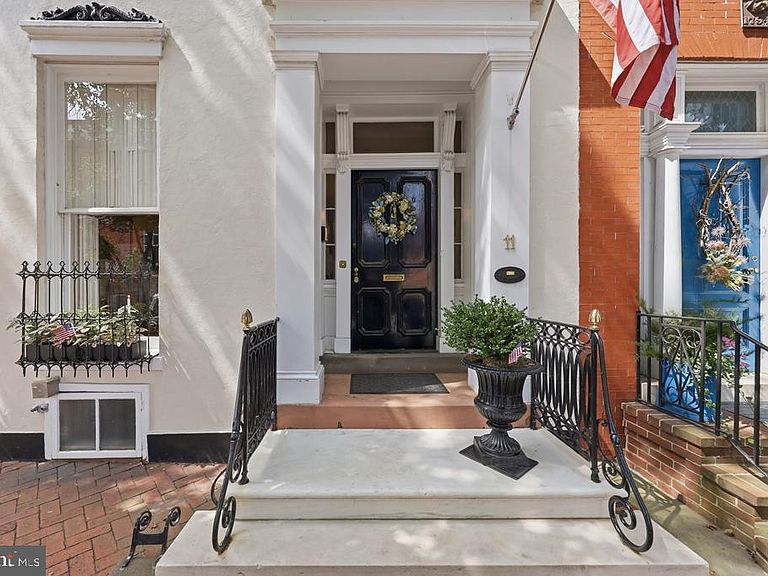
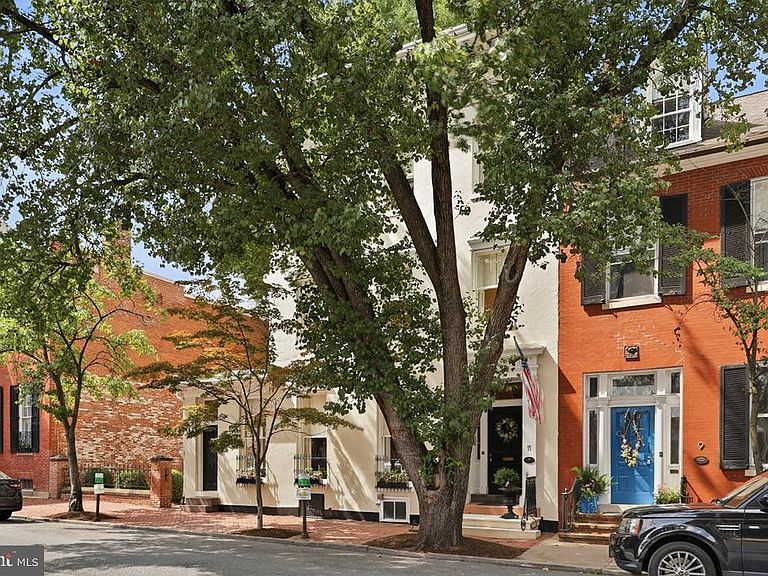
Nestled in the heart of Historic Frederick City, this exquisite residence, CIRCA 1765, offers a unique blend of timeless elegance and modern luxury. Spanning over approximately 5,818 square feet first floor grade & above, this residence is a true architectural gem, showcasing colonial design elements that harmoniously blend with contemporary comforts. The property sets on 2 city lots both contiguous to one another featuring beautifully landscaped grounds that provide a serene retreat from the bustling downtown atmosphere. The level yard is adorned with mature trees and vibrant gardens & creates a picturesque backdrop for outdoor gatherings or quiet moments of reflection. Enjoy the tranquility of this unique designed garden where nature meets sophistication complimented by one of the largest & oldest colorful Ginkgo Trees in the USA certified by the MD Forestry Division. Step inside to discover a warm and inviting interior, where original wide heart plank pine hardwood flooring flows seamlessly throughout the main living areas. The home boasts with multiple fireplaces perfect for cozy evenings, 1st floor laundry, pantry, primary kitchen complimented with an adjoining galley kitchen to accommodate large gatherings. The 3rd floor serves today as the primary living quarters which includes a private owners suite that includes a large bedroom suite, separate adjoining sitting room, 2nd full kitchen, full bath with walk in shower alcove, light filled dressing room & 2 spacious oversized walk-in closets. There are 4 individual HVAC systems, spacious formal living room & dining room with restored antique chandeliers throughout the residence. The full basement, complete with interior access and ample shelving, provides possibilities for customization & or extra storage. The property's location is unparalleled a vibrant part of the inner city cultural scene, with a convenient walk to the MARC Rail Station, restaurants, & galleries. Parking is a downtown luxury & the property conveys with a newer detached garage with 3 deep bays approximately 1200 SQ/FT enhanced with a newly installed commercial grade epoxy floor finish that accommodates three vehicles plus storage alcove. In addition to the 3 bay garage there is also a guest parking lot for an additional 9 vehicles. The views from this property are nothing short of enchanting, showcasing the vibrant city scape and lush courtyard gardens that surround you. This home is not just a residence; it's a lifestyle, offering the perfect blend of comfort, elegance, and accessibility. Experience the charm of Historic Frederick City while enjoying the modern amenities and luxurious features this property has to offer. Ideal property for an upscale Air B & B, condo conversion, or professional offices due to the Frederick City DBO Zoning. This is more than just a home; it's a sanctuary where memories are made and cherished for years to come. Embrace the exclusive lifestyle that awaits you in this remarkable residence. Every space in this residence has been thoughtfully curated to offer a gracious & beautiful experience while honoring the historical features of the historic Hanna House.
Getting Around
 Walker's Paradise
 Some Transit
 Very Bikeable
Schools
Construction
Condition
- Year built: 1765
Materials
- Foundation: Brick/Mortar
- Roof: Copper,Metal,Pitched,Rubber
- Construction materials: Brick,HardiPlank Type,Stick Built,Stone,Stucco
Type & Style
- Home type: SingleFamily
- Architectural style: Colonial
- Property subType: Single Family Residence
Interior
Appliances
- Appliances included: Microwave,Range,Cooktop,Dishwasher,Disposal,Dryer,Energy Efficient Appliances,Exhaust Fan,Extra Refrigerator/Freezer,Ice Maker,Instant Hot Water,Intercom,Double Oven,Oven,Oven/Range - Electric,Refrigerator,Six Burner Stove,Stainless Steel Appliance(s),Water Heater,Washer,Gas Water Heater
- Laundry features: Has Laundry,Main Level,Washer In Unit,Dryer In Unit,Laundry Room
Basement
- Has basement: Yes
- Basement: Full,Improved,Interior Entry,Concrete,Shelving,Sump Pump
Bathroom2
- Features: Balcony Access,Built-in Features,Flooring - Solid Hardwood,Window Treatments
- Level: Upper
- Area: 192
- Dimensions: 12 X 16
Bedroom1
- Features: Flooring - Solid Hardwood,Window Treatments
- Level: Upper
- Area: 260
- Dimensions: 13 X 20
Bedroom3
- Features: Flooring - Solid Hardwood,Fireplace - Gas,Window Treatments
- Level: Upper
- Area: 208
- Dimensions: 13 X 16
Bedroom4
- Features: Balcony Access,Attached Bathroom,Bathroom - Walk-In Shower,Flooring - Solid Hardwood,Window Treatments
- Level: Upper
- Area: 240
- Dimensions: 15 X 16
Bedroom5
- Features: Attached Bathroom,Bathroom - Walk-In Shower,Flooring - Solid Hardwood,Window Treatments,Walk-In Closet(s)
- Level: Upper
- Area: 208
- Dimensions: 13 X 16
Bedrooms & Bathrooms
- Bedrooms: 5
- Bathrooms: 5
- Full bathrooms: 3
- 1/2 bathrooms: 2
- Main level bathrooms: 2
Dining Room
- Features: Fireplace - Gas,Flooring - Solid Hardwood,Window Treatments
- Level: Main
- Area: 272
- Dimensions: 16 X 17
Family Room
- Features: Ceiling Fan(s),Fireplace - Gas,Flooring - Solid Hardwood,Recessed Lighting,Window Treatments
- Level: Main
- Area: 342
- Dimensions: 19 X 18
Features
- 2nd Kitchen,Additional Stairway,Soaking Tub,Bathroom - Stall Shower,Bathroom - Tub Shower,Bathroom - Walk-In Shower,Breakfast Area,Built-in Features,Butlers Pantry,Family Room Off Kitchen,Floor Plan - Traditional,Formal/Separate Dining Room,Eat-in Kitchen,Kitchen - Galley,Kitchen - Table Space,Pantry,Primary Bath(s),Recessed Lighting,Upgraded Countertops,Wainscotting,Walk-In Closet(s),9'+ Ceilings,Dry Wall,High Ceilings,Plaster Walls
- Window features: Bay/Bow,Double Hung,Double Pane Windows,Energy Efficient,Screens,Vinyl Clad,Wood Frames,Window Treatments
- Flooring: Hardwood,Carpet,Wood
- Number of fireplaces: 6
- Fireplace features: Brick,Gas/Propane,Mantel(s)
- Fireplace: Yes
- Finished area below ground: 0
- Finished area above ground: 5,818
Foyer
- Features: Flooring - Solid Hardwood
- Level: Main
- Area: 450
- Dimensions: 18 X 25
Heating & Cooling
- Heating features: Forced Air,Baseboard,Ceiling,Central,Zoned,Electric,Natural Gas
- Cooling features: Ceiling Fan(s),Central Air,Multi Units,Zoned,Electric
Interior Area
- Total structure area: 7,231
- Total interior livable area: 5,818 sqft
Kitchen
- Features: Breakfast Bar,Granite Counters,Double Sink,Flooring - Solid Hardwood,Kitchen - Gas Cooking,Lighting - Pendants,Recessed Lighting,Window Treatments,Pantry
- Level: Main
- Area: 140
- Dimensions: 10 X 14
Kitchen
- Features: Breakfast Nook,Granite Counters,Flooring - Solid Hardwood,Eat-in Kitchen,Kitchen - Electric Cooking,Window Treatments,Pantry
- Level: Upper
- Area: 117
- Dimensions: 9 X 13
Laundry
- Features: Built-in Features,Flooring - Ceramic Tile,Recessed Lighting,Granite Counters
- Level: Main
- Area: 81
- Dimensions: 9 X 9
Living Room
- Features: Flooring - Solid Hardwood,Fireplace - Gas
- Level: Main
- Area: 432
- Dimensions: 16 X 27
Office
- Features: Attached Bathroom,Flooring - Solid Hardwood,Window Treatments
- Level: Main
- Area: 320
- Dimensions: 10 X 32
Other
- Features: Granite Counters,Flooring - Solid Hardwood,Recessed Lighting,Pantry
- Level: Main
- Area: 84
- Dimensions: 6 X 14
Other
- Features: Flooring - Carpet,Walk-In Closet(s),Primary Bedroom - Dressing Area
- Level: Upper
- Area: 126
- Dimensions: 9 X 14
Other
- Features: Flooring - Solid Hardwood
- Level: Main
- Area: 81
- Dimensions: 9 X 9
Sitting Room
- Features: Fireplace - Gas,Flooring - Solid Hardwood,Window Treatments
- Level: Upper
- Area: 182
- Dimensions: 13 X 14
Property
Accessibility
- Accessibility features: None
Details
- Parcel number: 1102039419
- Attached to another structure: Yes
- Zoning: DBO
- Special condition: Standard
- Other equipment: Intercom
Features
- Levels: Three
- Stories: 3
- Pool features: None
- Patio & porch: Patio,Porch
- Exterior features: Chimney Cap(s),Extensive Hardscape,Lighting,Flood Lights,Rain Gutters,Sidewalks,Stone Retaining Walls,Underground Lawn Sprinkler,Water Falls,Water Fountains,Balcony
- Fencing: Full,Masonry/Stone,Wrought Iron
- Has view: Yes
- View description: City,Courtyard,Garden
Lot
- Lot size: 0.34 Acres
- Features: Additional Lot(s),Backs to Trees,Landscaped,Level,Rear Yard,SideYard(s),Front Yard,Downtown
- Lot size dimensions: 2 Ta x ID Numbers, 2 City Lots Convey. Both Lots Combined Provide A Total Land Area .367 Acre
Parking
- Total spaces: 13
- Parking features: Storage,Garage Faces Front,Garage Door Opener,Oversized,Garage Faces Side,Asphalt,Lighted,Driveway,Detached,On Street,Parking Lot
- Has garage: Yes
- Attached garage spaces: 3
- Covered spaces: 3
- Has uncovered spaces: Yes
- Uncovered spaces: 5
Climate Risk is Financial Risk
Every home has a financial story beyond the listing price. Below, you’ll see the climate risks that could affect this property — and in Bills & Affordability, how those risks may influence repairs, insurance, utilities, and long-term value.
Biggest Threats for This Home
- Winter Weather

How This Home’s Risks Compare
FEMA Declared Disasters Across Maryland Counties
Understanding the Costs
Financial advisors generally recommend spending no more than 30% of your gross household income on housing costs. In practice, many households stretch to 35% or beyond — especially in high-cost markets.
Estimated Costs Today
| Monthly | Annual | |
|---|---|---|
| Mortgage | $10,866 | $130,392 |
| Home Insurance * | $463 | $5,556 |
| Property Taxes | $3,322 | $39,864 |
| Electricity | $741 | $8,895 |
| Total | $15,392 | $184,704 |
Income You'd Need if You Spent...
Maryland FAIR Plan Programs



How Costs Could Change Over Time
Climate risk is quickly impacting all of the major home ownership costs. Adjust the growth rates and percentage of income spent on housing below to see how your housing costs could change over the next 10 years — and what income you'd need to keep up.
Comparing Against the Market
Price Per Sq Ft
vs Other Active Listings
Avg $/sqft
vs Homes Sold Last Month
Median $/sqft
Current Market Trends
Median Price Per Square Foot
The median price per square foot of homes sold in this area each month. Compare this to this listing's price per square foot to gauge whether the home is priced in line with recent sales.
Historicals for This Listing
Zestimate History ($/sqft)
Price History
| Date | Event | Price |
|---|---|---|
| 2026-07-20 | Price change | $2,149,000 |
| 2026-07-04 | Listed for sale | $2,495,000 |
| 2016-03-04 | Listing removed | $595,000 |
| 2016-01-18 | Pending sale | $595,000 |
| 2015-09-11 | Price change | $595,000 |
| 2015-05-20 | Listed for sale | $599,000 |
| 2003-09-22 | Sold | $675,000 |
| 1994-03-15 | Sold | $425,000 |
 View on Zillow