



7080 Saddle Dr, Sykesville, MD, 21784
About This Home
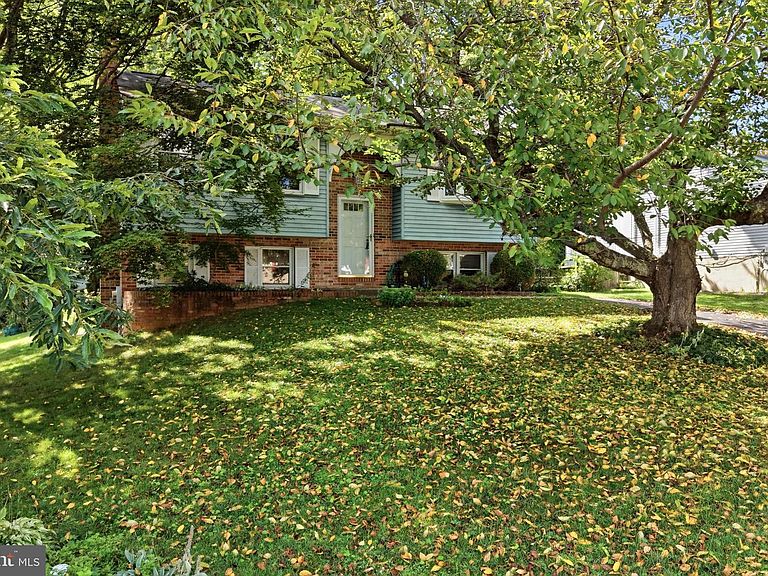
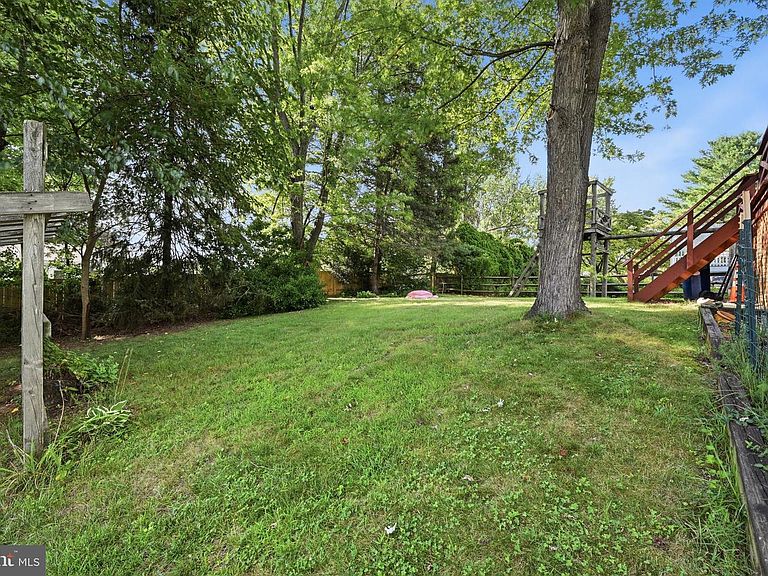
Welcome to this charming, move-in-ready split foyer single family home in Hilltop Estates of Sykesville, conveniently located within walking distance of the elementary school. The Sykesville/Eldersburg area offers abundant shopping, dining, recreation, and everyday conveniences. Inside, you’ll find new luxury vinyl plank flooring and carpet, along with fresh paint throughout. The bright living room features a bay window overlooking a flowering cherry tree, while the eat-in kitchen offers a skylight and a newly replaced door leading to the deck. The primary bedroom provides direct access to the hall bath. The finished lower level includes a spacious family room with a walk-out slider, brick hearth and wood stove, an additional bedroom, and a full bath. Enjoy the generously sized backyard with a wooden swing structure that conveys “as is.” Additional updates include a 2018 Trane gas HVAC system, 2023 electric water heater, GE washer and dryer, and a 2025 stainless steel GE dishwasher, most of the heavy updates have been done. Home is move-in ready and waiting for your updates to make it your own. The deck may require some maintenance but is believed to be structurally sound. Property is being sold “as is”. Includes a neighborhood walkway easement along the north side of the yard. Make this your home today!
Getting Around
 Car-Dependent
 Very Limited Transit
 Somewhat Bikeable
Schools
Construction
Condition
- Property condition: Good
- Year built: 1981
Materials
- Foundation: Block
- Roof: Asphalt,Asbestos Shingle
- Construction materials: Aluminum Siding,Brick Front
Type & Style
- Home type: SingleFamily
- Property subType: Single Family Residence
Interior
Appliances
- Appliances included: Dishwasher,Disposal,Dryer,Oven,Oven/Range - Electric,Range Hood,Refrigerator,Washer,Water Heater,Electric Water Heater
- Laundry features: Lower Level
Bedroom2
- Level: Main
Bedroom3
- Level: Lower
Bedrooms & Bathrooms
- Bedrooms: 3
- Bathrooms: 2
- Full bathrooms: 2
- Main level bathrooms: 1
- Main level bedrooms: 2
Family Room
- Level: Lower
Features
- Attic,Combination Kitchen/Dining,Floor Plan - Traditional,Eat-in Kitchen
- Door features: Sliding Glass
- Window features: Double Hung,Double Pane Windows,Sliding,Vinyl Clad,Skylight(s)
- Flooring: Carpet,Luxury Vinyl,Ceramic Tile
- Fireplace features: Wood Burning Stove
- Finished area below ground: 600
- Finished area above ground: 872
Heating & Cooling
- Heating features: Forced Air,Natural Gas
- Cooling features: Central Air,Ceiling Fan(s),Electric
Interior Area
- Total structure area: 1,472
- Total interior livable area: 1,472 sqft
Kitchen
- Level: Main
Living Room
- Level: Main
Primary Bedroom
- Level: Main
Utility Room
- Level: Lower
Property
Accessibility
- Accessibility features: None
Details
- Parcel number: 0705038146
- Zoning: R-100
- Special condition: Standard
Features
- Levels: Split Foyer,Two
- Stories: 2
- Pool features: None
- Patio & porch: Deck
- Exterior features: Sidewalks
Lot
- Lot size: 8,624 sqft
Parking
- Total spaces: 2
- Parking features: Asphalt,Driveway
- Has uncovered spaces: Yes
- Uncovered spaces: 2
Climate Risk is Financial Risk
Every home has a financial story beyond the listing price. Below, you’ll see the climate risks that could affect this property — and in Bills & Affordability, how those risks may influence repairs, insurance, utilities, and long-term value.
Biggest Threats for This Home
- Lightning

- Strong Wind

- Winter Weather

How This Home’s Risks Compare
FEMA Declared Disasters Across Maryland Counties
Understanding the Costs
Financial advisors generally recommend spending no more than 30% of your gross household income on housing costs. In practice, many households stretch to 35% or beyond — especially in high-cost markets.
Estimated Costs Today
| Monthly | Annual | |
|---|---|---|
| Mortgage | $2,085 | $25,020 |
| Home Insurance * | $113 | $1,356 |
| Property Taxes | $407 | $4,884 |
| Electricity | $281 | $3,374 |
| Total | $2,886 | $34,632 |
Income You'd Need if You Spent...
Maryland FAIR Plan Programs


How Costs Could Change Over Time
Climate risk is quickly impacting all of the major home ownership costs. Adjust the growth rates and percentage of income spent on housing below to see how your housing costs could change over the next 10 years — and what income you'd need to keep up.
Comparing Against the Market
Price Per Sq Ft
vs Other Active Listings
Avg $/sqft
vs Homes Sold Last Month
Median $/sqft
Current Market Trends
Median Price Per Square Foot
The median price per square foot of homes sold in this area each month. Compare this to this listing's price per square foot to gauge whether the home is priced in line with recent sales.
Historicals for This Listing
Zestimate History ($/sqft)
Price History
| Date | Event | Price |
|---|---|---|
| 2026-08-08 | Listed for sale | $412,500 |
| 1992-05-28 | Sold | $123,000 |
 View on Zillow