


5225 Pooks Hill Rd APT 708S, Bethesda, MD, 20814
About This Home
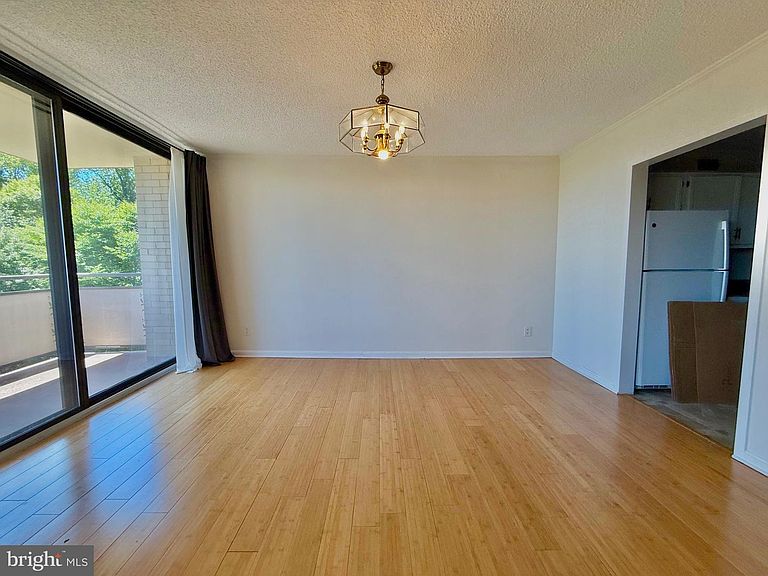
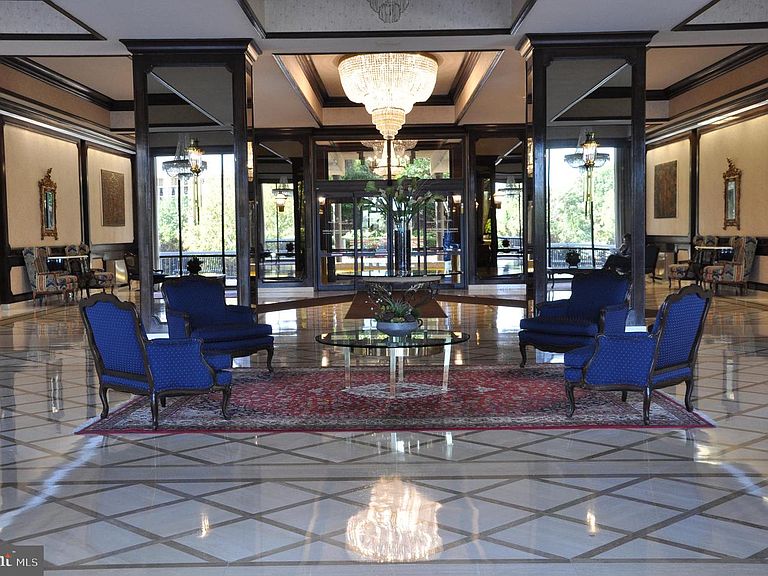
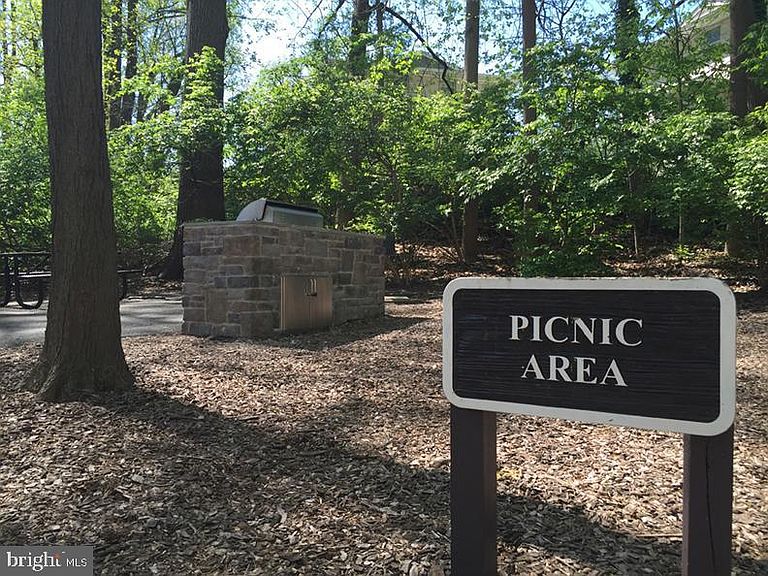
NEW! Price Adjustment! This beautifully updated and well-maintained 7th-floor unit at the Promenade offers sought-after southern views toward Washington, DC, along with a south-facing balcony set away from the Beltway and overlooking the tennis and pickleball courts. Inside, the home features bamboo wood flooring in the main living areas, porcelain wood-look tile in the bathroom, and vinyl flooring in the kitchen. The updated kitchen is appointed with painted white wood cabinets, matching white appliances, and granite countertops, while the open-concept living and dining area provides a flexible layout to suit a variety of lifestyles. Extra-large windows fill the space with natural light throughout the day, and down the hall, a spacious bedroom with oversized windows is complemented by an updated bathroom with a tub and shower combination. Ample closet space throughout the unit, including added closet systems in the bedroom, provides excellent storage. Residents of the Promenade enjoy an impressive array of amenities, including indoor and outdoor pools for year-round swimming, a full gym, restaurant, convenience store, hair salon, library, underground parking, and a large common parking lot for additional vehicles. The gated community also offers 24-hour security and is surrounded by beautiful neighborhoods that are ideal for walking. Available to view beginning June 1, with more photos coming soon.
Getting Around
 Car-Dependent
 Some Transit
 Bikeable
Schools
Construction
Condition
- Property condition: Excellent
- Year built: 1973
Materials
- Roof: Composition
- Construction materials: Brick,Block,Concrete
Type & Style
- Home type: Cooperative
- Property subType: Condominium
Interior
Appliances
- Appliances included: Disposal,Oven/Range - Gas,Refrigerator,Dishwasher,Water Heater
- Laundry features: Common Area
Bedrooms & Bathrooms
- Bedrooms: 1
- Bathrooms: 1
- Full bathrooms: 1
- Main level bathrooms: 1
- Main level bedrooms: 1
Dining Room
- Level: Main
Features
- Dining Area,Entry Level Bedroom,Eat-in Kitchen,Pantry,Soaking Tub,Bathroom - Tub Shower,Dry Wall
- Window features: Double Pane Windows
- Flooring: Ceramic Tile,Wood
- Finished area above ground: 981
Foyer
- Level: Main
Heating & Cooling
- Heating features: Central,Electric
- Cooling features: Central Air,Electric
Interior Area
- Total structure area: 981
- Total interior livable area: 981 sqft
Kitchen
- Level: Main
Living Room
- Level: Main
Other
- Level: Main
Primary Bedroom
- Level: Main
Property
Accessibility
- Accessibility features: Accessible Elevator Installed,Other
Details
- Parcel number: 03602844
- Attached to another structure: Yes
- Zoning: RESIDENTIAL
- Special condition: Standard
- Other equipment: Intercom
Features
- Levels: One
- Stories: 1
- Pool features: Community
- Exterior features: Barbecue,Extensive Hardscape,Lighting,Play Area,Sidewalks,Sport Court,Tennis Court(s),Other,Balcony
- Has view: Yes
- View description: Panoramic,Trees/Woods
Parking
- Total spaces: 1
- Parking features: Covered,Assigned,Paved,Parking Lot,Attached
- Has garage: Yes
- Attached garage spaces: 1
- Covered spaces: 1
Climate Risk is Financial Risk
Every home has a financial story beyond the listing price. Below, you’ll see the climate risks that could affect this property — and in Bills & Affordability, how those risks may influence repairs, insurance, utilities, and long-term value.
Biggest Threats for This Home
- Heat Wave

- Winter Weather

How This Home’s Risks Compare
FEMA Declared Disasters Across Maryland Counties
Understanding the Costs
Financial advisors generally recommend spending no more than 30% of your gross household income on housing costs. In practice, many households stretch to 35% or beyond — especially in high-cost markets.
Estimated Costs Today
| Monthly | Annual | |
|---|---|---|
| Mortgage | $1,061 | $12,732 |
| Home Insurance * | $49 | $588 |
| Property Taxes | $137 | $1,644 |
| Electricity | $281 | $3,374 |
| Total | $1,528 | $18,336 |
Income You'd Need if You Spent...
Maryland FAIR Plan Programs



How Costs Could Change Over Time
Climate risk is quickly impacting all of the major home ownership costs. Adjust the growth rates and percentage of income spent on housing below to see how your housing costs could change over the next 10 years — and what income you'd need to keep up.
Comparing Against the Market
Price Per Sq Ft
vs Other Active Listings
Avg $/sqft
vs Homes Sold Last Month
Median $/sqft
Current Market Trends
Median Price Per Square Foot
The median price per square foot of homes sold in this area each month. Compare this to this listing's price per square foot to gauge whether the home is priced in line with recent sales.
Historicals for This Listing
Zestimate History ($/sqft)
No zestimate history available
Price History
| Date | Event | Price |
|---|---|---|
| 2026-07-28 | Price change | $209,900 |
| 2026-07-05 | Price change | $215,000 |
| 2026-06-13 | Listed for sale | $220,000 |
 View on Zillow