
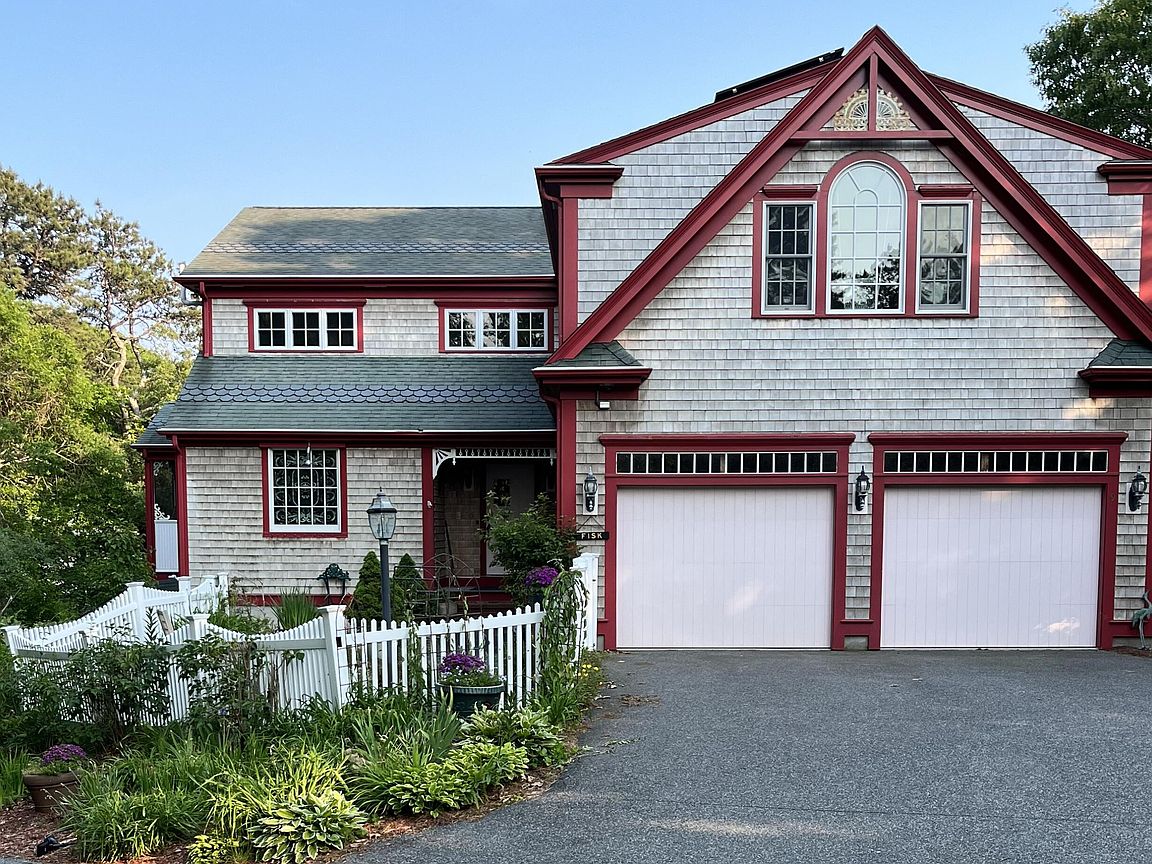


9 Horseshoe Bend Way, Mashpee, MA, 02649
About This Home
Exceptional waterfront 4BR, 3.5BA residence in Mashpee with private deeded beach rights and a distinctive history as the former Alexander Hamilton B&B. Thoughtfully maintained, this property blends coastal charm with modern efficiencies and energy savings including owned, net metered solar panels, new heat pumps, and updated radiant flooring. Extensive 2022 renovations enhanced both flow and functionality as you enter the newly tiled main floor to find an updated gourmet kitchen with extended island, quartzite countertops, and stainless steel appliances, a primary bedroom with gas fireplace and en-suite bath, cozy sitting area, laundry and large pantry/mudroom. New hardwood flooring, a second newly refined, large bedroom suite with its own wood fireplace, a large living area and office that accesses a private porch is located on the second floor. On the lower level, two additional bedrooms, bath, large storage area and family room open to a large screened porch with access down boardwalk to the beach area and fire pit. This turn-key, furnished home provides a rare opportunity to enjoy waterfront living, close to Mashpee Commons, with flexibility for year-round use.
Getting Around
 Car-Dependent
 Very Limited Transit
 Somewhat Bikeable
Schools
Construction
Condition
- Property condition: Updated/Remodeled, Actual
- Year built: 2006
Materials
- Foundation: Concrete Perimeter,Poured
- Roof: Asphalt, Shingle
- Construction materials: Shingle Siding
Notable Dates
- Major remodel year: 2022
Type & Style
- Home type: SingleFamily
- Architectural style: Colonial
- Property subType: Single Family Residence
Interior
Appliances
- Appliances included: Dishwasher,Wine Cooler,Washer,Range Hood,Refrigerator,Gas Range,Other,Microwave,Gas Dryer,Gas Water Heater
- Laundry features: Laundry Room,Recessed Lighting,First Floor
Basement
- Has basement: Yes
- Basement: Finished,Interior Entry,Full
Bedroom2
- Features: Bedroom 2, Walk-In Closet(s), Closet, Private Full Bath, Recessed Lighting
- Level: Second
Bedroom3
- Features: Bedroom 3, Walk-In Closet(s), Ceiling Fan(s), Closet, Recessed Lighting
- Level: Basement
Bedroom4
- Features: Bedroom 4, Walk-In Closet(s), Ceiling Fan(s)
- Level: Basement
Bedrooms & Bathrooms
- Bedrooms: 4
- Bathrooms: 4
- Full bathrooms: 3
- 1/2 bathrooms: 1
- Main level bathrooms: 2
Dining Room
- Features: View, Dining Room
- Level: First
Features
- Recessed Lighting,Pantry,Mud Room,Interior Balcony
- Door features: Other,French Doors
- Flooring: Hardwood,Tile,Laminate
- Number of fireplaces: 3
- Fireplace features: Gas,Wood Burning
- Fireplace: Yes
Heating & Cooling
- Heating features: Other
- Cooling features: Central Air
Interior Area
- Total structure area: 5,064
- Total interior livable area: 5,064 sqft
Kitchen
- Features: Kitchen, Upgraded Cabinets, View, Breakfast Nook, Built-in Features, Pantry, Recessed Lighting
- Level: First
Living Room
- Features: Recessed Lighting, Living Room, View, Ceiling Fan(s)
- Level: First
Master Bathroom
- Features: Private Full Bath
Master Bedroom
- Features: Walk-In Closet(s), Recessed Lighting, Closet, Ceiling Fan(s)
- Level: First
Property
Details
- Parcel number: MASH M:48 B:14 L:0
- Zoning: R5
- Special condition: None
Features
- Stories: 3
- Entry location: First Floor
- Patio & porch: Deck,Screened Porch
- Fencing: Partial
- Has view: Yes
- Has water view: Yes
- Water view: Lake/Pond
- On waterfront: Yes
- Waterbody name: Ashumet Pond
Lot
- Lot size: 1 Acres
- Features: Conservation Area,School,Major Highway,House of Worship,Near Golf Course,Level,Cleared,Wooded,South of Route 28
Parking
- Total spaces: 6
- Parking features: Guest
- Has garage: Yes
- Attached garage spaces: 2
- Covered spaces: 2
- Has uncovered spaces: Yes
Climate Risk is Financial Risk
Every home has a financial story beyond the listing price. Below, you’ll see the climate risks that could affect this property — and in Bills & Affordability, how those risks may influence repairs, insurance, utilities, and long-term value.
Biggest Threats for This Home
- Hurricane

- Inland Flooding

- Lightning

- Tsunami

How This Home’s Risks Compare
FEMA Declared Disasters Across Massachusetts Counties
Understanding the Costs
Financial advisors generally recommend spending no more than 30% of your gross household income on housing costs. In practice, many households stretch to 35% or beyond — especially in high-cost markets.
Estimated Costs Today
| Monthly | Annual | |
|---|---|---|
| Mortgage | $9,481 | $113,772 |
| Home Insurance * | $824 | $9,888 |
| Property Taxes | $1,003 | $12,036 |
| Electricity | $998 | $11,983 |
| Total | $12,306 | $147,672 |
Income You'd Need if You Spent...
Massachusetts FAIR Plan Programs



How Costs Could Change Over Time
Climate risk is quickly impacting all of the major home ownership costs. Adjust the growth rates and percentage of income spent on housing below to see how your housing costs could change over the next 10 years — and what income you'd need to keep up.
Comparing Against the Market
Price Per Sq Ft
vs Other Active Listings
Avg $/sqft
vs Homes Sold Last Month
Median $/sqft
Current Market Trends
Median Price Per Square Foot
The median price per square foot of homes sold in this area each month. Compare this to this listing's price per square foot to gauge whether the home is priced in line with recent sales.
Historicals for This Listing
Zestimate History ($/sqft)
Price History
| Date | Event | Price |
|---|---|---|
| 2026-04-20 | Price change | $1,950,000 |
| 2026-03-05 | Listed for sale | $1,999,999 |
| 2017-04-13 | Sold | $730,000 |
| 2004-08-10 | Sold | $245,000 |
 View on Zillow