


19715 Meadowbrook Rd, Hagerstown, MD, 21742
About This Home
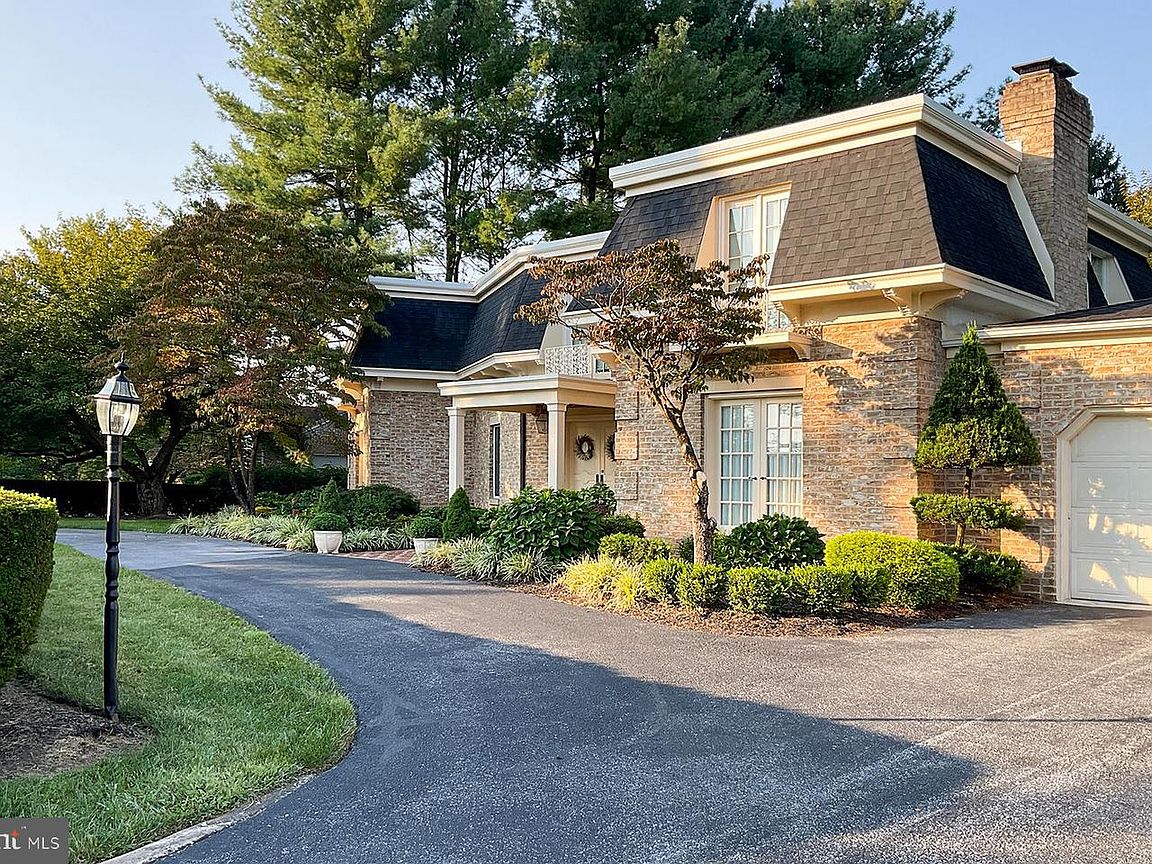
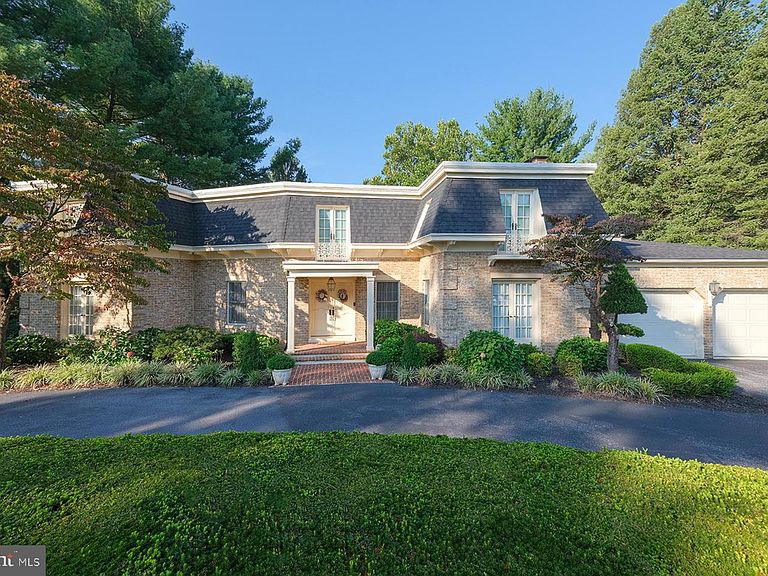
Stunning French Colonial in sought after Spring Valley! Truly a must see. 4,990 +/- sq ft! Step into this elegant home through a grand marble foyer with a sweeping staircase that sets the tone for luxury living. The spacious floor plan features a stately living room accented with classic pillars, and a formal dining room complete with custom built-in china cabinets and a charming window seat. The gourmet kitchen is a chef’s dream, boasting stainless steel appliances, a large granite island, custom cabinetry, pantry, and a gas stove. A sun-filled sunroom, with oversized windows and French doors, opens to a vast brick patio perfect for outdoor entertaining. Ride the two-person elevator to the luxurious primary suite, featuring two large closets and a private dressing room. The upper level also includes three additional generously sized bedrooms and two full baths. On the main level, enjoy the cozy family room with custom cabinetry and a grand fireplace, along with the convenience of a first-floor laundry room, storage, and a second half bath. The oversized two-car garage offers plenty of space for vehicles and more. The finished lower level is designed for entertainment and relaxation, with a spacious game room complete with a fireplace and bar, an exercise room, cedar closet, wine room with custom storage, and plenty of extra storage with built-in shelving. This meticulously maintained one-owner home feels like a model and is move-in ready! Economical gas heat!
Getting Around
 Car-Dependent
 No Nearby Transit
 Somewhat Bikeable
Schools
Construction
Condition
- Property condition: Excellent
- Year built: 1976
Materials
- Foundation: Block
- Roof: Shingle
- Construction materials: Brick
Notable Dates
- Major remodel year: 2022
Type & Style
- Home type: SingleFamily
- Architectural style: Colonial
- Property subType: Single Family Residence
Interior
Appliances
- Appliances included: Microwave,Cooktop,Dishwasher,Disposal,Dryer,Exhaust Fan,Ice Maker,Self Cleaning Oven,Oven/Range - Gas,Range Hood,Refrigerator,Stainless Steel Appliance(s),Trash Compactor,Washer,Water Heater,Electric Water Heater,Gas Water Heater
- Laundry features: Main Level,Laundry Chute,Laundry Room
Basement
- Has basement: Yes
- Basement: Connecting Stairway,Partially Finished
Bedroom2
- Features: Flooring - Carpet
- Level: Upper
- Area: 154
- Dimensions: 11 X 14
Bedroom3
- Features: Flooring - Carpet,Bathroom - Tub Shower
- Level: Upper
- Area: 168
- Dimensions: 14 X 12
Bedroom4
- Features: Flooring - Carpet
- Level: Upper
- Area: 195
- Dimensions: 15 X 13
Bedrooms & Bathrooms
- Bedrooms: 4
- Bathrooms: 5
- Full bathrooms: 3
- 1/2 bathrooms: 2
- Main level bathrooms: 2
Dining Room
- Features: Built-in Features,Chair Rail,Crown Molding,Flooring - Carpet
- Level: Main
- Area: 240
- Dimensions: 16 X 15
Exercise Room
- Features: Flooring - Carpet,Recessed Lighting
- Level: Lower
- Area: 216
- Dimensions: 18 X 12
Family Room
- Features: Built-in Features,Fireplace - Wood Burning,Flooring - Carpet,Window Treatments
- Level: Main
- Area: 286
- Dimensions: 13 X 22
Features
- Bar,Soaking Tub,Bathroom - Stall Shower,Bathroom - Tub Shower,Bathroom - Walk-In Shower,Built-in Features,Cedar Closet(s),Chair Railings,Crown Molding,Curved Staircase,Elevator,Family Room Off Kitchen,Floor Plan - Traditional,Formal/Separate Dining Room,Kitchen - Gourmet,Kitchen Island,Kitchen - Table Space,Recessed Lighting,Upgraded Countertops,Walk-In Closet(s),Tray Ceiling(s),Vaulted Ceiling(s)
- Door features: Double Entry,Six Panel
- Window features: Bay/Bow,Screens,Window Treatments
- Flooring: Carpet,Ceramic Tile,Marble
- Number of fireplaces: 2
- Fireplace features: Brick,Mantel(s),Wood Burning
- Fireplace: Yes
- Finished area below ground: 1,200
- Finished area above ground: 3,758
Foyer
- Features: Flooring - Marble,Lighting - Wall sconces
- Level: Main
- Area: 324
- Dimensions: 12 X 27
Game Room
- Features: Fireplace - Wood Burning,Flooring - Carpet
- Level: Lower
- Area: 504
- Dimensions: 24 X 21
Heating & Cooling
- Heating features: Forced Air,Natural Gas
- Cooling features: Central Air,Electric
Interior Area
- Total structure area: 5,927
- Total interior livable area: 4,958 sqft
Kitchen
- Features: Flooring - Ceramic Tile,Built-in Features,Granite Counters,Kitchen - Gas Cooking,Recessed Lighting,Pantry,Double Sink,Kitchen - Electric Cooking
- Level: Main
- Area: 280
- Dimensions: 14 X 20
Laundry
- Features: Built-in Features,Flooring - Ceramic Tile
- Level: Main
- Area: 96
- Dimensions: 6 X 16
Living Room
- Features: Crown Molding,Flooring - Carpet
- Level: Main
- Area: 225
- Dimensions: 15 X 15
Other
- Features: Built-in Features,Flooring - Tile/Brick
- Level: Lower
- Area: 72
- Dimensions: 9 X 8
Other
- Level: Main
Primary Bathroom
- Features: Bathroom - Walk-In Shower,Soaking Tub,Walk-In Closet(s)
- Level: Upper
- Area: 112
- Dimensions: 14 X 8
Primary Bedroom
- Features: Attached Bathroom,Soaking Tub,Bathroom - Walk-In Shower,Flooring - Carpet,Primary Bedroom - Dressing Area,Walk-In Closet(s),Window Treatments
- Level: Upper
- Area: 330
- Dimensions: 15 X 22
Storage Room
- Features: Cedar Closet(s)
- Level: Lower
- Area: 240
- Dimensions: 16 X 15
Property
Accessibility
- Accessibility features: Accessible Elevator Installed,Grip-Accessible Features,Roll-in Shower
Details
- Parcel number: 2209003304
- Zoning: RS
- Special condition: Standard
Features
- Levels: Two
- Stories: 2
- Pool features: None
- Patio & porch: Patio,Porch
- Exterior features: Barbecue,Lighting,Play Equipment,Sidewalks
Lot
- Lot size: 0.46 Acres
- Features: Landscaped,Level
Parking
- Total spaces: 2
- Parking features: Garage Faces Front,Garage Door Opener,Oversized,Circular Driveway,Driveway,Attached
- Has garage: Yes
- Attached garage spaces: 2
- Covered spaces: 2
- Has uncovered spaces: Yes
Climate Risk is Financial Risk
Every home has a financial story beyond the listing price. Below, you’ll see the climate risks that could affect this property — and in Bills & Affordability, how those risks may influence repairs, insurance, utilities, and long-term value.
Biggest Threats for This Home
- Drought

- Hurricane

- Lightning

- Strong Wind

- Winter Weather

How This Home’s Risks Compare
FEMA Declared Disasters Across Maryland Counties
Understanding the Costs
Financial advisors generally recommend spending no more than 30% of your gross household income on housing costs. In practice, many households stretch to 35% or beyond — especially in high-cost markets.
Estimated Costs Today
| Monthly | Annual | |
|---|---|---|
| Mortgage | $3,888 | $46,656 |
| Home Insurance * | $303 | $3,636 |
| Property Taxes | $662 | $7,944 |
| Electricity | $631 | $7,580 |
| Total | $5,484 | $65,808 |
Income You'd Need if You Spent...
Maryland FAIR Plan Programs


How Costs Could Change Over Time
Climate risk is quickly impacting all of the major home ownership costs. Adjust the growth rates and percentage of income spent on housing below to see how your housing costs could change over the next 10 years — and what income you'd need to keep up.
Comparing Against the Market
Price Per Sq Ft
vs Other Active Listings
Avg $/sqft
vs Homes Sold Last Month
Median $/sqft
Current Market Trends
Median Price Per Square Foot
The median price per square foot of homes sold in this area each month. Compare this to this listing's price per square foot to gauge whether the home is priced in line with recent sales.
Historicals for This Listing
Zestimate History ($/sqft)
Price History
| Date | Event | Price |
|---|---|---|
| 2026-05-01 | Listed for sale | $769,000 |
| 2025-08-15 | Sold | $739,000 |
| 2025-07-14 | Pending sale | $759,000 |
| 2025-07-10 | Listed for sale | $759,000 |
| 2025-06-25 | Pending sale | $759,000 |
| 2025-04-22 | Price change | $759,000 |
| 2024-11-18 | Price change | $799,900 |
| 2024-11-08 | Price change | $799,950 |
| 2024-09-20 | Listed for sale | $824,900 |
 View on Zillow