


13374 Cove Landing Rd, Bishopville, MD, 21813
About This Home
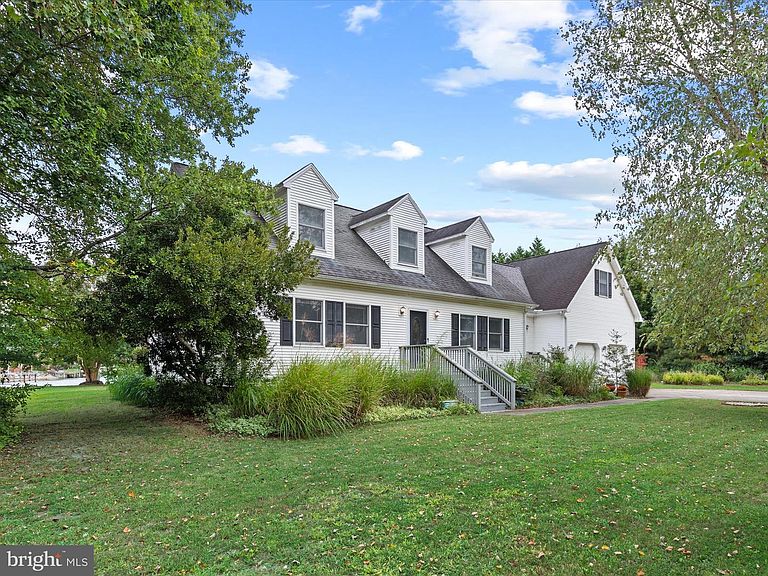
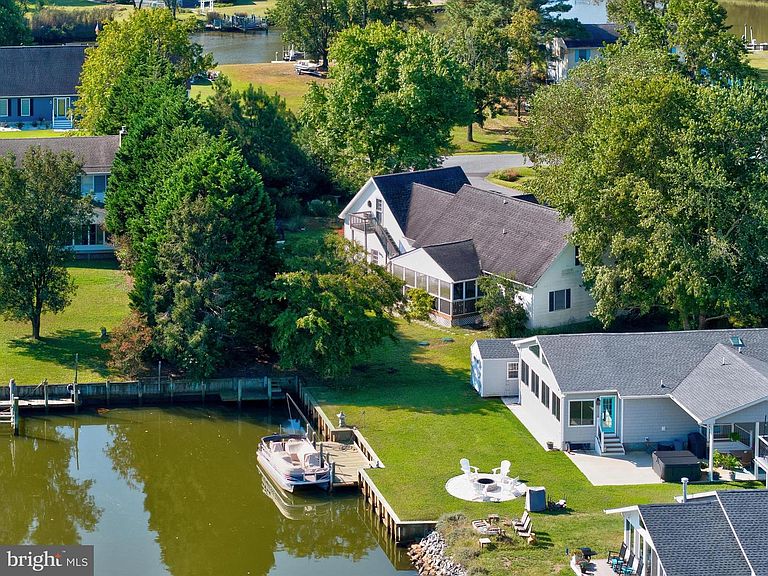
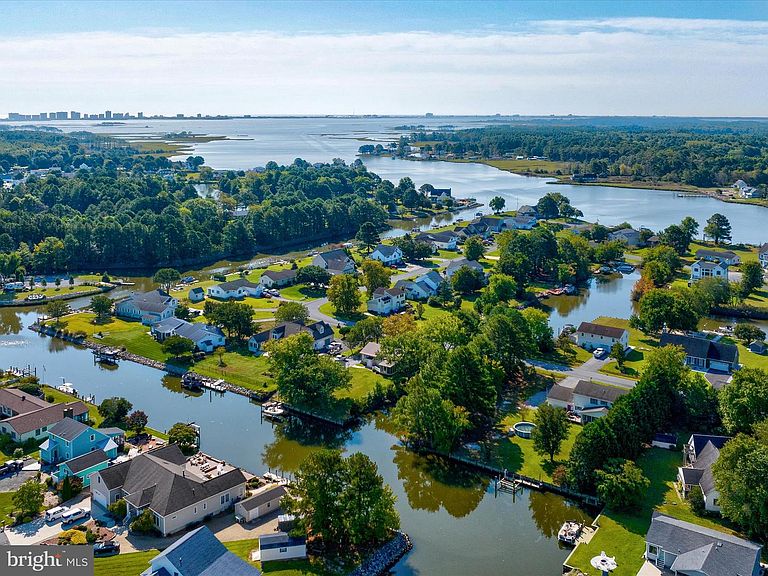
Introducing 13374 Cove Landing Rd.—a canal-front opportunity in the desirable Bayview Estates community, offering private dock access and exceptional coastal potential. While this home carries a Bishopville, MD address, it is located within Bayview Estates and accessed through the Delaware side of the community, offering the convenience of coastal Maryland and Delaware living. Nestled on nearly a half-acre corner lot, this waterfront retreat provides tranquil canal-front living with a private dock. Due to seasonal tides, the dock is best suited for launching smaller craft or short-term tie-ups, while the nearby community boat ramp provides convenient access for larger vessels. From here, enjoy boating through Grey’s Creek to Assawoman Bay and waterfront dining destinations, with Ocean City’s inlet approximately 25 minutes away by water. By land, you are just six miles from both Ocean City and Fenwick Island beaches and minutes from Bayside Golf Resort, shopping, and dining. Inside, the welcoming floor plan features a bright breakfast room entry, a spacious eat-in kitchen with abundant cabinetry and prep space, and a sun-filled living room connected by a wide pass-through ideal for entertaining. The main level includes a primary bedroom with hall bath access and an additional guest bedroom. Upstairs, two additional bedrooms with charming dormer details provide flexible living space, along with a large bonus room spanning the length of the garage—perfect for a family room, game room, or home gym—opening to a Juliet balcony overlooking the canal and yard. An oversized two-car garage offers exceptional storage for vehicles, tools, and coastal gear. Being sold as-is, this property presents an excellent opportunity to create your dream waterfront retreat in an unbeatable coastal location, and for added peace of mind the seller is also offering a home warranty.
Getting Around
 Car-Dependent
 Very Limited Transit
 Somewhat Bikeable
Schools
Construction
Condition
- Property condition: Excellent
- Year built: 1988
Materials
- Foundation: Crawl Space
- Roof: Architectural Shingle,Pitched
- Construction materials: Frame,Stick Built,Vinyl Siding
Type & Style
- Home type: SingleFamily
- Architectural style: Cape Cod
- Property subType: Single Family Residence
Interior
Appliances
- Appliances included: Dishwasher,Dryer,Exhaust Fan,Freezer,Refrigerator,Oven/Range - Electric,Washer,Water Heater,Electric Water Heater
- Laundry features: Main Level,Laundry Room,Mud Room
Bedroom2
- Features: Flooring - Carpet
- Level: Main
- Area: 150
- Dimensions: 10 X 15
Bedroom3
- Features: Flooring - Carpet
- Level: Upper
- Area: 285
- Dimensions: 15 X 19
Bedroom4
- Features: Flooring - Carpet
- Level: Upper
- Area: 266
- Dimensions: 14 X 19
Bedrooms & Bathrooms
- Bedrooms: 4
- Bathrooms: 2
- Full bathrooms: 2
- Main level bathrooms: 1
- Main level bedrooms: 2
Bonus Room
- Features: Flooring - Carpet
- Level: Upper
- Area: 153
- Dimensions: 9 X 17
Dining Room
- Features: Flooring - Vinyl
- Level: Main
- Area: 104
- Dimensions: 8 X 13
Family Room
- Features: Flooring - Carpet
- Level: Upper
- Area: 418
- Dimensions: 19 X 22
Features
- Ceiling Fan(s),Dining Area,Entry Level Bedroom,Floor Plan - Traditional,Eat-in Kitchen,Kitchen - Table Space,Primary Bath(s),Recessed Lighting,Pantry,Dry Wall
- Door features: Sliding Glass,Storm Door(s)
- Window features: Double Pane Windows,Screens,Wood Frames
- Flooring: Ceramic Tile,Carpet,Vinyl
- Finished area below ground: 0
- Finished area above ground: 2,340
Foyer
- Features: Flooring - Vinyl
- Level: Main
- Area: 91
- Dimensions: 7 X 13
Heating & Cooling
- Heating features: Heat Pump,Electric
- Cooling features: Heat Pump,Electric
Interior Area
- Total structure area: 2,340
- Total interior livable area: 2,340 sqft
Kitchen
- Features: Flooring - Vinyl
- Level: Main
- Area: 130
- Dimensions: 10 X 13
Laundry
- Features: Flooring - Vinyl
- Level: Main
- Area: 60
- Dimensions: 6 X 10
Living Room
- Features: Flooring - Laminate Plank
- Level: Main
- Area: 192
- Dimensions: 12 X 16
Mud Room
- Features: Flooring - Vinyl
- Level: Main
- Area: 90
- Dimensions: 9 X 10
Primary Bedroom
- Features: Flooring - Laminate Plank,Attached Bathroom
- Level: Main
- Area: 180
- Dimensions: 12 X 15
Screened Porch
- Level: Main
- Area: 180
- Dimensions: 9 X 20
Property
Accessibility
- Accessibility features: None
Details
- Parcel number: 2405016959
- Zoning: R2
- Special condition: Standard
- Exclusions: All Art Work On Walls
Features
- Levels: Two
- Stories: 2
- Pool features: Community
- Patio & porch: Screened Porch
- Exterior features: Street Lights,Outdoor Shower
- Has view: Yes
- View description: Canal,Water
- Has water view: Yes
- Water view: Canal,Water
- On waterfront: Yes
- Waterfront features: Private Dock Site,Canal,Canoe/Kayak,Fishing Allowed,Private Access,Boat - Powered
- Frontage length: Water Frontage Ft: 21
Lot
- Lot size: 0.48 Acres
- Features: Corner Lot,Front Yard,Landscaped,Rear Yard,SideYard(s)
- Lot size dimensions: 0.00 x 0.00
Parking
- Total spaces: 7
- Parking features: Garage Faces Front,Garage Door Opener,Inside Entrance,Oversized,Concrete,Attached,Driveway
- Has garage: Yes
- Attached garage spaces: 2
- Covered spaces: 2
- Has uncovered spaces: Yes
- Uncovered spaces: 5
Climate Risk is Financial Risk
Every home has a financial story beyond the listing price. Below, you’ll see the climate risks that could affect this property — and in Bills & Affordability, how those risks may influence repairs, insurance, utilities, and long-term value.
Biggest Threats for This Home
- Coastal Flooding

- Cold Wave

- Hurricane

- Winter Weather

- Drought

- Heat Wave

- Ice Storm

- Lightning

- Strong Wind

- Tsunami

How This Home’s Risks Compare
FEMA Declared Disasters Across Maryland Counties
Understanding the Costs
Financial advisors generally recommend spending no more than 30% of your gross household income on housing costs. In practice, many households stretch to 35% or beyond — especially in high-cost markets.
Estimated Costs Today
| Monthly | Annual | |
|---|---|---|
| Mortgage | $2,932 | $35,184 |
| Home Insurance * | $217 | $2,604 |
| Property Taxes | $460 | $5,520 |
| Electricity | $298 | $3,577 |
| Total | $3,907 | $46,884 |
Income You'd Need if You Spent...
Maryland FAIR Plan Programs


How Costs Could Change Over Time
Climate risk is quickly impacting all of the major home ownership costs. Adjust the growth rates and percentage of income spent on housing below to see how your housing costs could change over the next 10 years — and what income you'd need to keep up.
Comparing Against the Market
Price Per Sq Ft
vs Other Active Listings
Avg $/sqft
vs Homes Sold Last Month
Median $/sqft
Current Market Trends
No market data available for this area
Historicals for This Listing
Zestimate History ($/sqft)
Price History
| Date | Event | Price |
|---|---|---|
| 2026-06-19 | Listed for sale | $580,000 |
| 2026-03-12 | Pending sale | $580,000 |
| 2026-02-12 | Listed for sale | $580,000 |
| 2025-12-01 | Listing removed | $580,000 |
| 2025-10-29 | Price change | $580,000 |
| 2025-10-05 | Price change | $600,000 |
| 2025-09-23 | Price change | $625,000 |
| 2025-09-18 | Listed for sale | $640,000 |
| 2008-03-04 | Sold | $296,000 |
| 2002-08-16 | Sold | $215,000 |
| 1995-10-20 | Sold | $125,000 |
 View on Zillow