


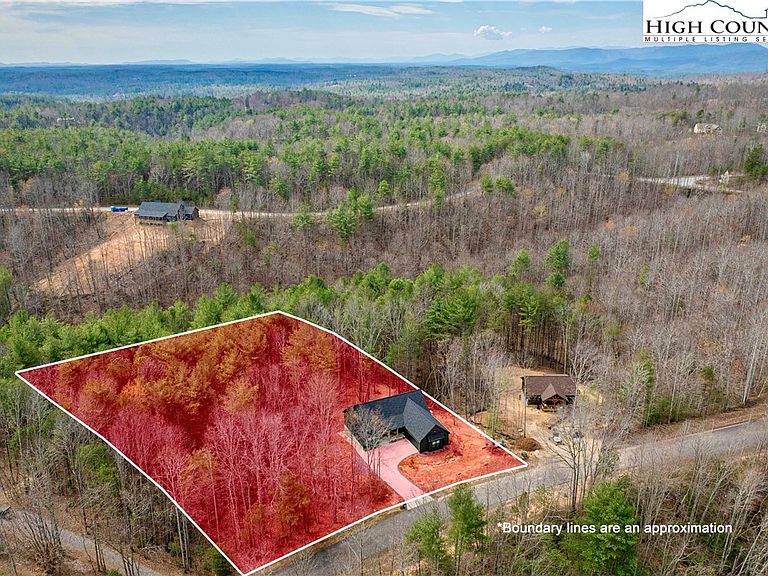


4374 Poplar Bluff Drive, Lenoir, NC, 28645
About This Home
Exceptional 5-Bedroom Home in The Coves Mountain River Club – Dual Living Spaces, 2.02 Acres on a quiet culdesac. An exceptionally rare opportunity awaits in The Coves Mountain River Club, where craftsmanship, versatility, and mountain living converge. This 5-bedroom, 3-bath custom home sits on 2.02 acres with a peaceful creek along the rear, offering a private and tranquil setting. Every detail, from flooring and lighting to layout and finishes, has been purposefully chosen to enhance comfort, beauty, and everyday living. Completed in 2025, the main level features an open floor plan with vaulted ceilings, sophisticated lighting, and a neutral color palette, creating a bright, modern, and serene environment. Charcoal cabinetry, quartz countertops, and stainless-steel appliances combine style with practical functionality in the kitchen. The primary bedroom is a haven for relaxation and rest, with an extra-large soaking tub, walk-in shower, double vanities, and walk-in closet. The septic system was upgraded to a 6 bedroom system and the lower level of the home was completed in March 2026. It features a complete secondary living space with its own entrance. The full kitchen, living room and flex area, 2 bedrooms, spare room with closet, full bath and generous storage provide flexibility for multigenerational living, guest quarters, an in-law suite, or a long-term income producing-opportunity. Dual HVAC systems, a tankless water heater, an oversized 2-car garage with EV charging, and structural provisions for a future balcony or patio ensure modern convenience and ease throughout. A deep, private water well with strong production adds to the property’s long-term reliability and self-sufficiency. This home and property combine privacy and space with natural elements, including a calming creek, hardwood trees and mountain laurel, amid a 3,200 acre gated community with unparalleled amenities. The crown jewel of The Coves is the amazing post and beam clubhouse, Pisgah Lodge, occupying one of the highest peaks, with 360° views of the Blue Ridge Mountains, South Mountains, and Brushy Mountains; you can see Mt. Mitchell, the highest peak east of the Mississippi, from the back deck. Also at the clubhouse: great room with vaulted ceilings and 3-sided fireplace, full kitchen, saline pool, fitness center, locker rooms, lending library, pool table, ping pong, porches and decks with rockers, and fire-rings! Dark Sky community protocols preserve the night sky providing amazing stargazing and protecting migrating birds, nocturnal animals, and insects that rely on natural darkness to navigate and hunt. Hike, bike, ride horses or UTVs on the private community trail system. There are 5 miles of the Johns River on site with kayak access points and picnic areas. Additional amenities include 2 equestrian centers, a community garden and vineyard, a dog park and pickle-ball courts. 30+ clubs planned activities and excursions. 500,000 acre Pisgah National Forest and the Wilson Creek Wild and Scenic River area are just outside the gates. Minutes to Blowing Rock NC, Lenoir NC, Morganton NC, and the Blue Ridge Pkwy. 1.25 hour to Charlotte NC or Asheville NC.
Getting Around
 Car-Dependent
 Very Limited Transit
 Not Bike Friendly
Schools
Construction
Condition
- Year built: 2025
Materials
- Roof: Architectural,Shingle
- Construction materials: Fiber Cement,Wood Frame
Type & Style
- Home type: SingleFamily
- Architectural style: Cottage,Contemporary
- Property subType: Single Family Residence
Interior
Appliances
- Appliances included: Dryer,Dishwasher,Exhaust Fan,Electric Range,Gas Water Heater,Microwave,Refrigerator,Washer
- Laundry features: Main Level
Basement
- Has basement: Yes
- Basement: Full
Bedrooms & Bathrooms
- Bedrooms: 5
- Bathrooms: 3
- Full bathrooms: 3
Features
- Fireplace features: None
- Finished area below ground: 1,400
- Finished area above ground: 1,662
Heating & Cooling
- Heating features: Electric,Heat Pump
- Cooling features: Central Air,Heat Pump
Interior Area
- Total structure area: 3,241
- Total interior livable area: 3,062 sqft
Property
Details
- Parcel number: 2719623511
- Zoning description: PD
Features
- Levels: One
- Stories: 1
- Pool features: Community
- Patio & porch: Covered
- Waterfront features: Pond
Lot
- Lot size: 2.02 Acres
Parking
- Total spaces: 2
- Parking features: Attached,Concrete,Driveway,Garage,Two Car Garage
- Has garage: Yes
- Attached garage spaces: 2
- Covered spaces: 2
- Has uncovered spaces: Yes
Climate Risk is Financial Risk
Every home has a financial story beyond the listing price. Below, you’ll see the climate risks that could affect this property — and in Bills & Affordability, how those risks may influence repairs, insurance, utilities, and long-term value.
Biggest Threats for This Home
- Inland Flooding

- Ice Storm

- Lightning

- Strong Wind

- Cold Wave

- Landslide

- Tornado

- Winter Weather

How This Home’s Risks Compare
FEMA Declared Disasters in Caldwell County and North Carolina
Understanding the Costs
Financial advisors generally recommend spending no more than 30% of your gross household income on housing costs. In practice, many households stretch to 35% or beyond — especially in high-cost markets.
Estimated Costs Today
| Monthly | Annual | |
|---|---|---|
| Mortgage | $5,031 | $60,372 |
| Home Insurance * | $418 | $5,016 |
| Property Taxes | $515 | $6,180 |
| Electricity | $285 | $3,422 |
| Total | $6,249 | $74,988 |
Income You'd Need if You Spent...
North Carolina FAIR Plan Programs


How Costs Could Change Over Time
Climate risk is quickly impacting all of the major home ownership costs. Adjust the growth rates and percentage of income spent on housing below to see how your housing costs could change over the next 10 years — and what income you'd need to keep up.
Comparing Against the Market
Price Per Sq Ft
vs Other Active Listings
Avg $/sqft
vs Homes Sold Last Month
Median $/sqft
Current Market Trends
Median Price Per Square Foot
The median price per square foot of homes sold in this area each month. Compare this to this listing's price per square foot to gauge whether the home is priced in line with recent sales.
Historicals for This Listing
Zestimate History ($/sqft)
Price History
| Date | Event | Price |
|---|---|---|
| 2026-05-06 | Price change | $998,500 |
| 2026-04-22 | Price change | $1,095,900 |
| 2026-04-12 | Price change | $1,195,000 |
| 2026-03-30 | Price change | $1,218,750 |
| 2026-03-24 | Listed for sale | $1,250,000 |
| 2017-10-30 | Sold | $30,000 |
 View on Zillow