


8900 Eagle Rd, Kirtland, OH, 44094
About This Home
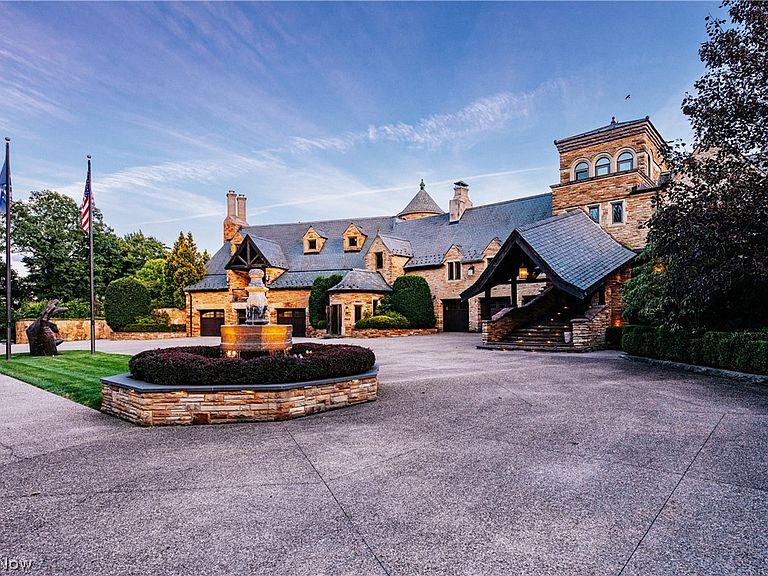
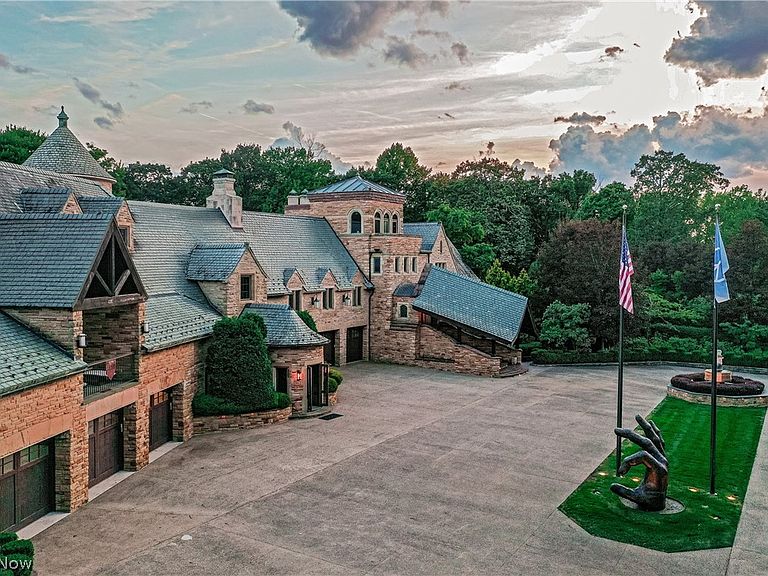
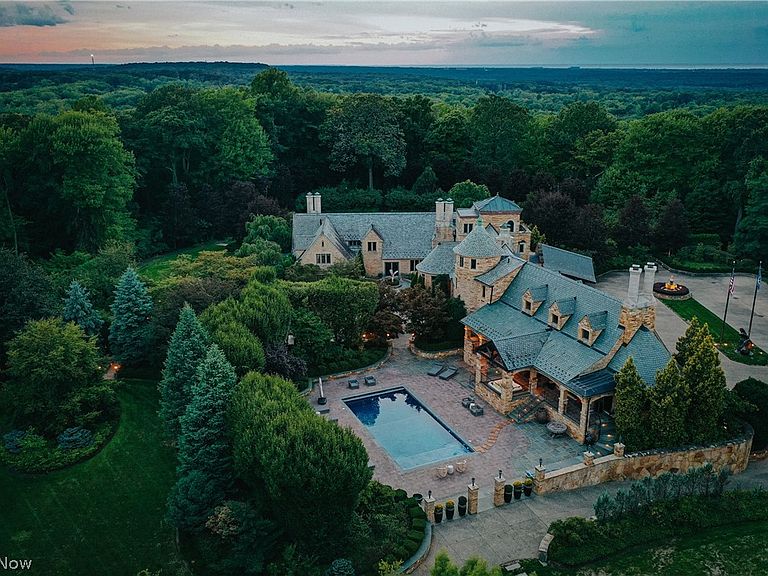
There are homes that impress, and those that redefine what it means to inhabit architecture. Playmore belongs to the latter. Perched at the second highest point in Lake County with sweeping views to Lake Erie, this is more than a residence, it is a rare architectural statement. Originally built in 1929 to serve as the primary home of Cleveland architect Benjamin Hubbell, the home has been thoughtfully expanded and reimagined, blending historic character with modern livability. A winding half-mile private drive leads through curated grounds before revealing the stone façade and gabled rooflines. Inside, a three-story reception hall anchors the home, connecting spaces with sculptural clarity. Throughout, craftsmanship rises to the level of art—hand-carved woodwork, ceiling frescos, and imported marble define interiors of exceptional distinction. A grand salon transitions to a richly paneled, museum-quality library. The kitchen, crowned by a bespoke Tiffany skylight, balances function with architectural beauty. A 3,000-square-foot entertainment wing offers a private, club-like experience with its own entrance. A billiards area flows into a cocktail lounge, where a custom Harley-Davidson—displayed in glass and light—serves as a striking focal point. Doors open to expansive stone terraces, bocce courts, a koi pond, and a resort-style pool, creating a seamless indoor-outdoor lifestyle. Under the guidance of a world-renowned landscape architect, over 20,000 trees were planted to perfect the bucolic English gardens surrounding the home, and the property is surrounded by the Holden Arboretum on 3 sides, ensuring serenity for years to come. The surrounding acreage is beautifully wooded with winding trails that cut through the forest, leading to a campground and firepit nestled on the hillside. At once residence, gallery, and retreat, Playmore is a singular estate—designed not just to be lived in, but experienced. Estate can be offered furnished with art, price upon request.
Getting Around
 Car-Dependent
 Very Limited Transit
 Somewhat Bikeable
Schools
Construction
Condition
- Property condition: Updated/Remodeled
- Year built: 1929
Materials
- Roof: Slate
- Construction materials: Stone
Type & Style
- Home type: SingleFamily
- Architectural style: French Provincial
- Property subType: Single Family Residence
Interior
Basement
- Has basement: Yes
- Basement: Finished
Bedrooms & Bathrooms
- Bedrooms: 7
- Bathrooms: 10
- Full bathrooms: 5
- 1/2 bathrooms: 5
- Main level bathrooms: 5
- Main level bedrooms: 2
Den
- Level: First
Dining Room
- Level: First
Family Room
- Level: First
Features
- Wet Bar,Built-in Features,Entrance Foyer,Eat-in Kitchen,His and Hers Closets,In-Law Floorplan,Multiple Closets,Bar,Walk-In Closet(s)
- Number of fireplaces: 5
- Fireplace: Yes
- Finished area below ground: 1,689
- Finished area above ground: 13,247
Game Room
- Level: First
Heating & Cooling
- Heating features: Forced Air,Fireplace(s),Gas,Radiant
- Cooling features: Central Air
Interior Area
- Total structure area: 14,936
- Total interior livable area: 14,936 sqft
Kitchen
- Level: First
Living Room
- Level: First
Office
- Level: First
Primary Bathroom
- Level: First
Primary Bedroom
- Level: First
Property
Details
- Parcel number: 20A016C000240
- Special condition: Standard
Features
- Levels: Three Or More
- Private pool: Yes
- Patio & porch: Covered,Patio,Terrace
- Exterior features: Courtyard,Fire Pit,Garden,Outdoor Kitchen,Private Entrance
- Has view: Yes
- View description: Pool,Valley,Trees/Woods
Lot
- Lot size: 12.39 Acres
- Features: Secluded
Parking
- Total spaces: 6
- Parking features: Attached,Driveway,Garage,Gated,Private
- Has garage: Yes
- Attached garage spaces: 6
- Covered spaces: 6
Climate Risk is Financial Risk
Every home has a financial story beyond the listing price. Below, you’ll see the climate risks that could affect this property — and in Bills & Affordability, how those risks may influence repairs, insurance, utilities, and long-term value.
Biggest Threats for This Home
- Winter Weather

- Strong Wind

- Tsunami

How This Home’s Risks Compare
FEMA Declared Disasters Across Ohio Counties
Understanding the Costs
Financial advisors generally recommend spending no more than 30% of your gross household income on housing costs. In practice, many households stretch to 35% or beyond — especially in high-cost markets.
Estimated Costs Today
| Monthly | Annual | |
|---|---|---|
| Mortgage | $30,086 | $361,032 |
| Home Insurance * | $2,741 | $32,892 |
| Property Taxes | $7,437 | $89,244 |
| Electricity | $1,601 | $19,222 |
| Total | $41,865 | $502,380 |
Income You'd Need if You Spent...
Ohio FAIR Plan Programs


How Costs Could Change Over Time
Climate risk is quickly impacting all of the major home ownership costs. Adjust the growth rates and percentage of income spent on housing below to see how your housing costs could change over the next 10 years — and what income you'd need to keep up.
Comparing Against the Market
Price Per Sq Ft
vs Other Active Listings
Avg $/sqft
vs Homes Sold Last Month
Median $/sqft
Current Market Trends
Median Price Per Square Foot
The median price per square foot of homes sold in this area each month. Compare this to this listing's price per square foot to gauge whether the home is priced in line with recent sales.
Historicals for This Listing
Zestimate History ($/sqft)
Price History
| Date | Event | Price |
|---|---|---|
| 2026-04-24 | Listed for sale | $5,950,000 |
| 2017-06-21 | Sold | $2,050,000 |
| 2017-05-05 | Pending sale | $2,100,000 |
| 2017-05-05 | Listed for sale | $2,100,000 |
| 2017-03-24 | Listing removed | $2,100,000 |
| 2017-03-24 | Pending sale | $2,100,000 |
| 2016-09-21 | Price change | $2,100,000 |
| 2016-03-09 | Price change | $2,295,000 |
| 2015-10-03 | Price change | $2,495,000 |
| 2015-01-28 | Price change | $2,995,000 |
| 2014-02-19 | Listed for sale | $3,500,000 |
| 2014-01-18 | Listing removed | $3,500,000 |
| 2013-09-24 | Price change | $3,500,000 |
| 2012-10-25 | Listed for sale | $5,250,000 |
| 1998-03-11 | Sold | $650,000 |
 View on Zillow