


1 Emily Ct, Reading, PA, 19606
About This Home
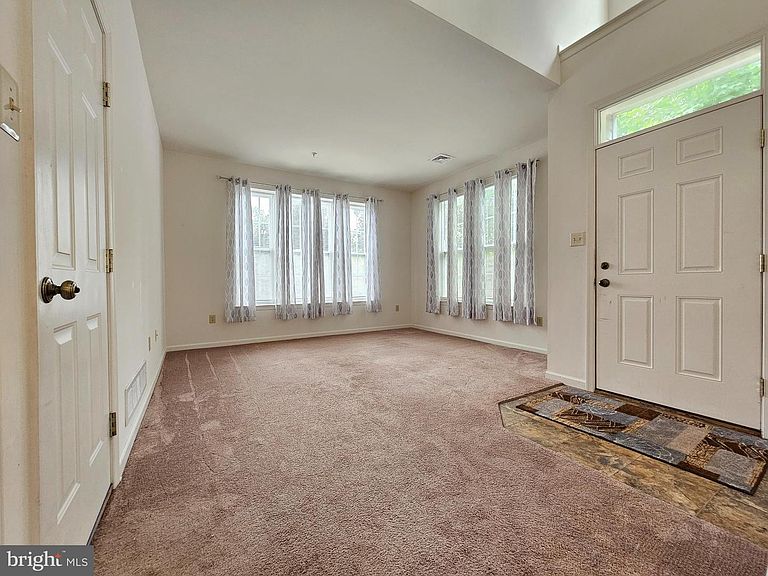
Open house cancelled, property is now under contract 8/16/26. Welcome to 1 Emily Ct, located in the Exeter Woods Community. This is a great opportunity to acquire a spacious end unit townhome in the Exeter School District. The main level boasts a generous eat-in kitchen complete with an adjoining dining room, natural wood cabinetry, and updated stainless steel appliances. The dining space is illuminated by a modern light fixture and benefits from abundant natural light streaming through a large twin window. Adjacent to the kitchen, the family room is complemented by twin side windows that enhance the natural light. Other family room features include a sliding glass door that leads to the rear patio. The main entry leads to an impressive two-story foyer showcasing two oversized circle top windows and an open staircase. The living room is enhanced with a sunlit southern-facing twin window and an additional side window. The second floor begins with an open loft area that overlooks the entry foyer. To the left is the primary bedroom suite, featuring a full bath equipped with a double sink vanity, a tub and shower. There is also a spacious walk-in closet with multi-layer shelving. Conveniently located between the bedrooms, the second-floor laundry includes additional storage cabinets, washer (3 yr old high quality Speed Queen), and the dryer remains with the home. This level also comprises two additional bedrooms and a sizable second full bathroom with a tub shower combination. All the bedrooms benefit from ample natural light through multiple twin windows on all 3 exterior sides. The one-car garage is fitted with a heavy-duty rack system for organizing shelves, tools, and equipment, while a mechanical room houses the water heater, HVAC, and plumbing. The exterior of the property features a double-depth driveway, allowing for back-to-back parking for two cars in addition to the 1 car garage. The rear patio has great potential for expansion, other homeowners have added landscaping and privacy dividers to the rear space. Uniquely situated within the community, this home is adjacent to extra street overflow parking for guests. Its prime location offers open space directly across the street, with Neversink Park and the Exeter Scenic River Trail in close proximity, yet it remains just a short drive from routes 422 and 176. The buyer of this home will receive a one year home warranty. Exeter Woods is an efficient self run community which has kept costs affordable for homeowners. Schedule your time today to see this exceptionally well maintained home!
Getting Around
 Car-Dependent
 Very Limited Transit
 Somewhat Bikeable
Schools
Construction
Condition
- Property condition: Good
- Year built: 2010
Materials
- Foundation: Slab
- Roof: Pitched,Shingle,Architectural Shingle,Fiberglass
- Construction materials: Frame,Vinyl Siding
Type & Style
- Home type: Townhouse
- Architectural style: Traditional
- Property subType: Townhouse
Interior
Appliances
- Appliances included: Dishwasher,Dryer,Microwave,Self Cleaning Oven,Oven,Oven/Range - Electric,Stainless Steel Appliance(s),Washer,Gas Water Heater
- Laundry features: Upper Level,Laundry Room
Bathroom2
- Level: Upper
- Area: 63
- Dimensions: 7 X 9
Bedroom2
- Level: Upper
- Area: 143
- Dimensions: 13 X 11
Bedroom3
- Level: Upper
- Area: 176
- Dimensions: 11 X 16
Bedrooms & Bathrooms
- Bedrooms: 3
- Bathrooms: 3
- Full bathrooms: 2
- 1/2 bathrooms: 1
- Main level bathrooms: 1
Dining Room
- Level: Main
- Area: 84
- Dimensions: 12 X 7
Family Room
- Level: Main
- Area: 144
- Dimensions: 12 X 12
Features
- 2 Story Ceilings
- Window features: Double Hung,Screens
- Flooring: Carpet,Vinyl
- Finished area below ground: 0
- Finished area above ground: 1,680
Foyer
- Level: Main
- Area: 36
- Dimensions: 9 X 4
Heating & Cooling
- Heating features: Forced Air,Natural Gas
- Cooling features: Central Air,Electric
Interior Area
- Total structure area: 1,680
- Total interior livable area: 1,680 sqft
Kitchen
- Level: Main
- Area: 96
- Dimensions: 12 X 8
Laundry
- Level: Upper
- Area: 28
- Dimensions: 7 X 4
Living Room
- Level: Main
- Area: 143
- Dimensions: 13 X 11
Loft
- Level: Upper
- Area: 88
- Dimensions: 8 X 11
Primary Bathroom
- Level: Upper
- Area: 64
- Dimensions: 8 X 8
Primary Bedroom
- Features: Walk-In Closet(s)
- Level: Upper
- Area: 180
- Dimensions: 15 X 12
Property
Accessibility
- Accessibility features: None
Details
- Parcel number: 43532617012452C01
- Zoning: RESIDENTIAL
- Special condition: Standard
Features
- Levels: Two
- Stories: 2
- Pool features: None
- Has view: Yes
- View description: Trees/Woods
Lot
- Features: Corner Lot/Unit
- Lot size dimensions: 0.00 x 0.00
Parking
- Total spaces: 3
- Parking features: Storage,Garage Faces Front,Garage Door Opener,Inside Entrance,Asphalt,Attached,Driveway
- Has garage: Yes
- Attached garage spaces: 1
- Covered spaces: 1
- Has uncovered spaces: Yes
- Uncovered spaces: 2
Climate Risk is Financial Risk
Every home has a financial story beyond the listing price. Below, you’ll see the climate risks that could affect this property — and in Bills & Affordability, how those risks may influence repairs, insurance, utilities, and long-term value.
Biggest Threats for This Home
- Winter Weather

- Cold Wave

- Strong Wind

How This Home’s Risks Compare
FEMA Declared Disasters Across Pennsylvania Counties
Understanding the Costs
Financial advisors generally recommend spending no more than 30% of your gross household income on housing costs. In practice, many households stretch to 35% or beyond — especially in high-cost markets.
Estimated Costs Today
| Monthly | Annual | |
|---|---|---|
| Mortgage | $1,592 | $19,104 |
| Home Insurance * | $110 | $1,320 |
| Property Taxes | $420 | $5,040 |
| Electricity | $224 | $2,692 |
| Total | $2,346 | $28,152 |
Income You'd Need if You Spent...
Pennsylvania FAIR Plan Programs
Insurance Placement Facility of Pennsylvania/FAIR Plan
 Wildfire
 HailWind
How Costs Could Change Over Time
Climate risk is quickly impacting all of the major home ownership costs. Adjust the growth rates and percentage of income spent on housing below to see how your housing costs could change over the next 10 years — and what income you'd need to keep up.
Comparing Against the Market
Price Per Sq Ft
vs Other Active Listings
Avg $/sqft
vs Homes Sold Last Month
Median $/sqft
Current Market Trends
Median Price Per Square Foot
The median price per square foot of homes sold in this area each month. Compare this to this listing's price per square foot to gauge whether the home is priced in line with recent sales.
Historicals for This Listing
Zestimate History ($/sqft)
No zestimate history available
Price History
| Date | Event | Price |
|---|---|---|
| 2026-08-16 | Pending sale | $300,000 |
| 2026-08-13 | Price change | $300,000 |
| 2026-07-09 | Listed for sale | $315,000 |
| 2021-08-25 | Sold | $209,900 |
| 2021-06-24 | Pending sale | $209,900 |
| 2021-06-18 | Listed for sale | $209,900 |
| 2019-09-25 | Sold | $167,000 |
| 2019-08-22 | Pending sale | $166,000 |
| 2019-05-14 | Price change | $166,000 |
| 2019-02-01 | Price change | $169,900 |
| 2018-09-11 | Price change | $174,900 |
| 2018-06-30 | Listed for sale | $179,900 |
| 2016-04-01 | Listing removed | $190,000 |
| 2015-04-13 | Listed for sale | $190,000 |
| 2014-02-20 | Listing removed | $169,900 |
| 2013-08-28 | Listed for sale | $169,900 |
 View on Zillow