



3 Sussex Dr, Carlisle, PA, 17013
About This Home
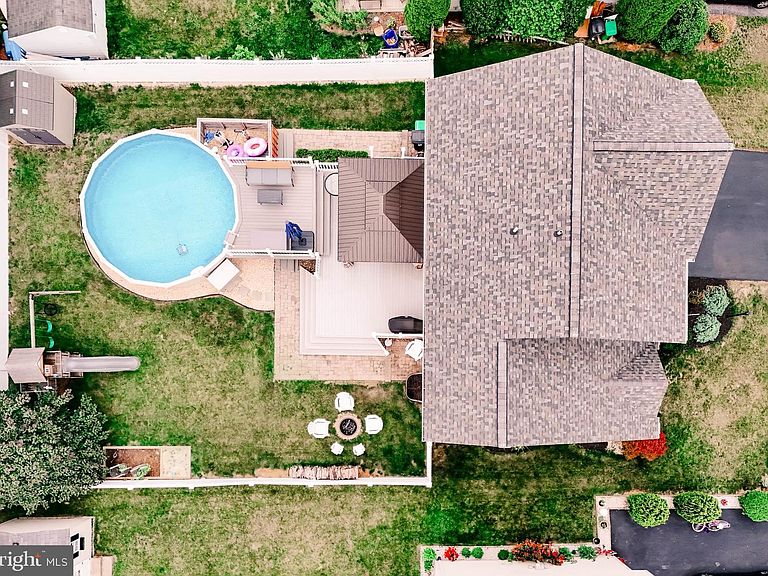
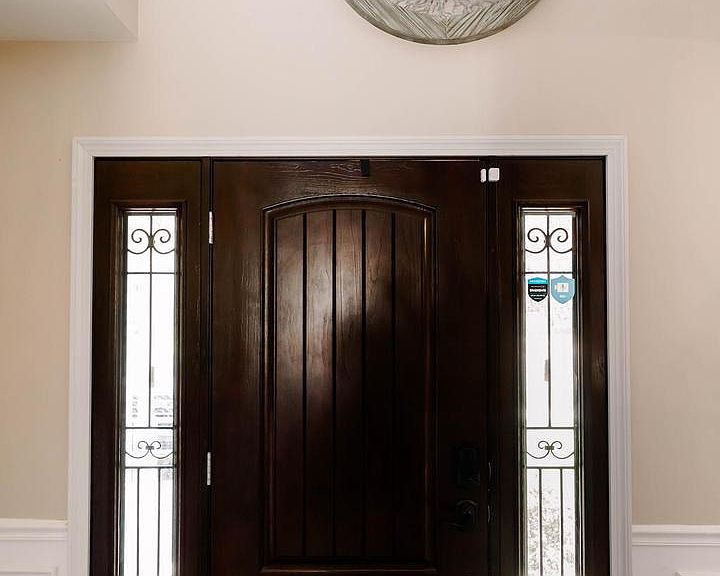
Welcome to this exceptional two-story home in the desirable Chesterfield subdivision of Carlisle Borough, conveniently located near the Carlisle Area School District campus. Built in 2007, this home is anything but builder grade, offering extensive upgrades ($100k+) and thoughtful improvements throughout. Outstanding curb appeal begins with the stone façade, soffit-mounted exterior lighting, and a new roof installed in 2025 featuring premium 50-year certified architectural shingles with a transferable warranty. The fenced backyard is designed for entertaining and relaxation, featuring a 6-foot vinyl privacy fence with lattice top, a fire pit, a 16' x 24' deck with gazebo, a brand-new 12' x 12' TimberTech deck leading to the 52-inch above-ground saltwater pool, and a storage shed for pool equipment. Step through the ProVia front door into a dramatic two-story foyer and spacious living room with newer carpeting. The beautifully renovated kitchen (2025) showcases soft-close cabinetry, quartz countertops, a gunmetal farmhouse sink, and a new appliance package. The custom laundry room on the main level includes built-in cabinetry and a butcher block countertop, while both second-floor bathrooms were tastefully updated in 2019. A new Pella sliding glass door opens from the kitchen to the backyard oasis. Additional features include efficient natural gas forced-air heat, central air conditioning, PEX plumbing, a furnace equipped with a UV light and whole-house humidifier, and a new water softener with charcoal filtration system (2025). The partially finished basement provides approximately 350 square feet of additional living space, ideal for a recreation room, home office, or fitness area. This meticulously maintained home offers quality, comfort, and exceptional outdoor living in one of Carlisle's most desirable neighborhoods.
Getting Around
 Car-Dependent
 Very Limited Transit
 Somewhat Bikeable
Schools
Construction
Condition
- Property condition: Very Good
- Year built: 2007
Materials
- Foundation: Concrete Perimeter
- Roof: Architectural Shingle,Pitched
- Construction materials: Stone,Stick Built,Vinyl Siding
Type & Style
- Home type: SingleFamily
- Architectural style: Traditional
- Property subType: Single Family Residence
Interior
Appliances
- Appliances included: Oven/Range - Gas,Water Conditioner - Owned,Gas Water Heater
- Laundry features: Main Level
Basement
- Area: 350
Basement
- Has basement: Yes
- Basement: Partially Finished,Partial,Sump Pump
Bedrooms & Bathrooms
- Bedrooms: 4
- Bathrooms: 3
- Full bathrooms: 2
- 1/2 bathrooms: 1
- Main level bathrooms: 1
Features
- Dry Wall
- Flooring: Carpet,Luxury Vinyl
- Finished area below ground: 350
- Finished area above ground: 1,808
Heating & Cooling
- Heating features: Forced Air,Natural Gas
- Cooling features: Central Air,Ceiling Fan(s),Electric
Interior Area
- Total structure area: 2,158
- Total interior livable area: 2,158 sqft
Property
Accessibility
- Accessibility features: None
Details
- Parcel number: 05191647260
- Zoning: RESIDENTIAL
- Special condition: Standard
- Exclusions: Washer,Dryer,Chest Freezer. Gazebo On Deck Is Negotiable.
Features
- Levels: Two
- Stories: 2
- Private pool: Yes
- Pool features: Above Ground,Salt Water,Vinyl,Private
- Patio & porch: Deck
- Fencing: Vinyl,Back Yard
Lot
- Lot size: 7,405 sqft
Parking
- Total spaces: 2
- Parking features: Garage Faces Front,Attached
- Has garage: Yes
- Attached garage spaces: 2
- Covered spaces: 2
Climate Risk is Financial Risk
Every home has a financial story beyond the listing price. Below, you’ll see the climate risks that could affect this property — and in Bills & Affordability, how those risks may influence repairs, insurance, utilities, and long-term value.
Biggest Threats for This Home
- Strong Wind

- Winter Weather

- Heat Wave

- Inland Flooding

- Lightning

How This Home’s Risks Compare
FEMA Declared Disasters Across Pennsylvania Counties
Understanding the Costs
Financial advisors generally recommend spending no more than 30% of your gross household income on housing costs. In practice, many households stretch to 35% or beyond — especially in high-cost markets.
Estimated Costs Today
| Monthly | Annual | |
|---|---|---|
| Mortgage | $2,173 | $26,076 |
| Home Insurance * | $115 | $1,380 |
| Property Taxes | $864 | $10,368 |
| Electricity | $236 | $2,841 |
| Total | $3,388 | $40,656 |
Income You'd Need if You Spent...
Pennsylvania FAIR Plan Programs
Insurance Placement Facility of Pennsylvania/FAIR Plan
 Wildfire
 HailWind
How Costs Could Change Over Time
Climate risk is quickly impacting all of the major home ownership costs. Adjust the growth rates and percentage of income spent on housing below to see how your housing costs could change over the next 10 years — and what income you'd need to keep up.
Comparing Against the Market
Price Per Sq Ft
vs Other Active Listings
Avg $/sqft
vs Homes Sold Last Month
Median $/sqft
Current Market Trends
Median Price Per Square Foot
The median price per square foot of homes sold in this area each month. Compare this to this listing's price per square foot to gauge whether the home is priced in line with recent sales.
Historicals for This Listing
Zestimate History ($/sqft)
Price History
| Date | Event | Price |
|---|---|---|
| 2026-08-07 | Price change | $424,900 |
| 2026-07-31 | Listed for sale | $429,900 |
| 2026-07-18 | Listing removed | -- |
| 2026-06-03 | Listed for sale | $429,900 |
| 2018-07-26 | Sold | $249,900 |
| 2018-06-25 | Pending sale | $249,900 |
| 2018-06-20 | Price change | $249,900 |
| 2018-05-25 | Listed for sale | $259,900 |
| 2010-08-24 | Sold | $225,000 |
| 2010-05-28 | Price change | $224,900 |
| 2010-04-24 | Listed for sale | $229,900 |
| 2009-11-19 | Sold | $214,000 |
| 2009-08-31 | Listed for sale | $219,900 |
| 2007-09-11 | Sold | $225,750 |
 View on Zillow