



114 Cedar Works Row, Henrico, VA, 23231
About This Home
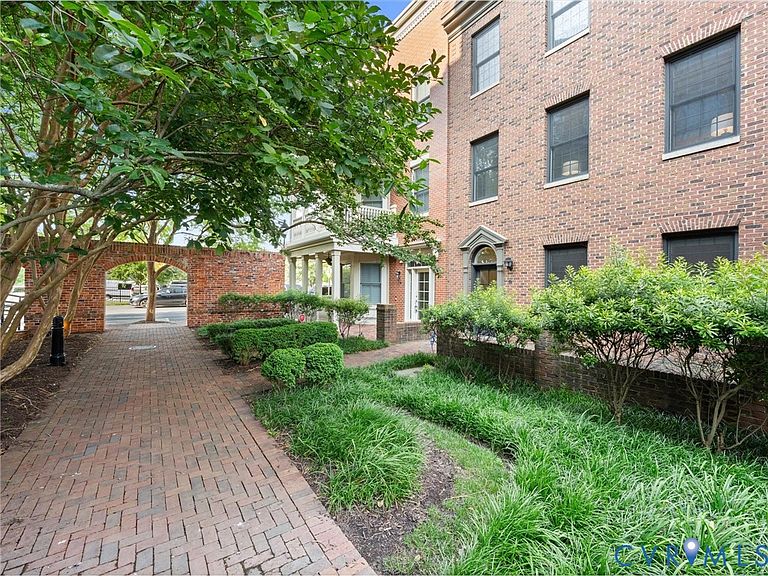
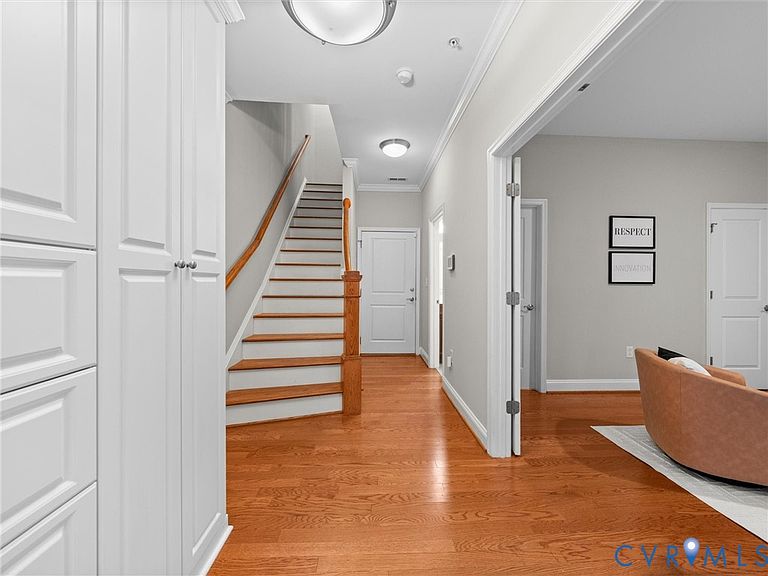
From the moment you stroll beneath the charming brick archway into the hidden courtyard of Cedar Works Row, you'll feel like you've discovered one of Rocketts Landing's best-kept secrets. Surrounded by beautiful landscaping, brick walkways, and the unmistakable character of this Charleston-style courtyard, this exceptional 4 bedroom townhome offers a rare sense of privacy just steps from everything the waterfront has to offer. Freshly painted with beautiful hardwood floors and new carpet, the first floor features a spacious bedroom or home office with large windows, a private en-suite bath, abundant storage, custom built-ins, and direct access to the oversized two-car garage. The open second level was designed for gathering family and friends. The beautiful kitchen offers quartz countertops, designer tile backsplash, gas cooking, double wall ovens, a large island, stainless steel appliances, and abundant cabinetry. The adjoining dining and living areas feature a gas fireplace, large windows overlooking the peaceful courtyard, custom built-ins, designer lighting, rich hardwood floors, and a beautiful powder room. Upstairs, the sun-filled primary suite is a true retreat with a large walk-in closet and spa-inspired bath featuring a freestanding soaking tub, oversized glass shower, quartz double vanity, and private water closet. Additional bedrooms provide flexible space for family, guests, or hobbies. The rooftop terrace may become your favorite place to unwind, featuring premium Ipe wood decking, built-in bench seating, and sweeping views of the Richmond skyline—perfect for morning coffee or evening sunsets. Living in Rocketts Landing is about more than owning a beautiful home—it's a lifestyle. Enjoy the James River, Virginia Capital Trail, two riverfront pools, a 24-hour fitness center, Richmond's only 50+ slip floating marina, dog park, beach volleyball, picnic areas, three neighborhood restaurants, plus nearby Stone Brewing and Triple Crossing.
Getting Around
 Car-Dependent
 Very Limited Transit
 Somewhat Bikeable
Schools
Construction
Condition
- Property condition: Resale
- Year built: 2007
Materials
- Foundation: Slab
- Roof: Flat
- Construction materials: Brick,Frame
Type & Style
- Home type: Townhouse
- Architectural style: Row House
- Property subType: Townhouse,Single Family Residence
Interior
Appliances
- Appliances included: Built-In Oven,Dryer,Dishwasher,Gas Cooking,Microwave,Refrigerator,Stove,Washer
Bedroom2
- Level: First
- Dimensions: 15.4 x 12.9
Bedroom3
- Level: Third
- Dimensions: 10.9 x 9.10
Bedroom4
- Level: Third
- Dimensions: 11.7 x 10.0
Bedrooms & Bathrooms
- Bedrooms: 4
- Bathrooms: 4
- Full bathrooms: 3
- 1/2 bathrooms: 1
Dining Room
- Level: Second
- Dimensions: 11.0 x 15.4
Features
- Bookcases,Built-in Features,Bedroom on Main Level,Ceiling Fan(s),Fireplace,Granite Counters,Bath in Primary Bedroom,Pantry
- Window features: Thermal Windows
- Flooring: Partially Carpeted,Tile,Wood
- Number of fireplaces: 1
- Fireplace features: Gas
- Fireplace: Yes
- Attic: None
- Finished area below ground: 0
- Finished area above ground: 2,448
Half Bath
- Level: Second
Heating & Cooling
- Heating features: Electric,Heat Pump,Zoned
- Cooling features: Central Air
Interior Area
- Total interior livable area: 2,448 sqft
Kitchen
- Level: Second
- Dimensions: 11.11 x 13.2
Laundry
- Level: Third
Living Room
- Level: Second
- Dimensions: 12.8 x 15.4
Master Bedroom
- Level: Third
- Dimensions: 15.7 x 11.9
Other
- Level: First
Other
- Level: Third
Sitting Room
- Level: First
- Dimensions: 13.3 x 19.7
Property
Details
- Parcel number: 7977126697
- Attached to another structure: Yes
- Zoning description: UMUC
Features
- Levels: Three Or More
- Stories: 3
- Pool features: Pool,Community
Lot
- Lot size: 1,568 sqft
Parking
- Total spaces: 2
- Parking features: Attached,Direct Access,Garage
- Has garage: Yes
- Attached garage spaces: 2
- Covered spaces: 2
Climate Risk is Financial Risk
Every home has a financial story beyond the listing price. Below, you’ll see the climate risks that could affect this property — and in Bills & Affordability, how those risks may influence repairs, insurance, utilities, and long-term value.
Biggest Threats for This Home
- Drought

- Heat Wave

- Inland Flooding

- Ice Storm

- Lightning

- Tornado

- Winter Weather

How This Home’s Risks Compare
FEMA Declared Disasters Across Virginia Counties
Understanding the Costs
Financial advisors generally recommend spending no more than 30% of your gross household income on housing costs. In practice, many households stretch to 35% or beyond — especially in high-cost markets.
Estimated Costs Today
| Monthly | Annual | |
|---|---|---|
| Mortgage | $3,387 | $40,644 |
| Home Insurance * | $309 | $3,708 |
| Property Taxes | $461 | $5,532 |
| Electricity | $235 | $2,829 |
| Total | $4,392 | $52,704 |
Income You'd Need if You Spent...
Virginia FAIR Plan Programs

How Costs Could Change Over Time
Climate risk is quickly impacting all of the major home ownership costs. Adjust the growth rates and percentage of income spent on housing below to see how your housing costs could change over the next 10 years — and what income you'd need to keep up.
Comparing Against the Market
Price Per Sq Ft
vs Other Active Listings
Avg $/sqft
vs Homes Sold Last Month
Median $/sqft
Current Market Trends
Median Price Per Square Foot
The median price per square foot of homes sold in this area each month. Compare this to this listing's price per square foot to gauge whether the home is priced in line with recent sales.
Historicals for This Listing
Zestimate History ($/sqft)
No zestimate history available
Price History
| Date | Event | Price |
|---|---|---|
| 2026-08-17 | Pending sale | $670,000 |
| 2026-07-04 | Listed for sale | $670,000 |
| 2026-07-04 | Listing removed | $670,000 |
| 2026-07-03 | Listed for sale | $670,000 |
| 2025-07-11 | Listing removed | $629,950 |
| 2025-07-10 | Listing removed | $3,795 |
| 2025-07-04 | Listed for sale | $629,950 |
| 2025-07-02 | Listed for rent | $3,795 |
| 2025-06-15 | Pending sale | $629,950 |
| 2025-05-14 | Price change | $629,950 |
| 2025-02-26 | Listed for sale | $650,000 |
| 2024-11-20 | Listing removed | $645,000 |
| 2024-09-25 | Price change | $645,000 |
| 2024-09-06 | Listed for sale | $650,000 |
| 2019-05-09 | Sold | $500,000 |
| 2019-03-21 | Price change | $514,950 |
| 2019-02-14 | Listed for sale | $519,950 |
| 2013-08-05 | Sold | $392,500 |
 View on Zillow