


18258 Wayne Rd, Odessa, FL, 33556
About This Home
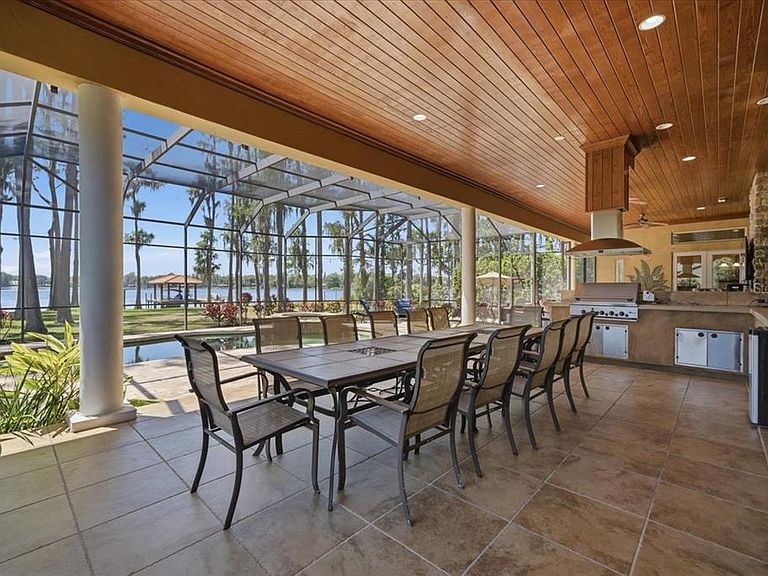
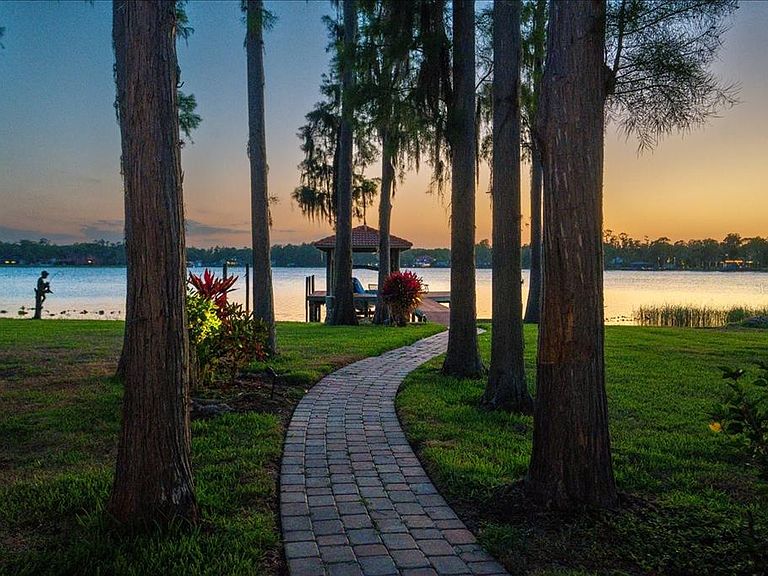
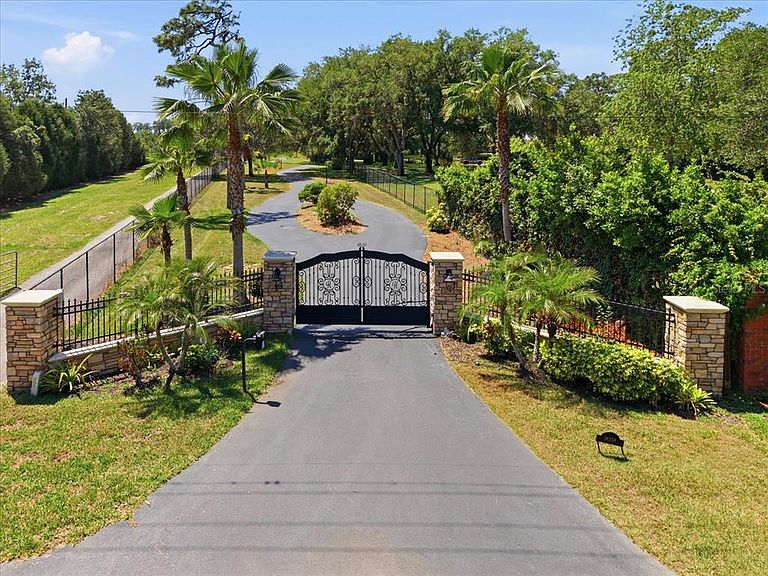
Drive down a beautiful, long, private drive to this exquisite “one-of-a-kind” lakefront estate with breathtaking views of Lake Keystone. This beautiful, gated estate is in the very heart of Odessa and is surrounded by many other beautiful lakefront estates. The western exposure of the property provides beautiful sunset views over the lake. In addition to 5 bedrooms, 5 full bathrooms, and 2 half bathrooms, this beautiful home has a very spacious floorplan with high ceilings, a gourmet kitchen, large living room and family room, all with outstanding views of the private estate and Lake Keystone. The first floor includes an open formal dining room, a guest bedroom with full bath, office with lake views, game/bonus room with access to the outdoor area, home theater, wine cellar, and laundry room. Upstairs, the primary suite has an expansive view of the lake and private estate setting, along with a private balcony to enjoy morning coffee, reading a book, or watching beautiful evening sunsets. The second upstairs bedroom is an ensuite with a walk-in closet, while the third upstairs bedroom also offers its own ensuite bathroom. A second laundry room is conveniently located on the upper level as well. A nice-sized in-law suite with a full bathroom provides excellent flexibility for extended family, guests staying for longer visits, or a private separate living area, with both interior and exterior access. Outdoor living is a central feature of the property, with over 1,100 square feet of covered space, including an outdoor kitchen, dining area, and outdoor living area with a fireplace for cozy winter days and evenings. The heated saltwater pool and spa are positioned to overlook the lake. A nice walkway leads to a lakefront firepit and private dock with covered boat slip. Schedule your showing today so you don’t miss this exceptional opportunity in Odessa. NOTE - Property is listed below its recent appraised value.
Getting Around
 Car-Dependent
 Very Limited Transit
 Somewhat Bikeable
Schools
Construction
Condition
- Year built: 2006
Materials
- Foundation: Slab
- Roof: Tile
- Construction materials: Concrete,Stucco,Wood Frame
Type & Style
- Home type: SingleFamily
- Architectural style: Mediterranean
- Property subType: Single Family Residence
Interior
Appliances
- Appliances included: Bar Fridge,Oven,Convection Oven,Cooktop,Dishwasher,Disposal,Dryer,Exhaust Fan,Gas Water Heater,Ice Maker,Microwave,Range,Range Hood,Refrigerator,Tankless Water Heater,Washer,Water Filtration System,Water Softener,Wine Refrigerator
- Laundry features: Gas Dryer Hookup,Inside,Laundry Closet,Laundry Room,Upper Level,Washer Hookup
Bedroom2
- Features: Walk-In Closet(s)
- Level: Second
- Area: 221
- Dimensions: 17x13
Bedroom3
- Features: Walk-In Closet(s)
- Level: Second
- Area: 224
- Dimensions: 14x16
Bedroom4
- Features: Walk-In Closet(s)
- Level: First
- Area: 192
- Dimensions: 16x12
Bedroom5
- Features: En Suite Bathroom,Walk-In Closet(s)
- Level: Second
- Area: 896
- Dimensions: 32x28
Bedrooms & Bathrooms
- Bedrooms: 5
- Bathrooms: 6
- Full bathrooms: 5
- 1/2 bathrooms: 1
Dining Room
- Level: First
- Area: 256
- Dimensions: 16x16
Features
- Ceiling Fan(s),Central Vacuum,Crown Molding,High Ceilings,In Wall Pest System,Kitchen/Family Room Combo,PrimaryBedroom Upstairs,Stone Counters,Thermostat,Vaulted Ceiling(s),Walk-In Closet(s),In-Law Floorplan
- Door features: French Doors,Outdoor Grill,Outdoor Kitchen
- Window features: Blinds,Double Pane Windows,Shutters,Window Treatments
- Flooring: Carpet,Ceramic Tile,Engineered Hardwood,Hardwood
- Fireplace features: Gas
- Fireplace: Yes
Foyer
- Level: First
- Area: 90
- Dimensions: 10x9
Game Room
- Level: First
- Area: 255
- Dimensions: 15x17
Great Room
- Level: First
- Area: 294
- Dimensions: 21x14
Heating & Cooling
- Heating features: Central,Electric,Heat Pump,Propane
- Cooling features: Central Air
Interior Area
- Total structure area: 9,916
- Total interior livable area: 6,850 sqft
Kitchen
- Features: Kitchen Island
- Level: First
- Area: 308
- Dimensions: 22x14
Laundry
- Level: First
- Area: 114
- Dimensions: 19x6
Media Room
- Level: First
- Area: 247
- Dimensions: 19x13
Office
- Level: First
- Area: 198
- Dimensions: 18x11
Primary Bedroom
- Features: Ceiling Fan(s),Walk-In Closet(s)
- Level: Second
- Area: 342
- Dimensions: 19x18
Property
Details
- Parcel number: U15271700R00000000010.2
- Zoning: ASC-1
- Special condition: None
Features
- Levels: Two
- Stories: 2
- Private pool: Yes
- Pool features: Heated,In Ground,Salt Water
- Exterior features: Balcony,Lighting,Outdoor Grill,Outdoor Kitchen,Rain Gutters
- Has spa: Yes
- Spa features: Heated
- Has view: Yes
- View description: Water,Lake
- Has water view: Yes
- Water view: Water,Lake
- On waterfront: Yes
- Waterfront features: Lake Front,Lake Privileges,Lift,Lift - Covered,Skiing Allowed
- Waterbody name: LAKE KEYSTONE
- Residential vegetation: Mature Landscaping
Lot
- Lot size: 2.30 Acres
Parking
- Total spaces: 4
- Parking features: Garage - Attached
- Has garage: Yes
- Attached garage spaces: 4
- Covered spaces: 4
Climate Risk is Financial Risk
Every home has a financial story beyond the listing price. Below, you’ll see the climate risks that could affect this property — and in Bills & Affordability, how those risks may influence repairs, insurance, utilities, and long-term value.
Biggest Threats for This Home
- Cold Wave

- Hurricane

- Heat Wave

- Inland Flooding

- Lightning

- Tornado

- Wildfire

- Tsunami

How This Home’s Risks Compare
FEMA Declared Disasters in Hillsborough County and Florida
Understanding the Costs
Financial advisors generally recommend spending no more than 30% of your gross household income on housing costs. In practice, many households stretch to 35% or beyond — especially in high-cost markets.
Estimated Costs Today
| Monthly | Annual | |
|---|---|---|
| Mortgage | $18,962 | $227,544 |
| Home Insurance * | $2,015 | $24,180 |
| Property Taxes | $5,599 | $67,188 |
| Electricity | $689 | $8,272 |
| Total | $27,265 | $327,180 |
Income You'd Need if You Spent...
Florida FAIR Plan Programs


How Costs Could Change Over Time
Climate risk is quickly impacting all of the major home ownership costs. Adjust the growth rates and percentage of income spent on housing below to see how your housing costs could change over the next 10 years — and what income you'd need to keep up.
Comparing Against the Market
Price Per Sq Ft
vs Other Active Listings
Avg $/sqft
vs Homes Sold Last Month
Median $/sqft
Current Market Trends
Median Price Per Square Foot
The median price per square foot of homes sold in this area each month. Compare this to this listing's price per square foot to gauge whether the home is priced in line with recent sales.
Historicals for This Listing
Zestimate History ($/sqft)
Price History
| Date | Event | Price |
|---|---|---|
| 2026-05-01 | Listed for sale | $3,750,000 |
| 2025-10-09 | Listing removed | $3,785,000 |
| 2025-07-21 | Price change | $3,785,000 |
| 2025-05-23 | Listed for sale | $3,900,000 |
| 2008-05-07 | Sold | $1,675,000 |
| 2005-01-19 | Sold | $600,000 |
 View on Zillow