


17095 Blue Mist Grv, Monument, CO, 80132
About This Home
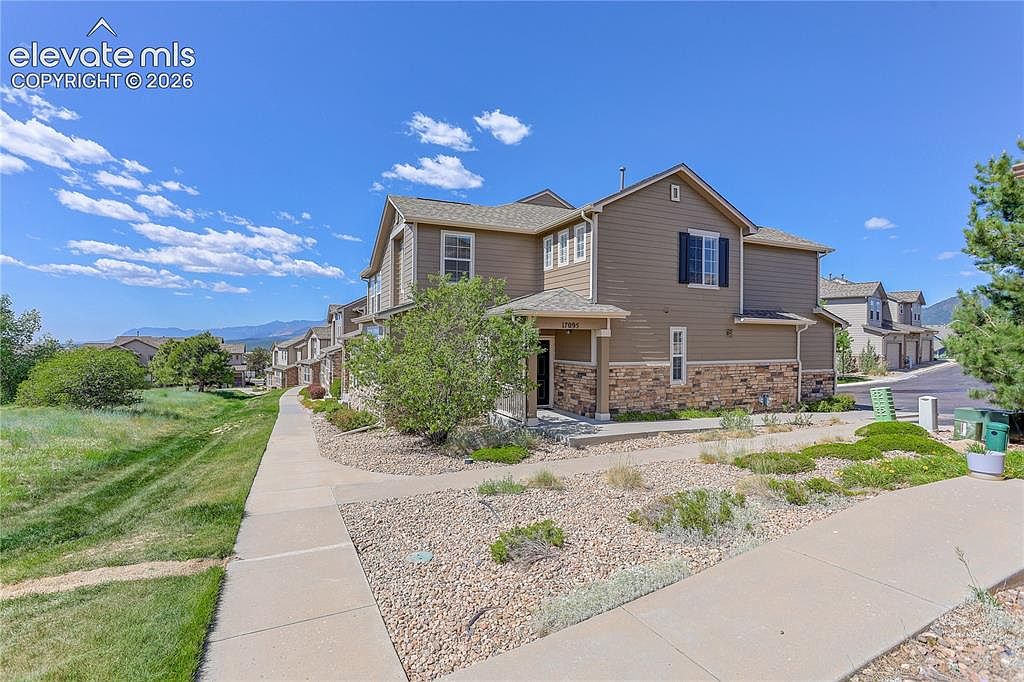
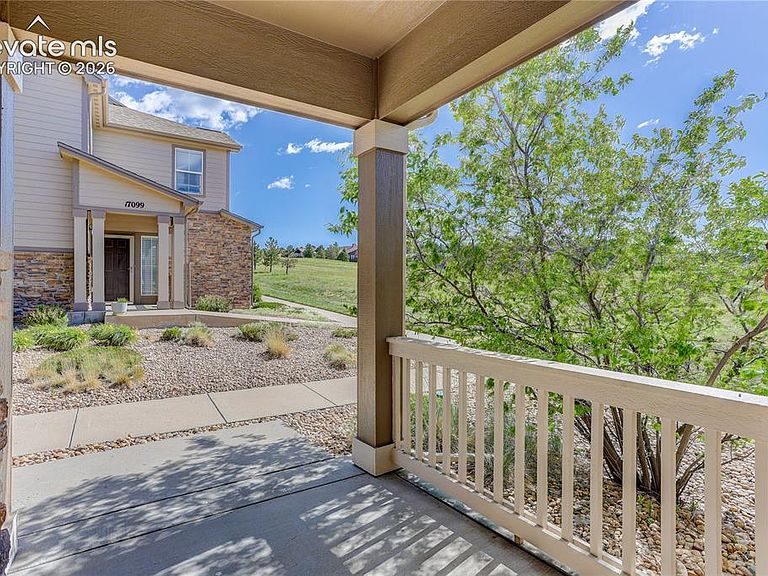
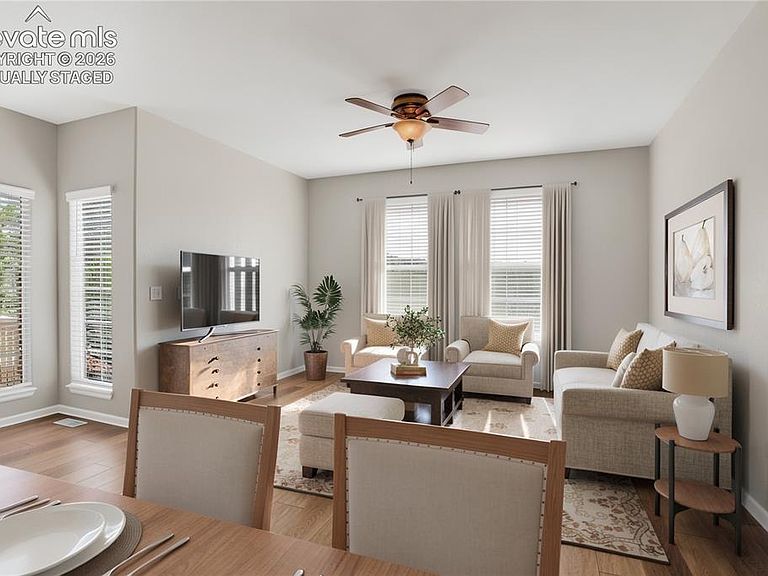
This immaculate end-unit townhome in Walters Commons checks all the boxes — including two ensuite bedrooms. Backing to Woodmoor open space, it’s one of the best spots in the complex! Relax on the covered front porch, then step inside to a bright main level with 9’ ceilings, a spacious living room (12’x14’) open to the dining area with pendant chandelier and a functional kitchen with ample raised-panel cabinetry, all appliances included and a pass-through overlooking the dining room. A half bath and main-level laundry with full-size washer and dryer complete the main floor — all with brand new LVP flooring throughout. Upstairs, a generous loft with recessed lighting is perfect for a home office or flex space. The primary suite (12’x16’) enjoys mountain range views and features vaulted ceilings, a ceiling fan, walk-in closet and a private full bath with double vanity. The second ensuite bedroom (12’x14’) looks out to peaceful open space and offers a walk-in closet and its own full bath with double vanity and tub/shower. Ample storage under the stairs and in the crawlspace. Fresh updates: full interior paint, new LVP flooring and carpet throughout, building roof (’26). 50-gallon water heater. Oversized 2-car attached garage. HOA covers grounds, exterior maintenance, snow removal and trash. Woodmoor amenities include The Barn community center, stocked fishing ponds, open spaces with hiking trails and the ever-popular Toboggan Hill. Nearby Woodmoor Country Club offers private memberships with an 18-hole Perry Maxwell championship course, indoor tennis and pickleball, pools, dining and more. ~10 min to the Air Force Academy and Downtown Monument dining, shops and more — easy commute to Colorado Springs and south Denver, too!
Getting Around
 Car-Dependent
 Very Limited Transit
 Somewhat Bikeable
Schools
Construction
Condition
- Property condition: Existing Home
- Year built: 2007
Materials
- Foundation: Crawl Space
- Roof: Composite Shingle
- Construction materials: Masonite,Stone,Frame
Other
- Builder name: Pulte Hm Corp
Type & Style
- Home type: Townhouse
- Property subType: Townhouse
Interior
Appliances
- Appliances included: 220v in Kitchen,Dishwasher,Disposal,Dryer,Microwave,Range,Refrigerator,Self Cleaning Oven,Washer
- Laundry features: Electric Hook-up,Main Level
Bedrooms & Bathrooms
- Bedrooms: 2
- Bathrooms: 3
- Full bathrooms: 2
- 1/2 bathrooms: 1
Features
- 6-Panel Doors,9Ft + Ceilings,High Speed Internet,Secondary Suite w/in Home
- Window features: Window Coverings
- Flooring: Carpet,Wood Laminate
- Fireplace features: None
- Finished area below ground: 0
- Finished area above ground: 1,625
- Common walls with other units/homes: End Unit
Heating & Cooling
- Heating features: Forced Air,Natural Gas
- Cooling features: Ceiling Fan(s)
Interior Area
- Total structure area: 1,625
- Total interior livable area: 1,625 sqft
Other
- Level: Upper
- Area: 192
Property
Details
- Parcel number: 7124204058
- Attached to another structure: Yes
Features
- Levels: Two
- Stories: 2
- Entry location: Ground Floor
- Patio & porch: Concrete,Covered
- Has view: Yes
- View description: Mountain(s)
Lot
- Lot size: 1,729 sqft
- Features: Level,HOA Required $,Landscaped
Parking
- Total spaces: 2
- Parking features: Attached,Garage Door Opener,Oversized,Concrete Driveway
- Has garage: Yes
- Attached garage spaces: 2
- Covered spaces: 2
Climate Risk is Financial Risk
Every home has a financial story beyond the listing price. Below, you’ll see the climate risks that could affect this property — and in Bills & Affordability, how those risks may influence repairs, insurance, utilities, and long-term value.
Biggest Threats for This Home
- Wildfire

- Winter Weather

- Hail

- Lightning

- Tornado

- Strong Wind

How This Home’s Risks Compare
FEMA Declared Disasters Across Colorado Counties
Understanding the Costs
Financial advisors generally recommend spending no more than 30% of your gross household income on housing costs. In practice, many households stretch to 35% or beyond — especially in high-cost markets.
Estimated Costs Today
| Monthly | Annual | |
|---|---|---|
| Mortgage | $1,972 | $23,664 |
| Home Insurance * | $410 | $4,920 |
| Property Taxes | $146 | $1,752 |
| Electricity | $186 | $2,232 |
| Total | $2,714 | $32,568 |
Income You'd Need if You Spent...
Colorado FAIR Plan Programs
How Costs Could Change Over Time
Climate risk is quickly impacting all of the major home ownership costs. Adjust the growth rates and percentage of income spent on housing below to see how your housing costs could change over the next 10 years — and what income you'd need to keep up.
Comparing Against the Market
Price Per Sq Ft
vs Other Active Listings
Avg $/sqft
vs Homes Sold Last Month
Median $/sqft
Current Market Trends
No market data available for this area
Historicals for This Listing
Zestimate History ($/sqft)
Price History
| Date | Event | Price |
|---|---|---|
| 2026-07-24 | Price change | $390,000 |
| 2026-06-15 | Listed for sale | $400,000 |
| 2024-10-31 | Listing removed | $1,890 |
| 2024-10-30 | Listed for rent | $1,890 |
| 2024-10-28 | Listing removed | $1,890 |
| 2024-10-11 | Price change | $1,890 |
| 2024-10-07 | Listed for rent | $1,975 |
| 2024-10-03 | Listing removed | $1,975 |
| 2024-09-10 | Price change | $1,975 |
| 2024-09-09 | Listed for rent | $2,150 |
| 2024-09-05 | Listing removed | $2,150 |
| 2024-08-30 | Listed for rent | $2,150 |
| 2024-08-29 | Listing removed | $2,150 |
| 2024-08-07 | Listed for rent | $2,150 |
| 2019-12-22 | Listing removed | $1,650 |
| 2019-11-29 | Listed for rent | $1,650 |
| 2018-06-16 | Listing removed | $1,650 |
| 2018-05-29 | Listed for rent | $1,650 |
| 2017-04-28 | Listing removed | $1,495 |
| 2017-04-20 | Price change | $1,495 |
| 2017-04-13 | Listed for rent | $1,435 |
| 2016-05-10 | Listing removed | $1,435 |
| 2014-04-08 | Listing removed | $1,350 |
| 2013-12-23 | Price change | $1,350 |
| 2013-11-25 | Listed for rent | $1,400 |
| 2007-08-28 | Sold | $187,395 |
 View on Zillow