



1203 6th St #1203, Golden, CO, 80403
About This Home
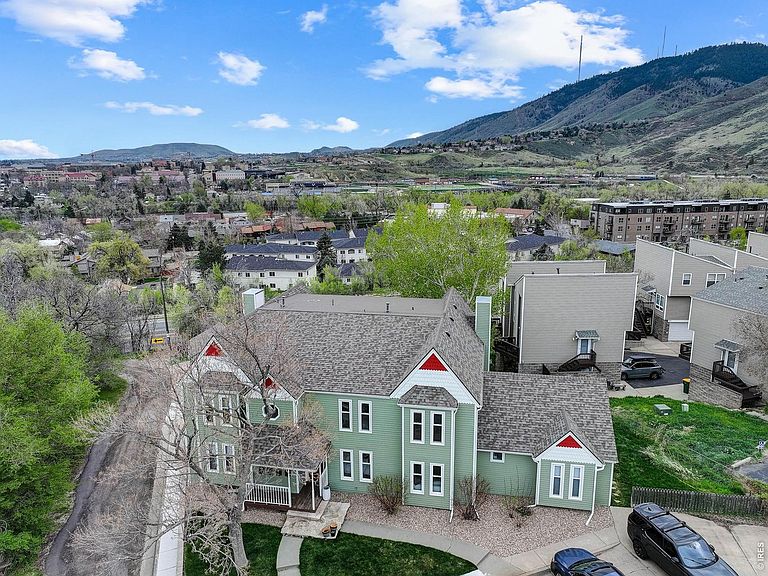
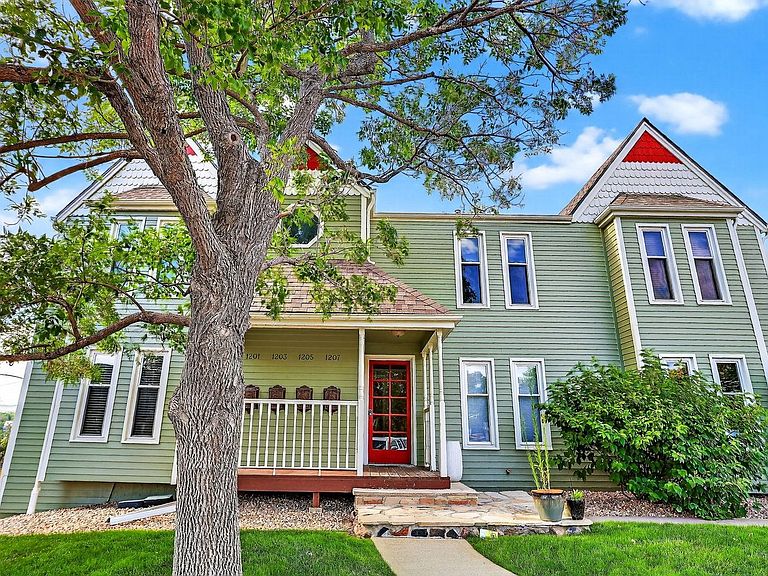
An exceptional opportunity to own a beautifully maintained condo in the heart of downtown Golden, offering breathtaking views of Lookout Mountain and South Table Mountain. Rich hardwood floors extend through the main living space, creating warmth and continuity, while expansive windows fill the home with natural light and frame the surrounding landscape. The inviting living room is anchored by a cozy gas fireplace and opens to a private terrace, the perfect setting to enjoy Colorado's stunning scenery.The thoughtfully designed kitchen offers abundant cabinet storage and quality appliances, blending function with style. A dedicated office nook provides an ideal work-from-home space without sacrificing the open feel of the living area. The spacious primary suite features new carpet, dual closets, and a full ensuite bath with an updated vanity. Recent improvements provide peace of mind, including a new washer and dryer, new hot water heater, new roof, and fresh exterior paint. Additional highlights include a one-car garage, ample guest parking, and an impressive oversized storage closet. Perfectly positioned for both lifestyle and convenience, this residence offers immediate access to downtown Golden's shops, restaurants, and vibrant community atmosphere. Outdoor enthusiasts will appreciate close proximity to multiple trailheads, Clear Creek Canyon, and the expanding Peaks to Plains Trail for hiking, biking, climbing, and river recreation. With quick access to Hwy 6, commuting to Denver, Boulder, or the mountains is effortless. An ideal opportunity for both homeowners and investors seeking comfort, views, and an exceptional Golden location.
Getting Around
 Somewhat Walkable
 Some Transit
 Bikeable
Schools
Construction
Condition
- Year built: 1981
Materials
- Roof: Composition
- Construction materials: Frame
Type & Style
- Home type: Condo
- Architectural style: Contemporary
- Property subType: Condominium
Interior
Appliances
- Appliances included: Gas Range,Dishwasher,Refrigerator,Washer,Dryer
Basement
- Basement: None
Bedrooms & Bathrooms
- Bedrooms: 1
- Bathrooms: 2
- Full bathrooms: 1
- 1/2 bathrooms: 1
- Main level bathrooms: 2
Dining Room
- Level: Main
- Area: 72
- Dimensions: 8 x 9
Family Room
- Level: Main
- Area: 168
- Dimensions: 12 x 14
Features
- Window features: Window Coverings
- Fireplace features: Gas,Living Room
- Fireplace: Yes
- Finished area below ground: 0
- Finished area above ground: 760
Heating & Cooling
- Heating features: Forced Air
- Cooling features: Central Air
Interior Area
- Total structure area: 760
- Total interior livable area: 760 sqft
Kitchen
- Level: Main
- Area: 96
- Dimensions: 8 x 12
Laundry
- Level: Main
- Area: 9
- Dimensions: 3 x 3
Primary Bedroom
- Features: Full Primary Bath
- Level: Main
- Area: 180
- Dimensions: 12 x 15
Study
- Level: Main
- Area: 25
- Dimensions: 5 x 5
Property
Details
- Parcel number: 453146
- Attached to another structure: Yes
- Zoning: R-2
- Special condition: Private Owner
- Exclusions: Seller's/tenants personal property
Features
- Levels: One
- Stories: 1
- Patio & porch: Deck
- Exterior features: Balcony
- Fencing: Fenced
- Has view: Yes
- View description: Hills
Lot
- Lot size: 2,687 sqft
- Features: City Limits,Paved
Parking
- Total spaces: 1
- Parking features: Detached
- Has garage: Yes
- Attached garage spaces: 1
- Covered spaces: 1
Climate Risk is Financial Risk
Every home has a financial story beyond the listing price. Below, you’ll see the climate risks that could affect this property — and in Bills & Affordability, how those risks may influence repairs, insurance, utilities, and long-term value.
Biggest Threats for This Home
- Hail

- Lightning

- Winter Weather

- Inland Flooding

- Tornado

- Wildfire

How This Home’s Risks Compare
FEMA Declared Disasters Across Colorado Counties
Understanding the Costs
Financial advisors generally recommend spending no more than 30% of your gross household income on housing costs. In practice, many households stretch to 35% or beyond — especially in high-cost markets.
Estimated Costs Today
| Monthly | Annual | |
|---|---|---|
| Mortgage | $2,472 | $29,664 |
| Home Insurance * | $203 | $2,436 |
| Property Taxes | $215 | $2,580 |
| Electricity | $186 | $2,232 |
| Total | $3,076 | $36,912 |
Income You'd Need if You Spent...
Colorado FAIR Plan Programs

How Costs Could Change Over Time
Climate risk is quickly impacting all of the major home ownership costs. Adjust the growth rates and percentage of income spent on housing below to see how your housing costs could change over the next 10 years — and what income you'd need to keep up.
Comparing Against the Market
Price Per Sq Ft
vs Other Active Listings
Avg $/sqft
vs Homes Sold Last Month
Median $/sqft
Current Market Trends
Median Price Per Square Foot
The median price per square foot of homes sold in this area each month. Compare this to this listing's price per square foot to gauge whether the home is priced in line with recent sales.
Historicals for This Listing
Zestimate History ($/sqft)
Price History
| Date | Event | Price |
|---|---|---|
| 2026-05-11 | Price change | $489,000 |
| 2026-04-14 | Listed for sale | $499,000 |
| 2025-10-20 | Listing removed | $499,000 |
| 2025-08-12 | Price change | $499,000 |
| 2025-05-29 | Price change | $529,000 |
| 2025-04-28 | Listed for sale | $549,000 |
| 2021-03-24 | Listing removed | -- |
| 2018-04-14 | Listing removed | $1,750 |
| 2018-03-14 | Listed for rent | $1,750 |
| 2015-07-14 | Sold | $265,000 |
| 2006-10-19 | Sold | $175,000 |
 View on Zillow