

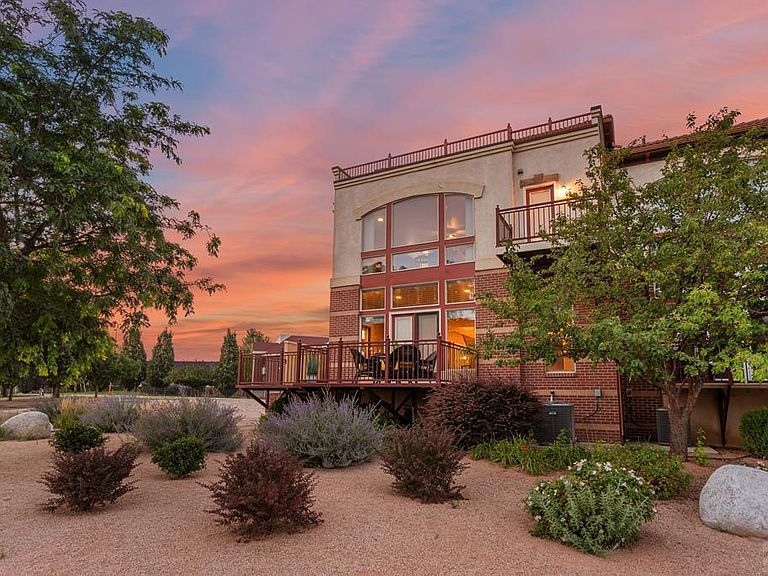


235 W Riverwalk, Pueblo, CO, 81003
About This Home
This exceptional end-unit townhome delivers front-row living in one of downtown Pueblo's most exclusive settings. One of only seven side-by-side residences (and among the largest) this four-level home captures panoramic views of Lake Victoria and the Riverwalk while offering rare space, privacy, and flexibility in an urban setting. The fully enclosed two-car garage includes private entry, keypad storage, and room for up to two additional vehicles, a true downtown advantage. Engineered hardwood floors anchor the main level, connecting a versatile dining space (ideal for office or library use) to a chef-inspired kitchen with oversized island, gas cooktop, double wall ovens, generous pantry storage, and seamless flow into the living area. A gas fireplace and expansive windows frame water views, while glass doors open to a wraparound deck for quiet mornings or effortless entertaining. Upstairs, two bedrooms, full bath, and laundry accompany a serene primary suite with walk-in closet, soaking tub, walk-in shower, dual sinks, and private balcony. The top level offers exceptional flexibility, think media room, guest suite, office, or entertaining lounge, complete with wet bar, beverage refrigerators, updated bath, walk-in wardrobe with built-in safe, and a south-facing deck perfectly positioned for Riverwalk events and fireworks. Designed for future elevator capability. Steps to dining, shops and riverfront paths, enjoy a lock-and-leave lifestyle that feels like vacation year-round.
Getting Around
 Very Walkable
 Very Limited Transit
 Very Bikeable
Schools
Construction
Condition
- Year built: 2006
Type & Style
- Home type: Condo
- Architectural style: Other
- Property subType: Condominium
Interior
Basement
- Has basement: Yes
- Basement: Unfinished
Bedroom2
- Level: Upper
- Area: 143
Bedroom3
- Level: Upper
- Area: 180
Bedrooms & Bathrooms
- Bedrooms: 3
- Bathrooms: 4
- Full bathrooms: 4
- 3/4 bathrooms: 1
- 1/2 bathrooms: 1
Dining Room
- Level: Main
- Area: 240
Family Room
- Level: Upper
- Area: 572
Features
- Wet Bar,Ceiling Fan(s),Walk-In Closet(s),Walk-in Shower,Granite Counters
- Flooring: Hardwood,Tile
- Number of fireplaces: 1
- Fireplace: Yes
Interior Area
- Total structure area: 3,321
- Total interior livable area: 3,321 sqft
Kitchen
- Level: Main
- Area: 256
Living Room
- Level: Main
- Area: 702
Master Bedroom
- Level: Upper
- Area: 352
Property
Details
- Parcel number: 0536169017
- Zoning: N/A
- Special condition: Standard
Features
- Patio & porch: Patio-Open-Rear,Deck-Open-Rear,Deck-Side
- Exterior features: Balcony
- Has spa: Yes
- Spa features: Bath
- Has water view: Yes
- Water view: Lake/Water View
Lot
- Lot size: 1,132 sqft
- Lot size dimensions: unknown
Parking
- Total spaces: 2
- Parking features: 2 Car Garage Attached
- Has garage: Yes
- Attached garage spaces: 2
- Covered spaces: 2
Climate Risk is Financial Risk
Every home has a financial story beyond the listing price. Below, you’ll see the climate risks that could affect this property — and in Bills & Affordability, how those risks may influence repairs, insurance, utilities, and long-term value.
Biggest Threats for This Home
- Hail

- Lightning

- Winter Weather

- Inland Flooding

- Cold Wave

- Strong Wind

- Tornado

How This Home’s Risks Compare
FEMA Declared Disasters Across Colorado Counties
Understanding the Costs
Financial advisors generally recommend spending no more than 30% of your gross household income on housing costs. In practice, many households stretch to 35% or beyond — especially in high-cost markets.
Estimated Costs Today
| Monthly | Annual | |
|---|---|---|
| Mortgage | $3,033 | $36,396 |
| Home Insurance * | $743 | $8,916 |
| Property Taxes | $259 | $3,108 |
| Electricity | $250 | $3,008 |
| Total | $4,285 | $51,420 |
Income You'd Need if You Spent...
Colorado FAIR Plan Programs

How Costs Could Change Over Time
Climate risk is quickly impacting all of the major home ownership costs. Adjust the growth rates and percentage of income spent on housing below to see how your housing costs could change over the next 10 years — and what income you'd need to keep up.
Comparing Against the Market
Price Per Sq Ft
vs Other Active Listings
Avg $/sqft
vs Homes Sold Last Month
Median $/sqft
Current Market Trends
Median Price Per Square Foot
The median price per square foot of homes sold in this area each month. Compare this to this listing's price per square foot to gauge whether the home is priced in line with recent sales.
Historicals for This Listing
Zestimate History ($/sqft)
Price History
| Date | Event | Price |
|---|---|---|
| 2026-03-05 | Price change | $625,000 |
| 2026-01-15 | Price change | $630,000 |
| 2025-10-14 | Price change | $645,000 |
| 2025-10-02 | Price change | $659,500 |
| 2025-09-19 | Price change | $669,500 |
| 2025-08-28 | Listed for sale | $675,000 |
| 2025-07-28 | Listing removed | $675,000 |
| 2025-06-06 | Price change | $675,000 |
| 2025-05-15 | Price change | $684,500 |
| 2025-04-17 | Price change | $685,000 |
| 2025-02-07 | Price change | $725,000 |
| 2024-11-11 | Price change | $750,000 |
| 2024-10-03 | Price change | $765,000 |
| 2024-08-10 | Price change | $775,000 |
| 2024-07-27 | Listed for sale | $785,000 |
| 2024-07-25 | Listing removed | -- |
| 2024-04-30 | Listed for sale | $799,900 |
| 2022-04-20 | Sold | $685,000 |
| 2022-03-07 | Contingent | $719,000 |
| 2021-09-29 | Listed for sale | $719,000 |
| 2021-05-06 | Listing removed | -- |
| 2021-03-13 | Listed for sale | $725,000 |
| 2019-10-25 | Sold | $572,500 |
| 2019-08-20 | Listed for sale | $625,000 |
| 2011-11-21 | Sold | $265,000 |
| 2007-10-23 | Sold | $457,548 |
 View on Zillow