



7910 SW 31st Ave #306, Portland, OR, 97219
About This Home
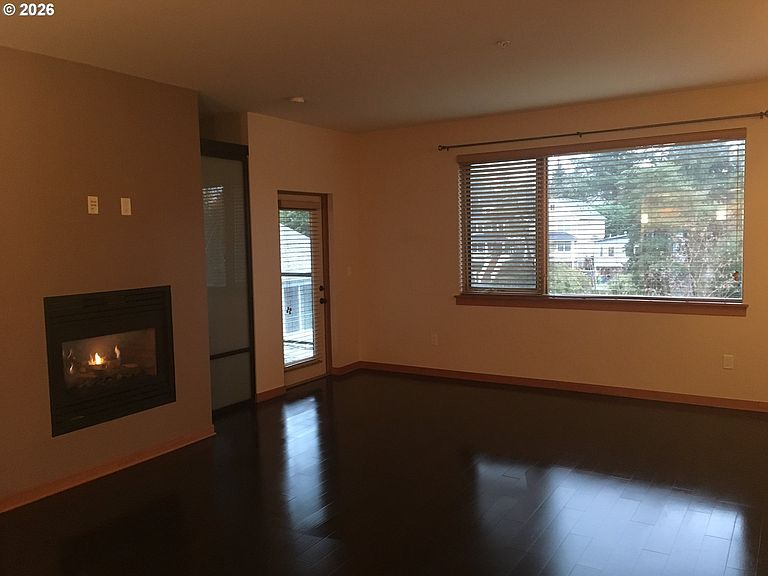
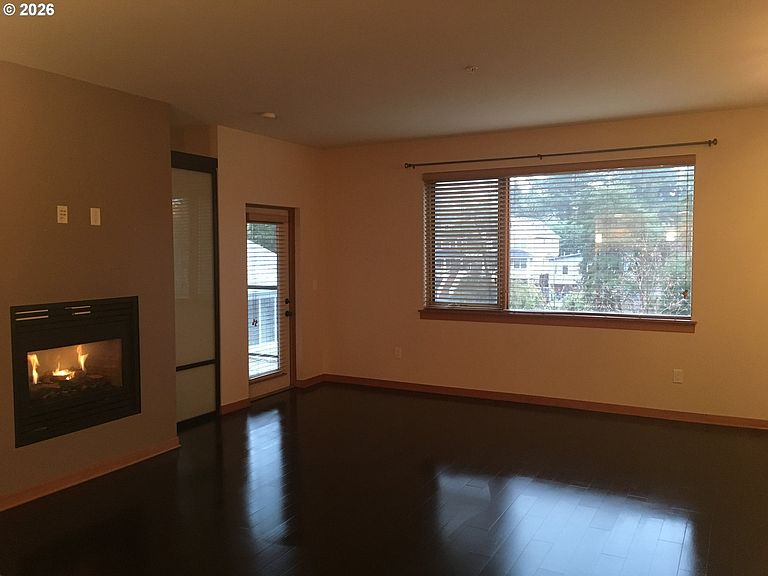
Multnomah Village Lofts with the Vermont Floor Plan Corner Unit to Experience exceptional value and modern loft living in this highly desirable corner unit Vermont floor plan at Multnomah Village Lofts. This light filled home showcases quality finishes throughout, including slab granite surfaces, warm hardwood floors, and a stunning double-sided fireplace that creates the perfect ambiance for both living and dining spaces. Expansive Pella windows and doors bring in abundant natural light while enhancing energy efficiency and comfort. Step outside to your private deck ideal for entertaining guests or enjoying a quiet morning coffee. This home comes fully equipped with all appliances, window coverings, air conditioning, and approximately 50 sq. ft. of dedicated storage, offering both convenience and functionality. Square footage includes the deck, maximizing usable living space. Enjoy stylish, low maintenance living in a sought-after location at an incredible value.
Getting Around
 Very Walkable
 Some Transit
 Bikeable
Schools
Construction
Condition
- Property condition: Approximately
- Year built: 2007
Materials
- Construction materials: Cement Siding
Type & Style
- Home type: Condo
- Property subType: Residential,Condominium
Interior
Appliances
- Appliances included: Electric Water Heater
Bedrooms & Bathrooms
- Bedrooms: 1
- Bathrooms: 1
- Full bathrooms: 1
- Main level bathrooms: 1
Dining Room
- Features: Hardwood Floors, Living Room Dining Room Combo
- Level: Main
Features
- Living Room Dining Room Combo,Eat Bar,Kitchen Island,Great Room
- Window features: Double Pane Windows
- Flooring: Hardwood
- Number of fireplaces: 1
- Fireplace features: Gas
- Fireplace: Yes
- Common walls with other units/homes: 1 Common Wall
Heating & Cooling
- Heating features: Forced Air,Fireplace(s)
- Cooling features: Central Air
Interior Area
- Total structure area: 834
- Total interior livable area: 834 sqft
Kitchen
- Features: Eat Bar, Hardwood Floors, Island
- Level: Main
- Area: 130
Living Room
- Features: Fireplace, Great Room, Hardwood Floors, Living Room Dining Room Combo
- Level: Main
- Area: 304
Master Bedroom
- Features: Hardwood Floors
- Level: Main
- Area: 132
Property
Details
- Parcel number: R608474
Features
- Stories: 1
- Entry location: Upper Floor
Parking
- Parking features: Deeded,Condo Garage (Deeded),Attached
Climate Risk is Financial Risk
Every home has a financial story beyond the listing price. Below, you’ll see the climate risks that could affect this property — and in Bills & Affordability, how those risks may influence repairs, insurance, utilities, and long-term value.
Biggest Threats for This Home
- Earthquake

- Cold Wave

- Heat Wave

- Inland Flooding

- Winter Weather

How This Home’s Risks Compare
FEMA Declared Disasters in Multnomah County and Oregon
Understanding the Costs
Financial advisors generally recommend spending no more than 30% of your gross household income on housing costs. In practice, many households stretch to 35% or beyond — especially in high-cost markets.
Estimated Costs Today
| Monthly | Annual | |
|---|---|---|
| Mortgage | $1,390 | $16,680 |
| Home Insurance * | $62 | $744 |
| Property Taxes | $544 | $6,528 |
| Electricity | $176 | $2,119 |
| Total | $2,172 | $26,064 |
Income You'd Need if You Spent...
Oregon FAIR Plan Programs



How Costs Could Change Over Time
Climate risk is quickly impacting all of the major home ownership costs. Adjust the growth rates and percentage of income spent on housing below to see how your housing costs could change over the next 10 years — and what income you'd need to keep up.
Comparing Against the Market
Price Per Sq Ft
vs Other Active Listings
Avg $/sqft
vs Homes Sold Last Month
Median $/sqft
Current Market Trends
Median Price Per Square Foot
The median price per square foot of homes sold in this area each month. Compare this to this listing's price per square foot to gauge whether the home is priced in line with recent sales.
Historicals for This Listing
Zestimate History ($/sqft)
No zestimate history available
Price History
| Date | Event | Price |
|---|---|---|
| 2026-04-02 | Price change | $283,000 |
| 2026-02-28 | Listed for sale | $300,000 |
| 2017-10-03 | Listing removed | $1,475 |
| 2017-09-21 | Listed for rent | $1,475 |
| 2011-12-23 | Sold | $165,000 |
 View on Zillow