



6081 Hillcrest Rd, Medford, OR, 97504
About This Home
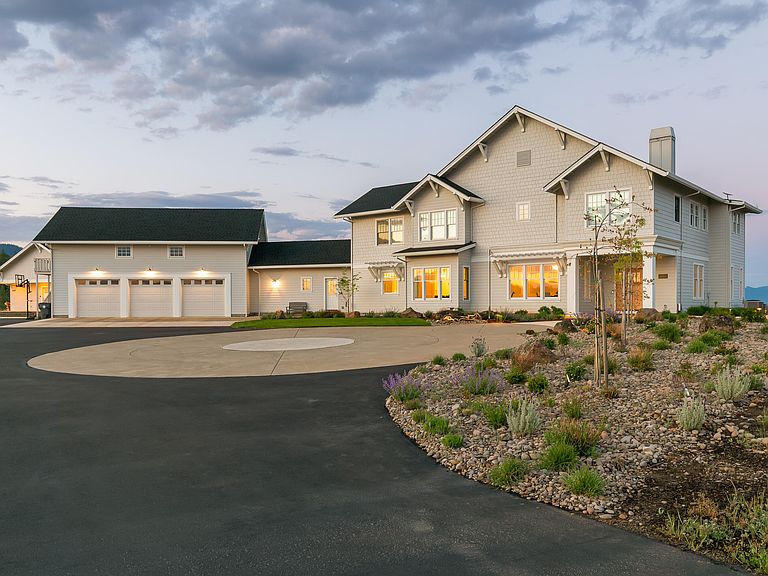
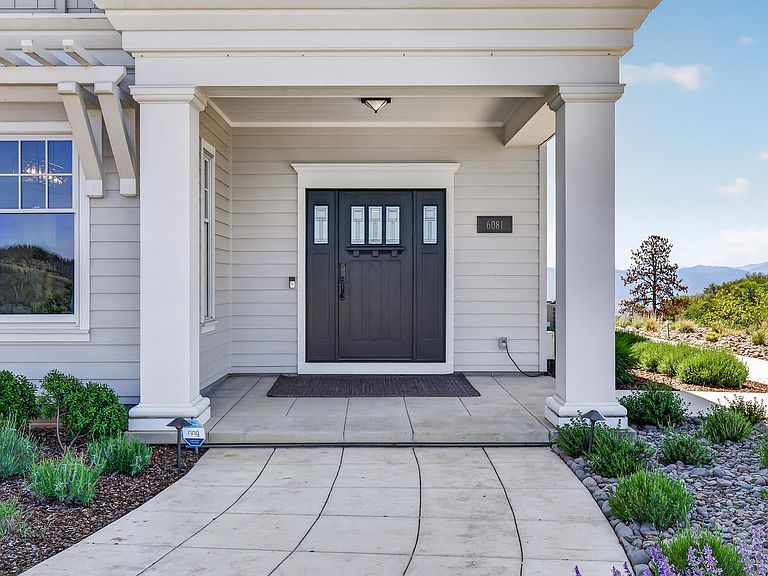
Perched atop 85+ acres in East Medford, this exceptional estate offers breathtaking, panoramic views of the valley and surrounding mountains while being minutes away from city amenities. Designed with timeless style, the home features a stunning chef's kitchen with a 12-foot Quartzite Island, Sub-Zero refrigerator, multiple dishwashers, and a butler's pantry. The primary suite features a walk in closet and a newly remodeled bathroom, complete with tile floors, soaking tub, and wood cabinetry. Four additional bedrooms--one with an en suite bath--are also situated upstairs. A fully finished and conditioned 975 sq ft bonus space above the garage adds tons of versatility. Outdoors, indulge in resort-style living with a heated saltwater pool, hot tub, and an exquisite outdoor kitchen featuring a Wolf grill, pizza oven, ice maker and more. A beautifully finished 1,526 sq ft shop, solar power, gated entry, paved driveway, RV hookups, and EFU zoning complete this rare offering.
Getting Around
 Car-Dependent
 No Nearby Transit
 Somewhat Bikeable
Schools
Construction
Condition
- Year built: 2002
Materials
- Foundation: Concrete Perimeter
- Roof: Composition
- Construction materials: Frame
Type & Style
- Home type: SingleFamily
- Architectural style: Contemporary
- Property subType: Single Family Residence
Interior
Appliances
- Appliances included: Dishwasher,Disposal,Microwave,Oven,Range,Range Hood,Refrigerator,Water Heater,Water Purifier,Water Softener
Bedrooms & Bathrooms
- Bedrooms: 5
- Bathrooms: 5
Features
- Breakfast Bar,Built-in Features,Ceiling Fan(s),Double Vanity,Enclosed Toilet(s),Granite Counters,In-Law Floorplan,Kitchen Island,Linen Closet,Pantry,Shower/Tub Combo,Soaking Tub,Tile Shower,Walk-In Closet(s),Wet Bar
- Window features: Wood Frames
- Flooring: Carpet,Hardwood,Laminate,Tile
- Fireplace features: Living Room,Wood Burning
- Fireplace: Yes
- Common walls with other units/homes: No Common Walls
Heating & Cooling
- Heating features: Ductless,Electric,Forced Air,Heat Pump
- Cooling features: Ductless,Central Air,Heat Pump
Interior Area
- Total structure area: 5,788
- Total interior livable area: 5,788 sqft
Property
Details
- Parcel number: 10807202
- Zoning description: EFU
- Special condition: Standard
- Exclusions: home washer/dryer,garage fridge
Features
- Levels: Two
- Stories: 2
- Private pool: Yes
- Pool features: Diving Board,Electric Heat,Gas Heat,In Ground,Outdoor Pool,Pool Cover,Salt Water,Solar Heat
- Patio & porch: Covered,Patio
- Exterior features: Built-in Barbecue,Outdoor Kitchen,RV Dump,RV Hookup
- Spa features: Spa/Hot Tub
- Fencing: Fenced
- Has view: Yes
- View description: City,Mountain(s),Panoramic,Valley
- Horses can be raised: Yes
Lot
- Lot size: 85.16 Acres
- Features: Drip System,Landscaped,Native Plants,Sprinkler Timer(s),Sprinklers In Front,Sprinklers In Rear,Water Feature
Parking
- Total spaces: 3
- Parking features: Asphalt,Attached,Concrete,Driveway,Garage Door Opener,Gated,Heated Garage,RV Access/Parking
- Has garage: Yes
- Attached garage spaces: 3
- Covered spaces: 3
- Has uncovered spaces: Yes
Climate Risk is Financial Risk
Every home has a financial story beyond the listing price. Below, you’ll see the climate risks that could affect this property — and in Bills & Affordability, how those risks may influence repairs, insurance, utilities, and long-term value.
Biggest Threats for This Home
- Wildfire

- Winter Weather

- Earthquake

- Heat Wave

- Inland Flooding

How This Home’s Risks Compare
FEMA Declared Disasters in Jackson County and Oregon
Understanding the Costs
Financial advisors generally recommend spending no more than 30% of your gross household income on housing costs. In practice, many households stretch to 35% or beyond — especially in high-cost markets.
Estimated Costs Today
| Monthly | Annual | |
|---|---|---|
| Mortgage | $10,618 | $127,416 |
| Home Insurance * | $511 | $6,132 |
| Property Taxes | $2,410 | $28,920 |
| Electricity | $525 | $6,303 |
| Total | $14,064 | $168,768 |
Income You'd Need if You Spent...
Oregon FAIR Plan Programs


How Costs Could Change Over Time
Climate risk is quickly impacting all of the major home ownership costs. Adjust the growth rates and percentage of income spent on housing below to see how your housing costs could change over the next 10 years — and what income you'd need to keep up.
Comparing Against the Market
Price Per Sq Ft
vs Other Active Listings
Avg $/sqft
vs Homes Sold Last Month
Median $/sqft
Current Market Trends
Median Price Per Square Foot
The median price per square foot of homes sold in this area each month. Compare this to this listing's price per square foot to gauge whether the home is priced in line with recent sales.
Historicals for This Listing
Zestimate History ($/sqft)
Price History
| Date | Event | Price |
|---|---|---|
| 2026-07-13 | Price change | $2,100,000 |
| 2026-05-13 | Listed for sale | $2,300,000 |
| 2023-06-29 | Sold | $2,075,000 |
| 2023-05-31 | Pending sale | $2,250,000 |
| 2019-06-04 | Sold | $1,300,000 |
| 2019-02-11 | Listed for sale | $1,500,000 |
| 2001-01-26 | Sold | $299,000 |
For Sale by Agent
 View on Zillow