


5619 Butte Falls Hwy, Eagle Pt, OR, 97524
About This Home
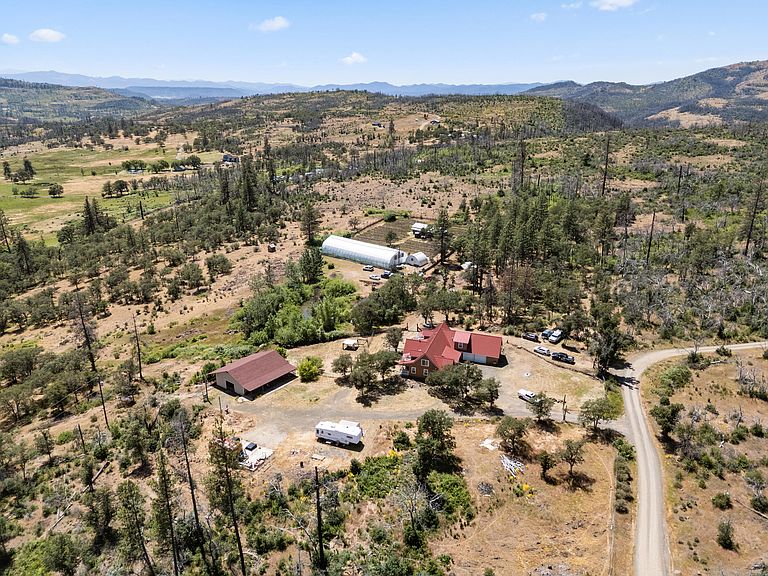
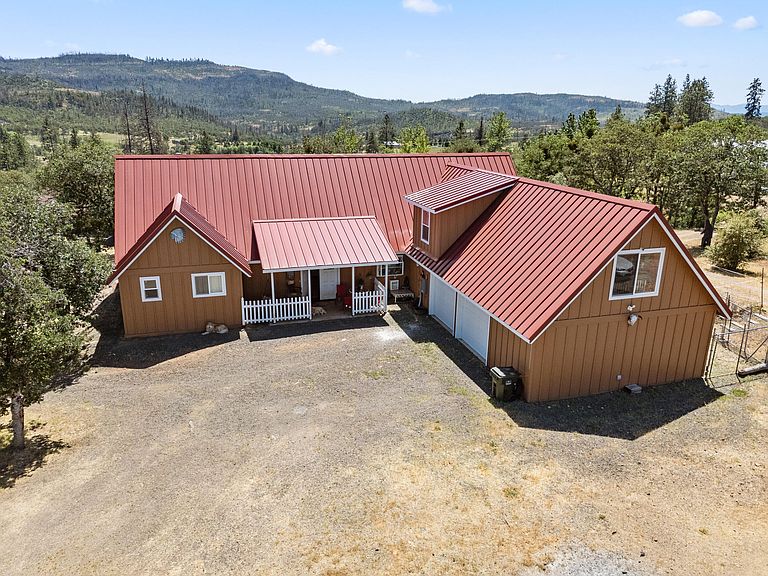
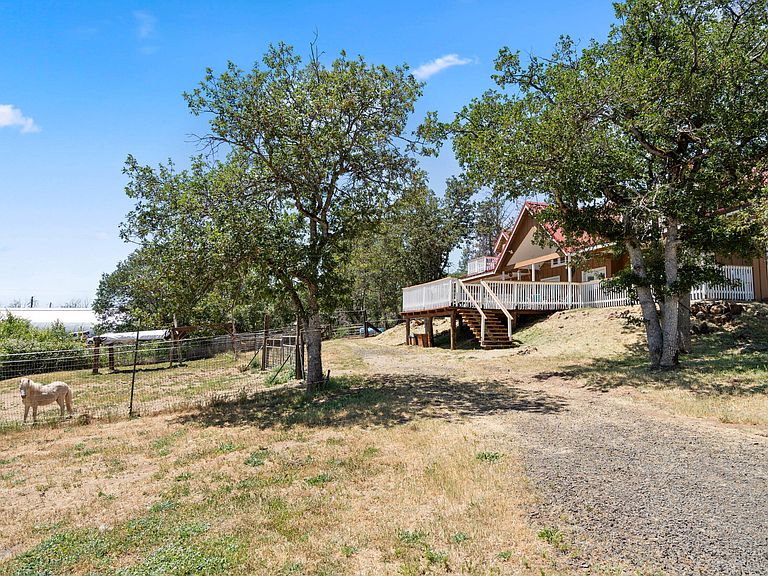
Custom built home + top tier farm perched on nearly 20 acres with 360 degree mountain VIEWS! This 3797 sqft home has 5 bedrooms, 3.5 bathrooms, 2 balconies, large deck with french doors from the master, living space & dining room. Primary bedroom features his/hers closets, walk-in shower, soaking tub. 2 staircases for easy access, wood burning fireplace, mud room & oversized laundry room. The attached 2 car garage & workshop are 732 sq ft of finished space with heating & cooling. Just below the home sits a new livestock barn. The farm is home to the highly successful Grass Roots Nursery, offering a turn key assumable active producer & processor licenses with no violations. Crops planted for Fall harvest, farm offers two huge ponds for all your water needs, a top of line greenhouse with computerized shades, massive air circulation system plus too many other features to mention. Also included is a second greenhouse, dozens of raised beds, processing room and security system.
Getting Around
 Car-Dependent
 Very Limited Transit
 Somewhat Bikeable
Schools
Construction
Condition
- Year built: 2022
Materials
- Foundation: Slab
- Roof: Metal
- Construction materials: Concrete,Frame,ICFs (Insulated Concrete Forms)
Type & Style
- Home type: SingleFamily
- Architectural style: Craftsman
- Property subType: Single Family Residence
Interior
Appliances
- Appliances included: Instant Hot Water,Dishwasher,Dryer,Microwave,Oven,Range,Refrigerator,Washer,Water Heater
Basement
- Basement: None
Bedrooms & Bathrooms
- Bedrooms: 5
- Bathrooms: 4
Features
- Smart Light(s),Ceiling Fan(s),Double Vanity,Enclosed Toilet(s),Granite Counters,Kitchen Island,Linen Closet,Open Floorplan,Primary Downstairs,Shower/Tub Combo,Soaking Tub,Solar Tube(s),Vaulted Ceiling(s),Walk-In Closet(s),Wet Bar
- Window features: Double Pane Windows,Garden Window(s),Skylight(s),Vinyl Frames
- Flooring: Hardwood,Laminate,Tile
- Fireplace features: Living Room,Wood Burning
- Fireplace: Yes
- Common walls with other units/homes: No Common Walls,No One Above,No One Below
Heating & Cooling
- Heating features: Forced Air,Hot Water,Propane,Radiant,Wood
- Cooling features: Central Air,Other
Interior Area
- Total structure area: 3,797
- Total interior livable area: 3,797 sqft
Property
Details
- Parcel number: 10577422
- Zoning description: EFU
- Special condition: Standard
Features
- Levels: Two
- Stories: 2
- Exterior features: Built-in Barbecue,Courtyard,Dock,RV Hookup
- Spa features: Indoor Spa/Hot Tub,Spa/Hot Tub
- Fencing: Fenced
- Has view: Yes
- View description: Forest,Mountain(s),Panoramic
- Waterfront features: Pond
Lot
- Lot size: 19.40 Acres
- Features: Adjoins Public Lands,Native Plants,Pasture,Sloped,Wooded
Parking
- Total spaces: 2
- Parking features: Attached,Driveway,Garage Door Opener,Gated,Gravel,Heated Garage,Storage,Workshop in Garage
- Has garage: Yes
- Attached garage spaces: 2
- Covered spaces: 2
- Has uncovered spaces: Yes
Climate Risk is Financial Risk
Every home has a financial story beyond the listing price. Below, you’ll see the climate risks that could affect this property — and in Bills & Affordability, how those risks may influence repairs, insurance, utilities, and long-term value.
Biggest Threats for This Home
- Wildfire

- Inland Flooding

- Winter Weather

- Earthquake

- Heat Wave

- Landslide

How This Home’s Risks Compare
FEMA Declared Disasters in Jackson County and Oregon
Understanding the Costs
Financial advisors generally recommend spending no more than 30% of your gross household income on housing costs. In practice, many households stretch to 35% or beyond — especially in high-cost markets.
Estimated Costs Today
| Monthly | Annual | |
|---|---|---|
| Mortgage | $15,144 | $181,728 |
| Home Insurance * | $755 | $9,060 |
| Property Taxes | $2,044 | $24,528 |
| Electricity | $344 | $4,135 |
| Total | $18,287 | $219,444 |
Income You'd Need if You Spent...
Oregon FAIR Plan Programs


How Costs Could Change Over Time
Climate risk is quickly impacting all of the major home ownership costs. Adjust the growth rates and percentage of income spent on housing below to see how your housing costs could change over the next 10 years — and what income you'd need to keep up.
Comparing Against the Market
Price Per Sq Ft
vs Other Active Listings
Avg $/sqft
vs Homes Sold Last Month
Median $/sqft
Current Market Trends
Median Price Per Square Foot
The median price per square foot of homes sold in this area each month. Compare this to this listing's price per square foot to gauge whether the home is priced in line with recent sales.
Historicals for This Listing
Zestimate History ($/sqft)
No zestimate history available
Price History
| Date | Event | Price |
|---|---|---|
| 2025-06-05 | Listed for sale | $2,995,000 |
| 2003-05-15 | Sold | $265,000 |
 View on Zillow