



1918 Stevens Rd, Eagle Pt, OR, 97524
About This Home
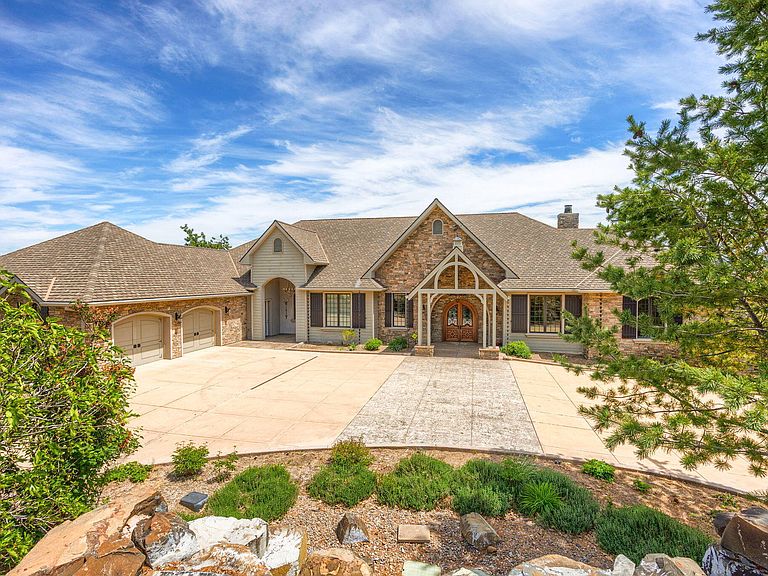
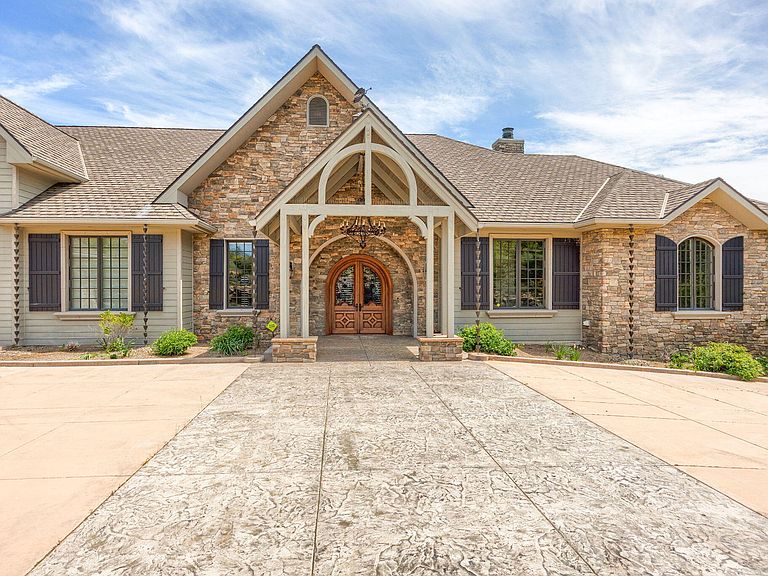
Experience unparalleled luxury in this extraordinary estate set on 20 private acres. Boasting over 10,000 sqft. of refined living space, every inch of this home is designed to impress. The expansive floor plan features a grand primary suite, multiple guest suites, and a spectacular kitchen complete with a massive butler's pantry—ideal for entertaining at scale. Enjoy resort-style living with sweeping views of the valley and Mt. McLoughlin. Built with high-performance ICF construction and certified by Earth Advantage for superior energy efficiency, the home offers exceptional durability and comfort. Geothermal HVAC and in-floor zonal heating provide sustainable climate control. Smart home automation powered by Control4, a new whole-house backup generator, and state-of-the-art systems round out this future-ready estate. This is a rare opportunity to own one of Southern Oregon's most iconic and innovative luxury homes—designed for those who demand excellence and privacy in equal measure.
Getting Around
 Car-Dependent
 Very Limited Transit
 Not Bike Friendly
Schools
Construction
Condition
- Year built: 2007
Materials
- Foundation: Concrete Perimeter
- Roof: Composition
- Construction materials: ICFs (Insulated Concrete Forms)
Type & Style
- Home type: SingleFamily
- Architectural style: Contemporary
- Property subType: Single Family Residence
Interior
Appliances
- Appliances included: Instant Hot Water,Cooktop,Dishwasher,Disposal,Double Oven,Dryer,Microwave,Oven,Range,Range Hood,Refrigerator,Tankless Water Heater,Trash Compactor,Washer,Water Heater,Water Softener,Wine Refrigerator
Basement
- Has basement: Yes
- Basement: Daylight,Finished,Full
Bedrooms & Bathrooms
- Bedrooms: 4
- Bathrooms: 8
Features
- Smart Lock(s),Smart Light(s),Bidet,Breakfast Bar,Built-in Features,Ceiling Fan(s),Central Vacuum,Double Vanity,Dry Bar,Elevator,Granite Counters,In-Law Floorplan,Kitchen Island,Open Floorplan,Pantry,Primary Downstairs,Smart Thermostat,Solid Surface Counters,Vaulted Ceiling(s),Walk-In Closet(s),Wet Bar,Wired for Data
- Window features: Double Pane Windows,Skylight(s),Wood Frames
- Flooring: Carpet,Hardwood,Tile
- Fireplace features: Family Room,Outside,Primary Bedroom,Propane,Wood Burning
- Fireplace: Yes
- Common walls with other units/homes: No Common Walls
Heating & Cooling
- Heating features: Electric,Forced Air,Geothermal,Propane
- Cooling features: Central Air,Heat Pump,Zoned
Interior Area
- Total structure area: 10,062
- Total interior livable area: 10,062 sqft
Property
Accessibility
- Accessibility features: Accessible Approach with Ramp
Details
- Parcel number: 10238699
- Zoning description: EFU
- Special condition: Standard
Features
- Levels: Two
- Stories: 2
- Private pool: Yes
- Pool features: See Remarks
- Patio & porch: Covered,Covered Deck,Patio,Rear Porch
- Spa features: Indoor Spa/Hot Tub
- Fencing: Fenced
- Has view: Yes
- View description: Mountain(s),Territorial
- Horses can be raised: Yes
Lot
- Lot size: 19.99 Acres
- Features: Garden,Landscaped,Pasture,Sloped,Water Feature
Parking
- Total spaces: 6
- Parking features: Asphalt,Attached,Concrete,Driveway,Garage Door Opener,Gated,Heated Garage,RV Access/Parking,Workshop in Garage
- Has garage: Yes
- Attached garage spaces: 6
- Covered spaces: 6
- Has uncovered spaces: Yes
Climate Risk is Financial Risk
Every home has a financial story beyond the listing price. Below, you’ll see the climate risks that could affect this property — and in Bills & Affordability, how those risks may influence repairs, insurance, utilities, and long-term value.
Biggest Threats for This Home
- Heat Wave

- Winter Weather

- Earthquake

- Inland Flooding

- Wildfire

How This Home’s Risks Compare
FEMA Declared Disasters in Jackson County and Oregon
Understanding the Costs
Financial advisors generally recommend spending no more than 30% of your gross household income on housing costs. In practice, many households stretch to 35% or beyond — especially in high-cost markets.
Estimated Costs Today
| Monthly | Annual | |
|---|---|---|
| Mortgage | $14,916 | $178,992 |
| Home Insurance * | $743 | $8,916 |
| Property Taxes | $2,827 | $33,924 |
| Electricity | $913 | $10,957 |
| Total | $19,399 | $232,788 |
Income You'd Need if You Spent...
Oregon FAIR Plan Programs


How Costs Could Change Over Time
Climate risk is quickly impacting all of the major home ownership costs. Adjust the growth rates and percentage of income spent on housing below to see how your housing costs could change over the next 10 years — and what income you'd need to keep up.
Comparing Against the Market
Price Per Sq Ft
vs Other Active Listings
Avg $/sqft
vs Homes Sold Last Month
Median $/sqft
Current Market Trends
Median Price Per Square Foot
The median price per square foot of homes sold in this area each month. Compare this to this listing's price per square foot to gauge whether the home is priced in line with recent sales.
Historicals for This Listing
Zestimate History ($/sqft)
No zestimate history available
Price History
| Date | Event | Price |
|---|---|---|
| 2025-05-09 | Listed for sale | $2,950,000 |
| 2025-04-23 | Listing removed | $3,100,000 |
| 2025-03-21 | Listed for sale | $3,100,000 |
| 2024-11-08 | Listing removed | $3,500,000 |
| 2023-08-15 | Listed for sale | $3,500,000 |
| 2023-08-14 | Pending sale | $3,500,000 |
| 2023-08-11 | Listed for sale | $3,500,000 |
| 2023-07-21 | Pending sale | $3,500,000 |
| 2023-03-28 | Price change | $3,500,000 |
| 2022-10-18 | Price change | $4,150,000 |
| 2022-09-12 | Price change | $4,250,000 |
| 2022-07-13 | Listed for sale | $4,500,000 |
| 2021-01-22 | Sold | $3,500,000 |
| 2020-11-17 | Pending sale | $3,900,000 |
| 2019-06-17 | Price change | $3,900,000 |
| 2018-10-29 | Listed for sale | $4,900,000 |
| 2000-09-25 | Sold | $170,000 |
For Sale by Agent
 View on Zillow