


1707 Northridge Ct, Phoenixville, PA, 19460
About This Home
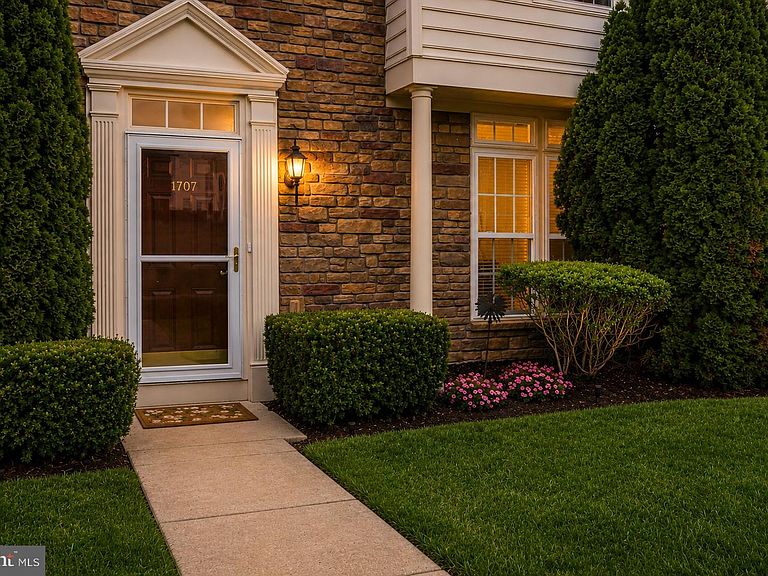
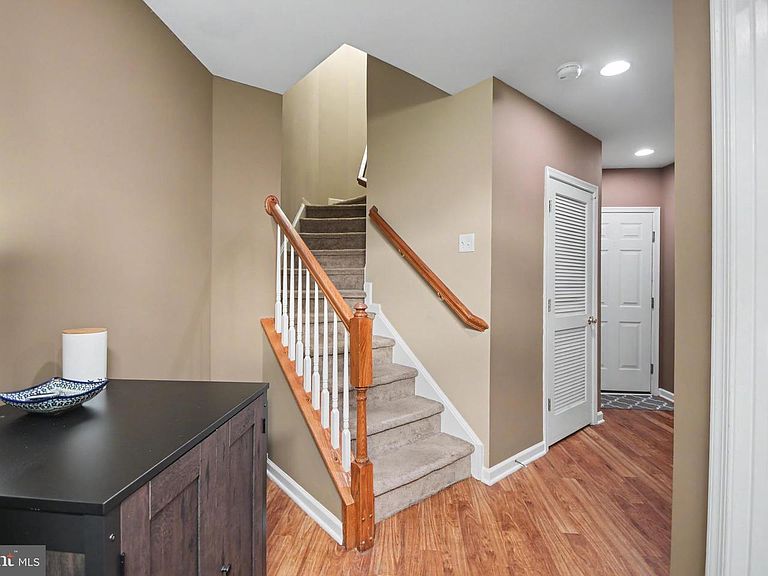
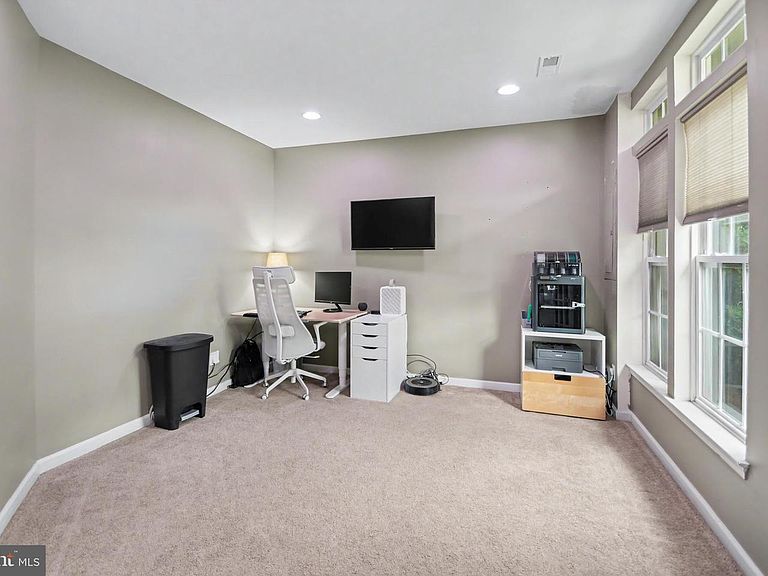
Welcome to Northridge Village, where modern comfort, thoughtful upgrades, and an unbeatable Phoenixville location come together to create the perfect place to call home. Overlooking the beautifully maintained community green, this spacious three-story townhome offers an exceptional combination of style, functionality, and convenience just moments from everything the area has to offer. Step inside to a versatile first floor featuring a generous family room behind elegant French doors—ideal as a second living space, home office, gym, or playroom—along with a dedicated laundry room and direct access to the attached two-car garage. Additional parking is a rare bonus, with space beneath the rear deck accommodating two more vehicles, providing parking for up to four cars. The main living level showcases an open-concept design enhanced by newer hardwood flooring, abundant natural light, and a stunning floor-to-ceiling stone gas fireplace that anchors the living space. A built-in speaker system serves the living room, primary suite, and rear deck, creating the perfect atmosphere whether you're entertaining guests or enjoying a quiet evening at home. The kitchen is equally impressive, featuring granite countertops, a large center island, stainless steel appliances, a gas cooktop, double wall ovens, crown molding, an oversized pantry, abundant cabinetry, and a brand-new refrigerator included with the home. Sliding glass doors lead directly to the spacious rear deck, offering the perfect extension of your living space for outdoor dining and relaxation. Upstairs, the primary suite provides a private retreat complete with an elegant tray ceiling, ceiling fan, walk-in closet, and a spacious en-suite bath featuring a tiled soaking Jacuzzi tub. Two additional bedrooms and another full bathroom complete the upper level, offering flexibility for family, guests, or additional workspace. Beyond the home itself, you'll appreciate several valuable upgrades, including an electric vehicle charging station in the garage and a whole-house surge protector for added peace of mind. The beautifully renovated gazebo and landscaped central courtyard directly outside your front door provide a picturesque park-like setting to enjoy throughout the seasons. Location is where this home truly shines. Enjoy Phoenixville Area Schools, take a short walk to Veterans Park, or hop onto the Schuylkill River Trail for a scenic stroll or bike ride into vibrant Downtown Phoenixville, where you'll find award-winning restaurants, breweries, boutique shopping, festivals, and year-round entertainment just minutes from your doorstep. The home has been inspected, and has a clean bill of health, with the report available upon request. Finally, to allay any further concerns, the Sellers are offering a comprehensive one-year home warranty so you can make your offer with complete confidence. Schedule your showing TODAY!
Getting Around
 Car-Dependent
 Very Limited Transit
 Somewhat Bikeable
Schools
Construction
Condition
- Year built: 2006
Materials
- Foundation: Concrete Perimeter
- Construction materials: Aluminum Siding,Vinyl Siding
Type & Style
- Home type: Townhouse
- Architectural style: Contemporary
- Property subType: Townhouse
Interior
Appliances
- Appliances included: Stainless Steel Appliance(s),Gas Water Heater
- Laundry features: Lower Level
Basement
- Area: 0
Basement
- Has basement: Yes
- Basement: Full
Bedrooms & Bathrooms
- Bedrooms: 3
- Bathrooms: 3
- Full bathrooms: 2
- 1/2 bathrooms: 1
Features
- Soaking Tub,Bathroom - Stall Shower,Bathroom - Walk-In Shower,Breakfast Area,Built-in Features,Ceiling Fan(s),Combination Kitchen/Dining,Crown Molding,Open Floorplan,Kitchen - Gourmet,Kitchen Island,Pantry,Recessed Lighting,Sound System,Upgraded Countertops,Walk-In Closet(s)
- Flooring: Carpet,Hardwood,Laminate,Luxury Vinyl,Wood
- Number of fireplaces: 1
- Fireplace features: Gas/Propane
- Fireplace: Yes
- Finished area below ground: 0
- Finished area above ground: 2,112
Heating & Cooling
- Heating features: Forced Air,Natural Gas
- Cooling features: Central Air,Electric
Interior Area
- Total structure area: 2,112
- Total interior livable area: 2,112 sqft
Property
Accessibility
- Accessibility features: None
Details
- Parcel number: 1504 0760
- Zoning: MR
- Special condition: Standard
- Exclusions: Chest Freezer,Freestanding Dining Rom Cabinets,Seller's Personal Items
Features
- Levels: Three
- Stories: 3
- Pool features: None
- Patio & porch: Deck
- Exterior features: Sidewalks,Street Lights
- Has view: Yes
- View description: Courtyard,Garden
Lot
- Lot size: 1,650 sqft
- Features: Suburban
- Lot size dimensions: 0.00 x 0.00
Parking
- Total spaces: 4
- Parking features: Garage Faces Rear,Garage Door Opener,Inside Entrance,Asphalt,Attached,Driveway
- Has garage: Yes
- Attached garage spaces: 2
- Covered spaces: 2
- Has uncovered spaces: Yes
- Uncovered spaces: 2
Climate Risk is Financial Risk
Every home has a financial story beyond the listing price. Below, you’ll see the climate risks that could affect this property — and in Bills & Affordability, how those risks may influence repairs, insurance, utilities, and long-term value.
Biggest Threats for This Home
- Winter Weather

- Cold Wave

- Heat Wave

- Inland Flooding

- Lightning

- Strong Wind

How This Home’s Risks Compare
FEMA Declared Disasters Across Pennsylvania Counties
Understanding the Costs
Financial advisors generally recommend spending no more than 30% of your gross household income on housing costs. In practice, many households stretch to 35% or beyond — especially in high-cost markets.
Estimated Costs Today
| Monthly | Annual | |
|---|---|---|
| Mortgage | $2,477 | $29,724 |
| Home Insurance * | $141 | $1,692 |
| Property Taxes | $498 | $5,976 |
| Electricity | $231 | $2,780 |
| Total | $3,347 | $40,164 |
Income You'd Need if You Spent...
Pennsylvania FAIR Plan Programs
Insurance Placement Facility of Pennsylvania/FAIR Plan
 Wildfire
 HailWind
How Costs Could Change Over Time
Climate risk is quickly impacting all of the major home ownership costs. Adjust the growth rates and percentage of income spent on housing below to see how your housing costs could change over the next 10 years — and what income you'd need to keep up.
Comparing Against the Market
Price Per Sq Ft
vs Other Active Listings
Avg $/sqft
vs Homes Sold Last Month
Median $/sqft
Current Market Trends
Median Price Per Square Foot
The median price per square foot of homes sold in this area each month. Compare this to this listing's price per square foot to gauge whether the home is priced in line with recent sales.
Historicals for This Listing
Zestimate History ($/sqft)
No zestimate history available
Price History
| Date | Event | Price |
|---|---|---|
| 2026-08-10 | Pending sale | $489,999 |
| 2026-07-09 | Listed for sale | $489,999 |
| 2020-07-06 | Sold | $324,900 |
| 2020-06-05 | Pending sale | $324,900 |
| 2020-05-08 | Listed for sale | $324,900 |
| 2015-07-27 | Sold | $272,500 |
| 2015-05-26 | Price change | $283,900 |
| 2015-05-11 | Price change | $285,900 |
| 2015-05-05 | Price change | $286,900 |
| 2015-04-24 | Price change | $287,900 |
| 2015-03-03 | Listed for sale | $288,900 |
| 2014-12-17 | Listing removed | $299,000 |
| 2014-10-10 | Listed for sale | $299,000 |
| 2008-09-30 | Sold | $287,500 |
| 2006-08-18 | Sold | $313,185 |
 View on Zillow