
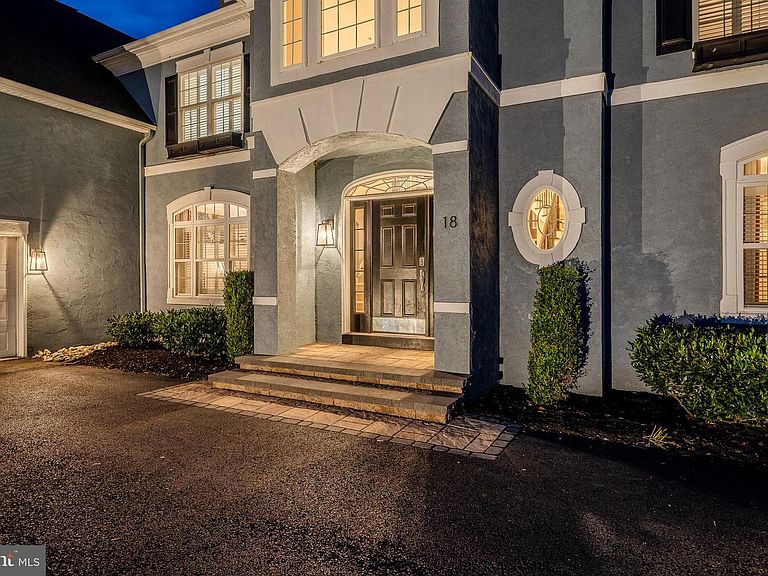
18 Putter Ln, Pottstown, PA, 19464
About This Home
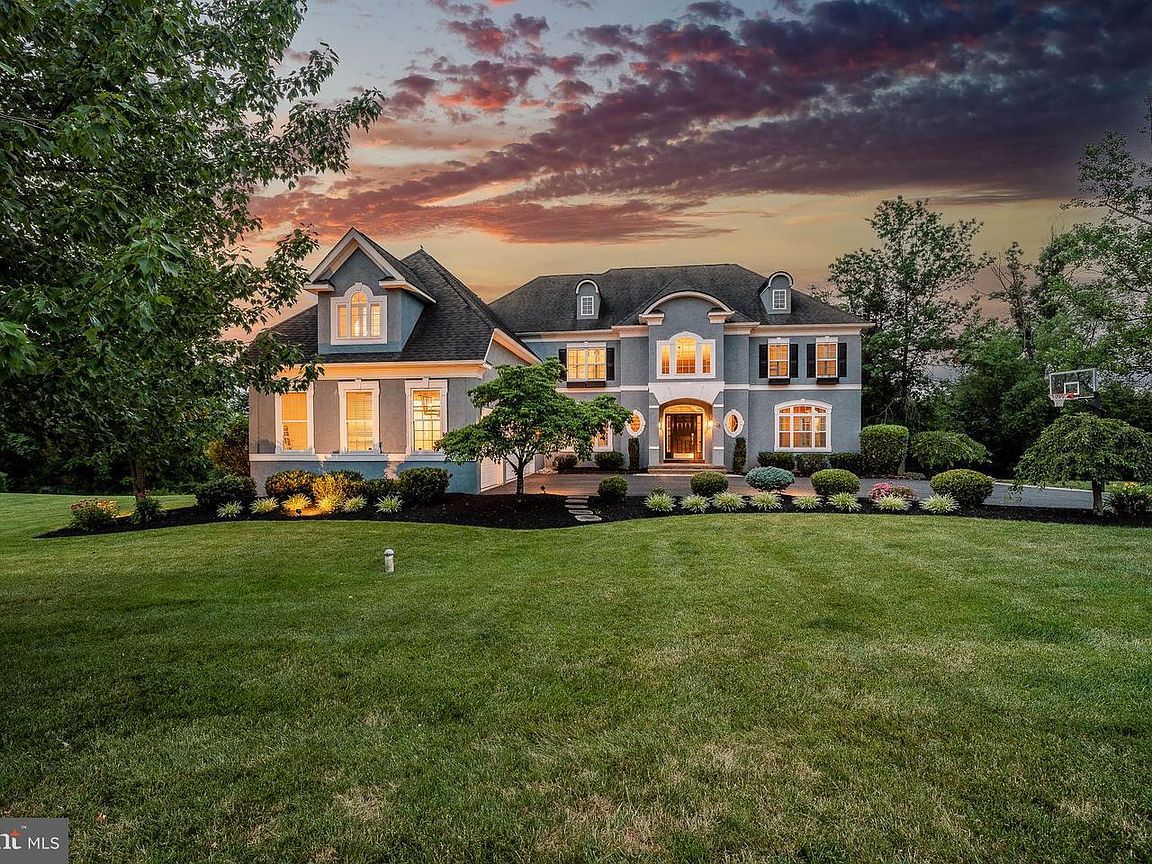
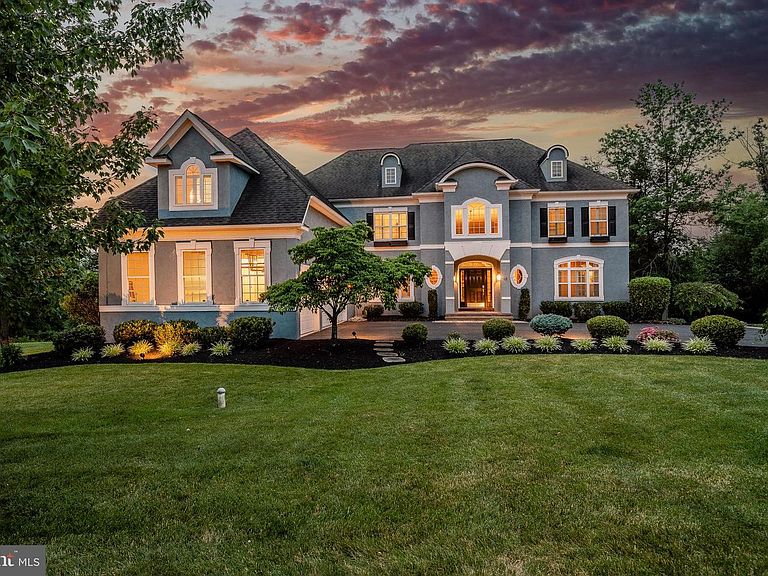
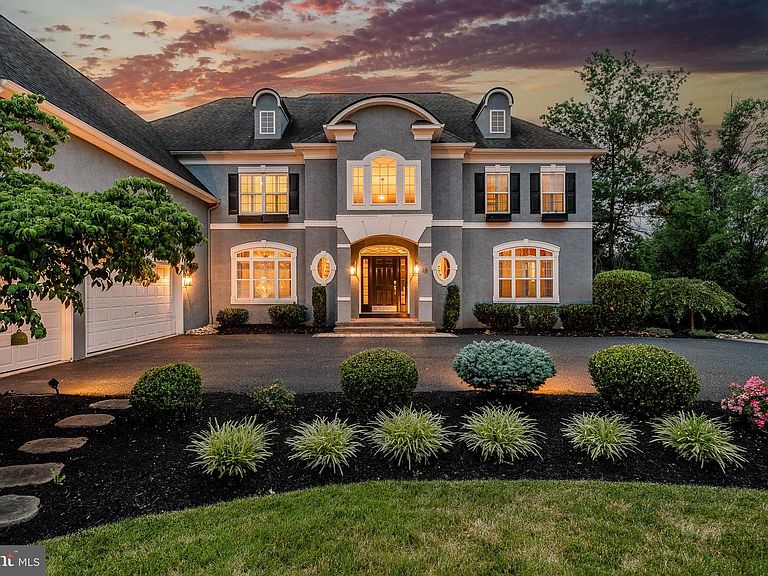
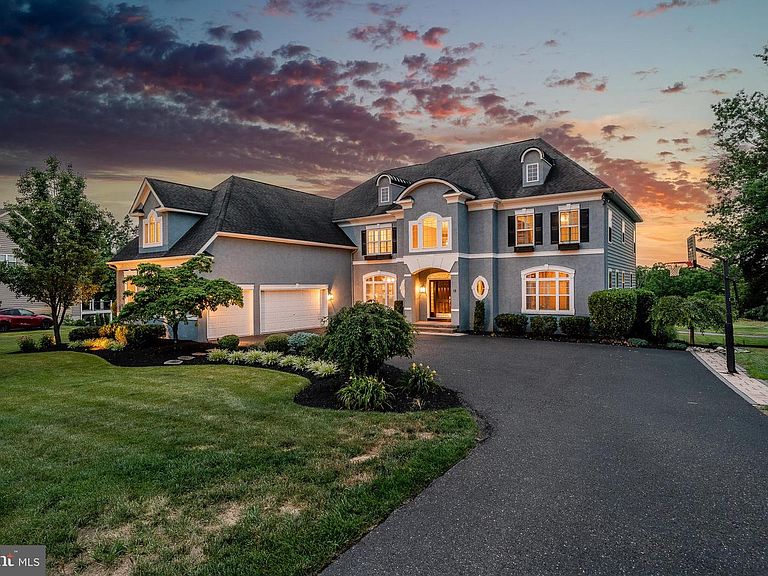
Luxury Home for Sale in Pottstown, PA | Spectacular Golf Course Estate at 18 Putter Lane|Montgomery County Experience Luxury Living in the Prestigious Ravens Claw Golf Club Community Some homes simply check the boxes. Others leave a lasting impression the moment you arrive. Welcome to 18 Putter Lane, an extraordinary estate gracefully positioned on a private 0.89-acre homesite overlooking the rolling fairways of the prestigious Ravens Claw Golf Club community. NO HOA FEES Offering over 5,149 square feet of impeccably designed living space, this remarkable Colonial blends timeless architecture, refined finishes, and resort-inspired indoor-outdoor living to create a home that is every bit as impressive as its setting. A stately exterior and beautifully manicured grounds welcome you inside, where a dramatic two-story foyer showcases an elegant butterfly staircase, soaring ceilings, and rich architectural details that immediately set the tone. At the heart of the home, the breathtaking two-story family room is anchored by a stone fireplace and an incredible wall of windows that floods the space with natural light while capturing spectacular panoramic golf course views. Designed for both grand entertaining and comfortable everyday living, the gourmet kitchen offers granite countertops, abundant cabinetry, an oversized center island, double wall ovens, gas cooktop, updated tile flooring, and a new refrigerator. The adjoining breakfast area enjoys peaceful backyard views, while the formal living and dining rooms provide elegant spaces for hosting holidays, celebrations, and unforgettable gatherings. A private office with French doors offers an ideal work-from-home retreat. One of the home's most sought-after features is the private first-floor in-law suite with its own entrance, full kitchen, spacious living room, bedroom, and full bath, providing endless possibilities for multigenerational living, extended family, guests, or live-in caregivers while offering both comfort and independence. Upstairs, the owner's suite is a true sanctuary featuring a spacious sitting room, dressing area, an extraordinary four walk-in closets, and a spa-inspired bath with dual vanities, an oversized tiled shower, and a soaking tub designed for relaxation. Three additional generously sized bedrooms each feature their own private en-suite bath, providing exceptional comfort and privacy for family and guests. The full walk-out basement offers endless opportunities to create the space you've always imagined, whether it be a home theater, golf simulator, fitness studio, wine cellar, recreation room, or additional living area. The outdoor living experience truly sets this home apart. Completed in 2022, the spectacular custom-covered veranda transforms the backyard into a private four-season retreat featuring a built-in heating system and a stunning stone fireplace, creating an inviting outdoor living room that can be enjoyed long after summer has ended. Whether enjoying morning coffee overlooking the fairways, hosting elegant dinner parties beneath the covered veranda, watching football beside the fire on crisp autumn evenings, or gathering with family under the stars, this remarkable space was designed to bring people together. The expansive deck flows seamlessly from the home to the covered veranda and professionally designed patio below, creating multiple destinations for entertaining while maximizing the beauty, privacy, and serenity of the nearly one-acre golf course homesite. Additional highlights include five bedrooms, five full baths, one half bath, a three-car attached garage, natural gas heat, central air, public water and sewer, and an unbeatable location within one of Montgomery County's premier golf course communities. Combining elegant design, thoughtful functionality, breathtaking views, and an unparalleled lifestyle, 18 Putter Lane presents a rare opportunity to own one of the finest residences in Ravens Claw Golf Club.
Getting Around
 Car-Dependent
 Very Limited Transit
 Somewhat Bikeable
Schools
Construction
Condition
- Year built: 2006
Materials
- Foundation: Concrete Perimeter
- Construction materials: Vinyl Siding
Notable Dates
- Major remodel year: 2018
Type & Style
- Home type: SingleFamily
- Architectural style: Colonial
- Property subType: Single Family Residence
Interior
Appliances
- Appliances included: Cooktop,Oven,Double Oven,Gas Water Heater
- Laundry features: Main Level
Basement
- Has basement: Yes
- Basement: Full
Bathroom3
- Features: Flooring - HardWood,Bathroom - Tub Shower,Ceiling Fan(s)
- Level: Upper
- Area: 195
- Dimensions: 15 X 13
Bedroom2
- Features: Flooring - HardWood,Bathroom - Tub Shower
- Level: Upper
- Area: 208
- Dimensions: 16 X 13
Bedroom4
- Features: Flooring - HardWood,Bathroom - Tub Shower,Ceiling Fan(s)
- Level: Upper
- Area: 168
- Dimensions: 14 X 12
Bedroom5
- Level: Main
- Area: 156
- Dimensions: 12 X 13
Bedrooms & Bathrooms
- Bedrooms: 5
- Bathrooms: 6
- Full bathrooms: 5
- 1/2 bathrooms: 1
- Main level bathrooms: 2
- Main level bedrooms: 1
Dining Room
- Level: Main
- Area: 225
- Dimensions: 15 X 15
Family Room
- Level: Main
- Area: 506
- Dimensions: 22 X 23
Features
- Primary Bath(s),Kitchen Island,2nd Kitchen,Dining Area,Cathedral Ceiling(s),High Ceilings
- Number of fireplaces: 1
- Fireplace features: Stone
- Fireplace: Yes
- Finished area below ground: 0
- Finished area above ground: 5,149
Heating & Cooling
- Heating features: Forced Air,Natural Gas
- Cooling features: Central Air,Electric
Interior Area
- Total structure area: 5,149
- Total interior livable area: 5,149 sqft
Kitchen
- Features: Kitchen - Gas Cooking,Kitchen Island
- Level: Main
- Area: 576
- Dimensions: 24 X 24
Living Room
- Level: Main
- Area: 272
- Dimensions: 16 X 17
Other
- Features: Kitchen - Gas Cooking,Bathroom - Walk-In Shower,Attached Bathroom
- Level: Main
- Area: 273
- Dimensions: 13 X 21
Primary Bedroom
- Features: Attached Bathroom,Bathroom - Jetted Tub,Soaking Tub,Bathroom - Stall Shower,Bathroom - Walk-In Shower,Flooring - Ceramic Tile,Flooring - Engineered Wood,Recessed Lighting,Primary Bedroom - Sitting Area,Primary Bedroom - Dressing Area,Walk-In Closet(s)
- Level: Upper
- Area: 504
- Dimensions: 18 X 28
Property
Accessibility
- Accessibility features: None
Details
- Parcel number: 420001682022
- Zoning: R2
- Special condition: Standard
Features
- Levels: Two
- Stories: 2
- Pool features: None
- Patio & porch: Deck,Patio,Terrace,Roof
- Has view: Yes
- View description: Golf Course
Lot
- Lot size: 0.89 Acres
- Features: Adjoins Golf Course
- Lot size dimensions: 126.00 x 0.00
Parking
- Total spaces: 7
- Parking features: Inside Entrance,Garage Door Opener,Oversized,Garage Faces Side,Other,Driveway,Attached
- Has garage: Yes
- Attached garage spaces: 3
- Covered spaces: 3
- Has uncovered spaces: Yes
- Uncovered spaces: 4
Climate Risk is Financial Risk
Every home has a financial story beyond the listing price. Below, you’ll see the climate risks that could affect this property — and in Bills & Affordability, how those risks may influence repairs, insurance, utilities, and long-term value.
Biggest Threats for This Home
- Winter Weather

- Cold Wave

- Heat Wave

- Inland Flooding

- Strong Wind

How This Home’s Risks Compare
FEMA Declared Disasters Across Pennsylvania Counties
Understanding the Costs
Financial advisors generally recommend spending no more than 30% of your gross household income on housing costs. In practice, many households stretch to 35% or beyond — especially in high-cost markets.
Estimated Costs Today
| Monthly | Annual | |
|---|---|---|
| Mortgage | $5,557 | $66,684 |
| Home Insurance * | $378 | $4,536 |
| Property Taxes | $1,181 | $14,172 |
| Electricity | $564 | $6,779 |
| Total | $7,680 | $92,160 |
Income You'd Need if You Spent...
Pennsylvania FAIR Plan Programs
Insurance Placement Facility of Pennsylvania/FAIR Plan
 Wildfire
 HailWind
How Costs Could Change Over Time
Climate risk is quickly impacting all of the major home ownership costs. Adjust the growth rates and percentage of income spent on housing below to see how your housing costs could change over the next 10 years — and what income you'd need to keep up.
Comparing Against the Market
Price Per Sq Ft
vs Other Active Listings
Avg $/sqft
vs Homes Sold Last Month
Median $/sqft
Current Market Trends
Median Price Per Square Foot
The median price per square foot of homes sold in this area each month. Compare this to this listing's price per square foot to gauge whether the home is priced in line with recent sales.
Historicals for This Listing
Zestimate History ($/sqft)
Price History
| Date | Event | Price |
|---|---|---|
| 2026-07-30 | Listed for sale | $1,099,000 |
| 2018-10-02 | Sold | $495,000 |
| 2018-08-11 | Listed for sale | $525,000 |
| 2018-07-30 | Sold | $282,450 |
| 2018-05-31 | Price change | $450,000 |
| 2018-05-10 | Price change | $474,900 |
| 2018-04-06 | Price change | $485,000 |
| 2018-03-05 | Listed for sale | $545,900 |
| 2006-12-05 | Sold | $671,528 |
 View on Zillow