

2463 Merri Claude Dr, East Norriton, PA, 19401
About This Home
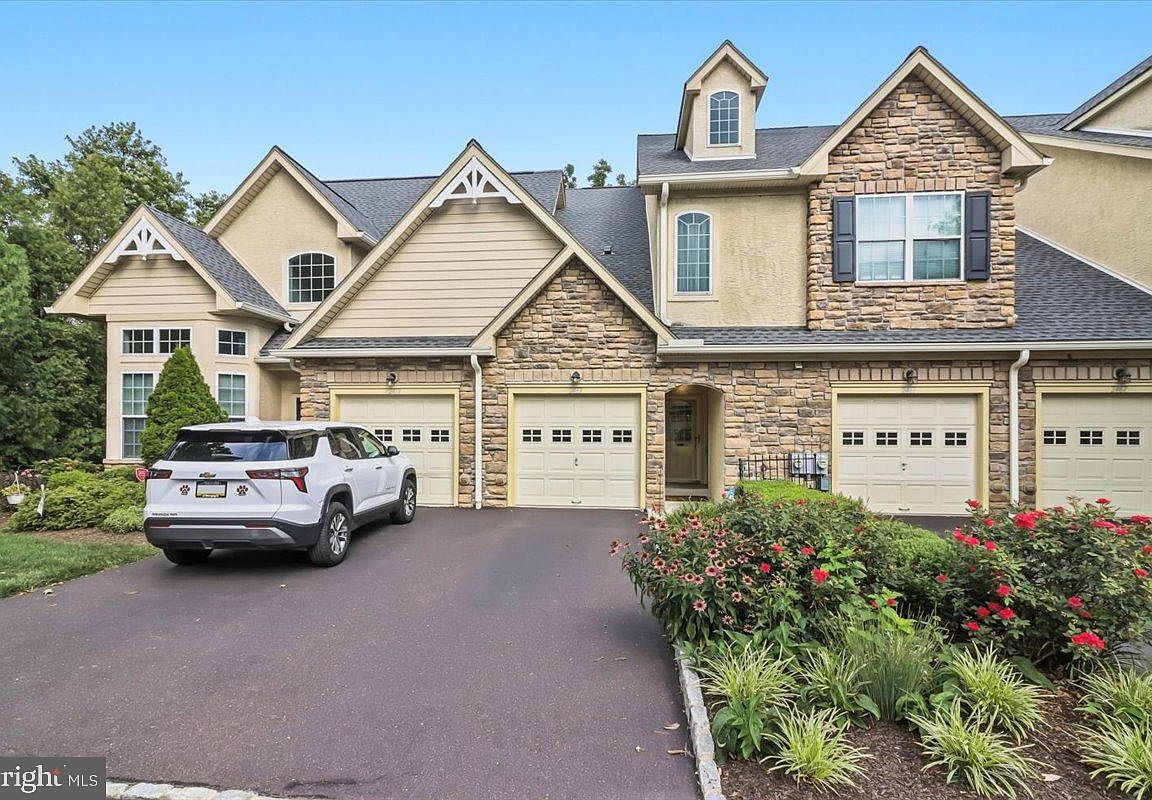
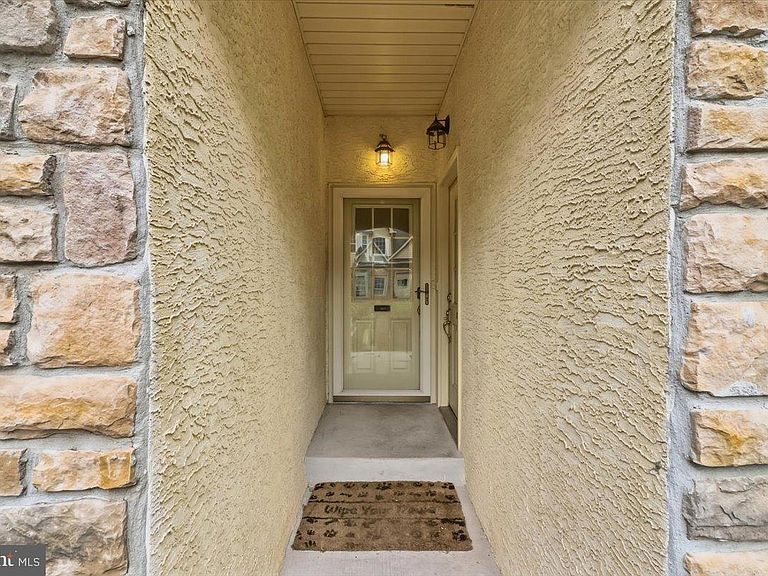
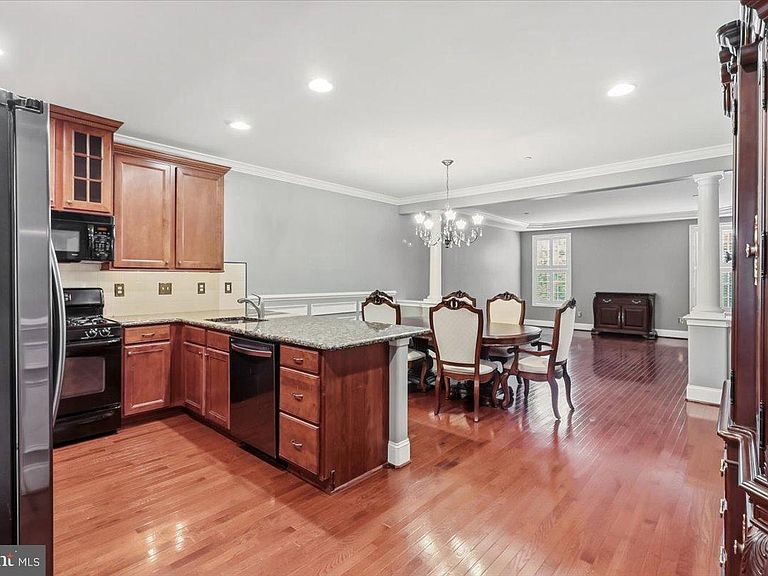
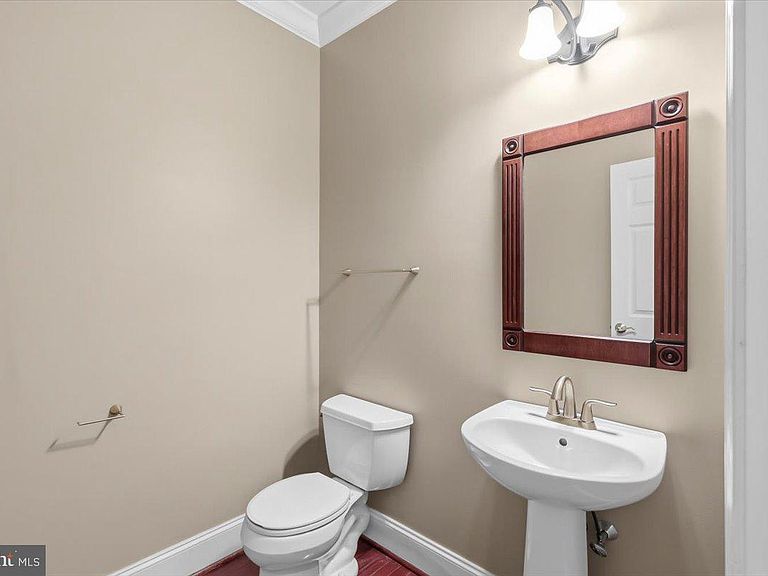
Welcome to this beautifully refreshed townhome proudly situated in the sought-after Jefferson Crossing 55+ community. This is an opportunity to be surrounded by convenience while still reveling in the privacy of your own secluded community. Residents of Jefferson Crossing enjoy a low-maintenance lifestyle enhanced by mature landscaping, a community gazebo, and scenic pond walkways. Convenience starts the moment you pull up to your new home as you enter into the driveway and pull into the attached garage with direct interior access. The main level unveils a spacious primary bedroom with a walk-in closet and ensuite bathroom, including a newly remodeled and easily accessible stall shower. Hardwood floors sprawl out over the generously sized living area that leads to a private rear deck, while the open-layout kitchen is perfect for family breakfasts and features under-cabinet lighting and plenty of counter space. An additional half bathroom grants some extra relief for days when there is a full house and rounds out the first floor. The lower level offers even more living space. Starting with a large living and entertaining area complete with a gas fireplace — great for movie nights with the grandkids, game days with friends, or simply unwinding by the fire. This versatile layout provides flexibility to fit your lifestyle and allows you to use the space as you see fit. The lower level also hosts the second bedroom and an additional full bathroom that complete the interior space. Let’s talk convenience. Ideally situated just off Germantown Pike and minutes from Route 202 and the PA Turnpike, this home delivers easy access to major commuter routes as well as plenty of resources for your everyday needs. Hillcrest Plaza, with over 20 restaurants & retailers and McCandless Crossing, which is home to supermarkets, fitness centers, and entertainment options are just a few stop lights away. Nearby parks and walking trails allow for even more outdoor recreation opportunities, and Einstein Medical Center is conveniently close for medical care. Schedule your showing today — this one won't last!
Getting Around
 Car-Dependent
 Very Limited Transit
 Somewhat Bikeable
Schools
Construction
Condition
- Year built: 2006
Materials
- Foundation: Passive Radon Mitigation
- Construction materials: Stucco
Type & Style
- Home type: Townhouse
- Property subType: Townhouse
Interior
Appliances
- Appliances included: Gas Water Heater
Basement
- Area: 0
Basement
- Has basement: Yes
- Basement: Finished
Bedrooms & Bathrooms
- Bedrooms: 2
- Bathrooms: 3
- Full bathrooms: 2
- 1/2 bathrooms: 1
- Main level bathrooms: 2
- Main level bedrooms: 1
Features
- Finished area above ground: 2,366
Heating & Cooling
- Heating features: Forced Air,Natural Gas
- Cooling features: Central Air,Electric
Interior Area
- Total structure area: 2,366
- Total interior livable area: 2,366 sqft
Property
Accessibility
- Accessibility features: Other Bath Mod
Details
- Parcel number: 330002101427
- Zoning: 1201 RES
- Zoning description: 1201 Res: Condo Garden Type - Pvt Ent 1-3 Stories
- Special condition: Standard
Features
- Levels: Bi-Level,Two
- Stories: 2
- Pool features: None
Parking
- Total spaces: 2
- Parking features: Garage Faces Front,Inside Entrance,Attached,Driveway
- Has garage: Yes
- Attached garage spaces: 1
- Covered spaces: 1
- Has uncovered spaces: Yes
- Uncovered spaces: 1
Climate Risk is Financial Risk
Every home has a financial story beyond the listing price. Below, you’ll see the climate risks that could affect this property — and in Bills & Affordability, how those risks may influence repairs, insurance, utilities, and long-term value.
Biggest Threats for This Home
- Cold Wave

- Heat Wave

- Winter Weather

- Inland Flooding

- Strong Wind

- Tornado

How This Home’s Risks Compare
FEMA Declared Disasters Across Pennsylvania Counties
Understanding the Costs
Financial advisors generally recommend spending no more than 30% of your gross household income on housing costs. In practice, many households stretch to 35% or beyond — especially in high-cost markets.
Estimated Costs Today
| Monthly | Annual | |
|---|---|---|
| Mortgage | $2,098 | $25,176 |
| Home Insurance * | $158 | $1,896 |
| Property Taxes | $446 | $5,352 |
| Electricity | $259 | $3,115 |
| Total | $2,961 | $35,532 |
Income You'd Need if You Spent...
Pennsylvania FAIR Plan Programs
Insurance Placement Facility of Pennsylvania/FAIR Plan
 Wildfire
 HailWind
How Costs Could Change Over Time
Climate risk is quickly impacting all of the major home ownership costs. Adjust the growth rates and percentage of income spent on housing below to see how your housing costs could change over the next 10 years — and what income you'd need to keep up.
Comparing Against the Market
Price Per Sq Ft
vs Other Active Listings
Avg $/sqft
vs Homes Sold Last Month
Median $/sqft
Current Market Trends
Median Price Per Square Foot
The median price per square foot of homes sold in this area each month. Compare this to this listing's price per square foot to gauge whether the home is priced in line with recent sales.
Historicals for This Listing
Zestimate History ($/sqft)
No zestimate history available
Price History
| Date | Event | Price |
|---|---|---|
| 2026-08-07 | Pending sale | $405,000 |
| 2026-07-24 | Listed for sale | $415,000 |
| 2017-07-26 | Sold | $274,900 |
| 2017-05-22 | Listed for sale | $274,900 |
| 2017-05-22 | Pending sale | $274,900 |
| 2017-03-15 | Price change | $274,900 |
| 2017-01-14 | Listed for sale | $279,900 |
| 2016-11-14 | Listing removed | $282,500 |
| 2016-09-01 | Price change | $282,500 |
| 2016-08-18 | Price change | $288,000 |
| 2016-06-22 | Price change | $290,000 |
| 2016-05-13 | Listed for sale | $295,000 |
| 2015-11-06 | Sold | $287,500 |
| 2015-08-18 | Listed for sale | $292,000 |
| 2007-02-09 | Sold | $311,600 |
 View on Zillow